
07 | 2026 COMPETITION
Construction of a new fire station and community centre | Wehrheim
Recognition in collaboration with Atelier30 Architekten
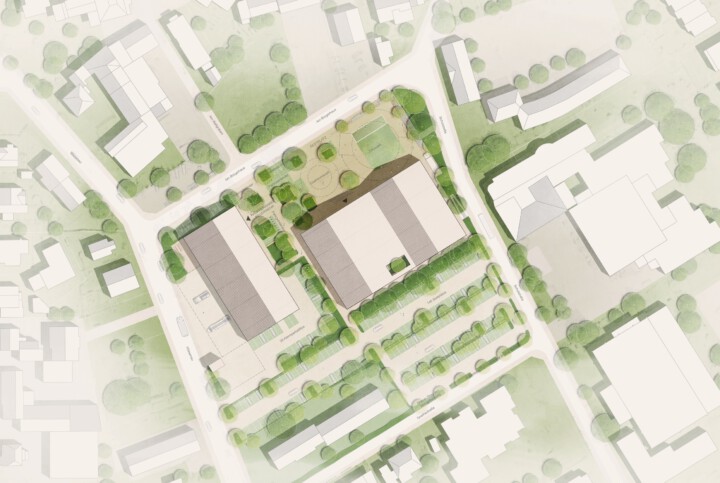
How do you create a place that works in everyday life whilst also providing space for community, events and a sense of identity?
Our answer was not to plan the fire station, community centre and festival grounds as separate elements, but as a cohesive ensemble. Two striking buildings and the integration of the historic existing structures frame a new central square and establish a clear focal point for Wehrheim.
The multifunctional open space becomes the town’s meeting place: as a festival ground, a communal space with trees and seating steps, and as a flexible area for events. The community centre and fire station are deliberately oriented towards this shared focal point, thereby fostering interaction and cohesion.
Robust materials, a contemporary interpretation of regional building culture and a resource-efficient, low-tech approach combine durability, functionality and atmosphere.

06 | 2026 COMPETITION
New urban spaces for Ortenberg | Ortenberg (Hesse)
2nd Prize in collaboration with Thomas Schüler Architekten und Stadtplaner
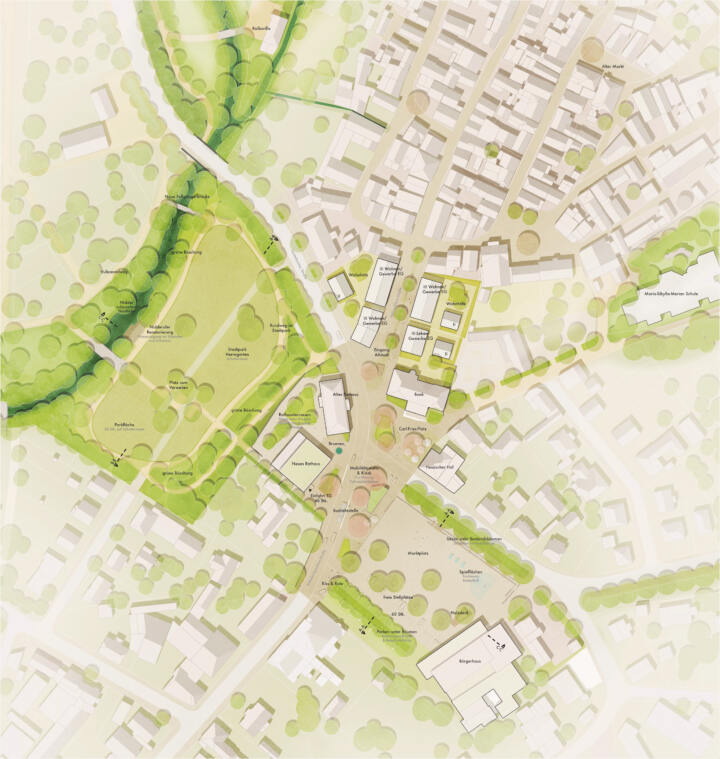
At the heart of the design lies a clear urban planning decision: rather than individual measures, we are developing a cohesive, new public space to serve as a connecting element. This central location acts as a hub, linking Wilhelm-Leuschner-Straße, the town hall, the market square and the historic old town both spatially and functionally.
Particularly striking is the way the square opens up to the landscape. By extending right to the edge of the slope, a publicly accessible space is created with views of the Nidder and the surrounding area – a kind of ‘landscape window’ that allows the town to be experienced in a new way and fosters a sense of identity. At the same time, existing structures are integrated and strengthened rather than replaced.
The result is a new centre that not only organises but also enhances the quality of life: a flexible space for everyday life and events that naturally brings together administration, housing, mobility and open space, and functions as a communal meeting place for the urban community.
06 | 2026 COMPETITION
Construction of a new multi-purpose residential building | Filderstadt-Bernhausen
2nd Prize in collaboration with ATELIER30 Architekten GmbH
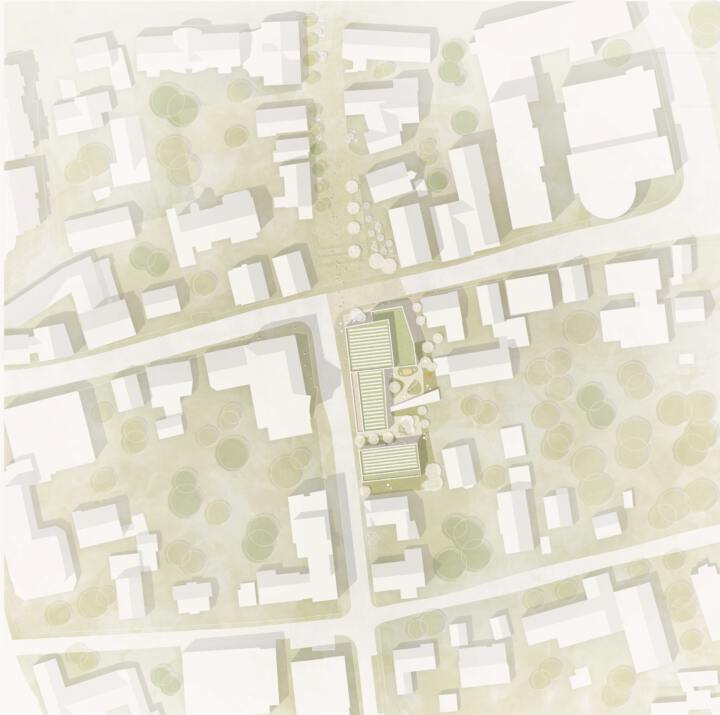
As a striking urban landmark at the junction of Bernhäuser Hauptstraße and Volmarstraße, the new building marks the start of the pedestrian zone and brings together public space, residential and commercial functions to form a vibrant ensemble. An inviting forecourt enhances the location and brings the neighbourhood to life with restaurants and events, whilst a clearly structured building with flexible living arrangements and sustainable hybrid timber construction enables future-proof uses. The focus is on the open space: the green inner courtyard, as a communal hub, offers space for socialising, play and retreat. Tree planting, green islands and shaded seating areas create a pleasant microclimate, complemented by lawns and a communal barbecue deck. This creates a high-quality, permeable living space that connects the neighbourhood and the city.
06 | 2026 COMPETITION
BOMA+ | Braunschweig
2nd Prize in collaboration with STAUTH Architekten Partnerschaftsgesellschaft mbB
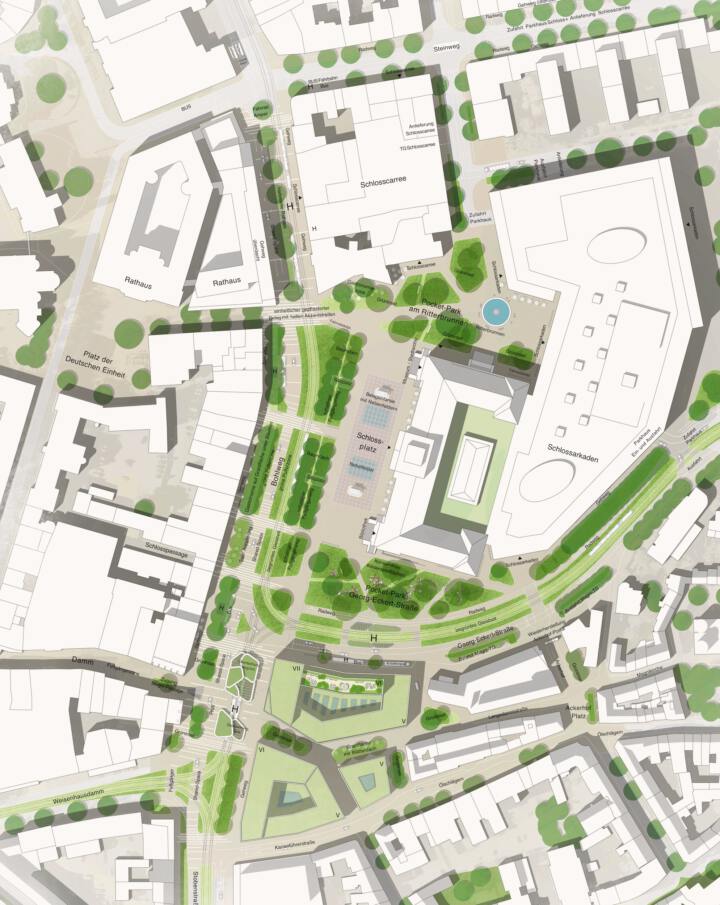
Guided by the principle of “Opening up, Connecting, Greening”, the design for the BOMA+ site in Braunschweig transforms a fragmented transport area into a cohesive, vibrant urban quarter. Three buildings of varying scales create a new hub between the city centre and the Magni district, revitalising the surrounding area with a variety of uses. The focus is on open space: unpaved areas, green pocket parks, shaded recreational areas and a car-free city park noticeably enhance the quality of the environment. New pathways, level-access squares and green buffer zones re-connect the urban spaces. This is complemented by a densely landscaped roof garden and attractive gathering spots such as an urban balcony and outdoor dining areas. The result is a diverse, climate-adapted urban space that redefines movement, interaction and urban life.
02 | 2026 COMPETITION
Redesign of open spaces at the Mathildenhöhe Information Centre | Darmstadt
Recognition
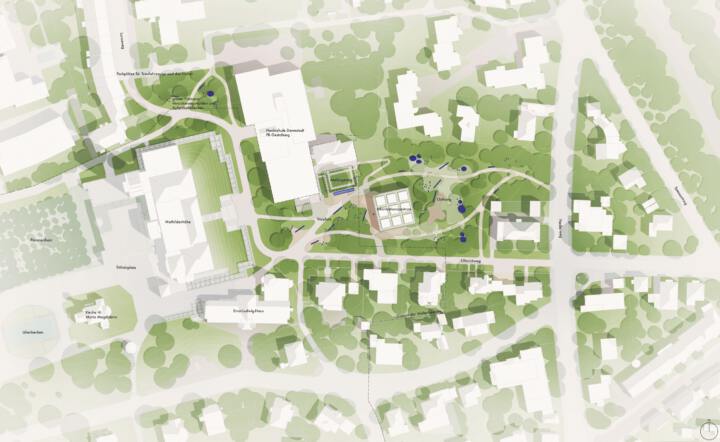
The ‘Blaue Mathilde’ creates a new open space around the Mathildenhöhe information centre. Nestled as a solitary feature in the park, it creates a lush green space with shade, evaporative cooling and a variety of places to relax. A curved path connects the forecourt, east slope, studio garden and Fiedlerweg, intuitively guiding visitors through the grounds. Main paths open up the central areas, while side paths open up quiet retreats.
The design picks up on the artistic tradition of Mathildenhöhe: organically flowing forms connect paths, planting and furniture. Bright blue seating objects set specific accents. The forecourt serves as a multifunctional reception area, and the studio garden is made accessible for people with disabilities. Furnishings and open green spaces allow for rest, encounters and temporary uses. Water-permeable surfaces, reduced sealing and natural areas improve the microclimate; sightlines and listed structures are preserved.

12 | 2025 COMPETITION
Building development Hamburg-Nord District Office | Hamburg-Eppendorf
3rd Prize | In collaboration with gmp Architekten
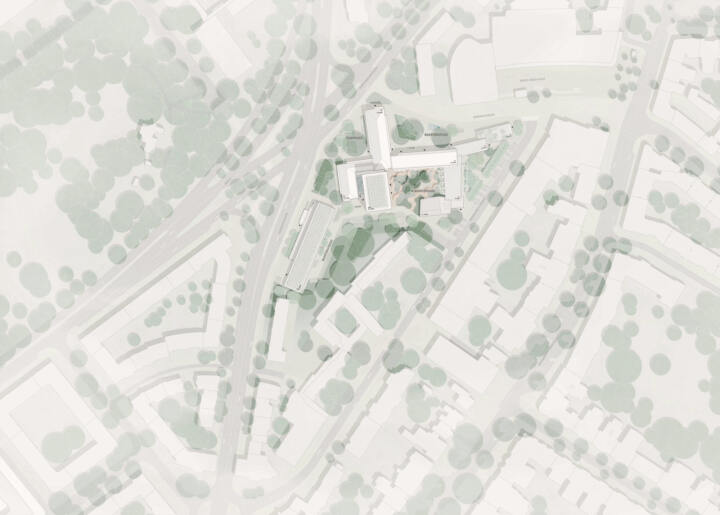
The Seitz Quarter is transforming the listed ensemble of the district office into a lively and sustainable neighborhood development. Carefully placed new buildings open up the site and create new connections to Marie-Jonas-Platz and the Magistrale. At the center is the newly designed open space: the previously inaccessible inner courtyard is being transformed into a green, publicly accessible neighborhood courtyard close to the apartments, offering quiet recreation areas, play and meeting spaces, and connected to the surrounding squares via a new passageway. Curved new plantings complement the valuable tree population and give the courtyard a landscaped character. An urban mix of commercial, office, and diverse residential forms enlivens the neighborhood, while a sustainable mobility concept with spacious bicycle garages, a mobility hub, and workshops promotes a low-car environment.
© gmp Architekten, GTL
12 | 2025 COMPETITION
Westerwischstrom Quarter | Cuxhaven
3rd prize | In collaboration with Thomas Schüler Architects and Urban Planners
The new neighbourhood develops a clear urban identity from its special island location: a central green space forms the green heart around which all building plots are grouped. This green centre connects the neighbourhood with the surrounding landscape and, with its paths, creates a lively fabric of neighbourhoods and public spaces.
As a retention green space, it also fulfils an important ecological function. Designed to be close to nature, it absorbs rainwater, promotes evaporation and strengthens local biodiversity. Garden courtyards, play and recreation areas, and climate-resilient planting make it a place for people to meet and relax.
A car-free living environment, decentralised mobility options and sustainable rainwater management based on the sponge city principle combine urban quality of life with ecological responsibility – making the neighbourhood a forward-looking model for communal, green living.
© Thomas Schüler Architekten und Stadtplaner, GTL
10 | 2025 COMPETITION
Replacement building for the GGS - Strand Europaschule | Timmendorfer Strand
A third prize | In collaboration with Baufrösche Architects and Urban Planners
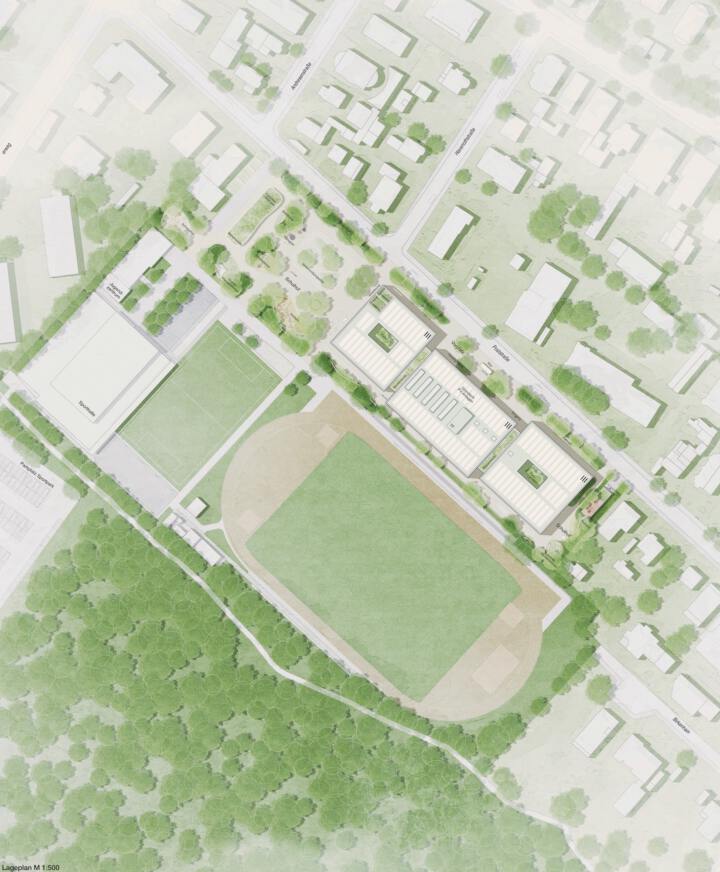
The new GGS Strand Europaschule combines a primary school and a community school in a clearly structured wooden building that combines educational diversity, sustainability, and spatial flexibility. The compact design creates a spacious open area that serves as a shared schoolyard and a diverse meeting place.
The outdoor facilities form a coherent learning and exercise landscape: from the green entrance area to the sheltered primary school playground with play equipment and green classroom to the large playground with groups of trees, seating areas, and play zones, a lively outdoor space for learning, playing, and community is created. Rainwater management, extensive green roofs, and species-rich planting areas promote biodiversity and create a sustainable microclimate. This makes the school a place that harmonizes architecture, environment, and education.
© Baufrösche Architekten und Stadtplaner, GTL
10 | 2025 COMPETITION
Wasserkuppe Arrival & Information Centre | Gersfeld (Rhön)
3rd prize | In collaboration with Sturm und Wartzeck
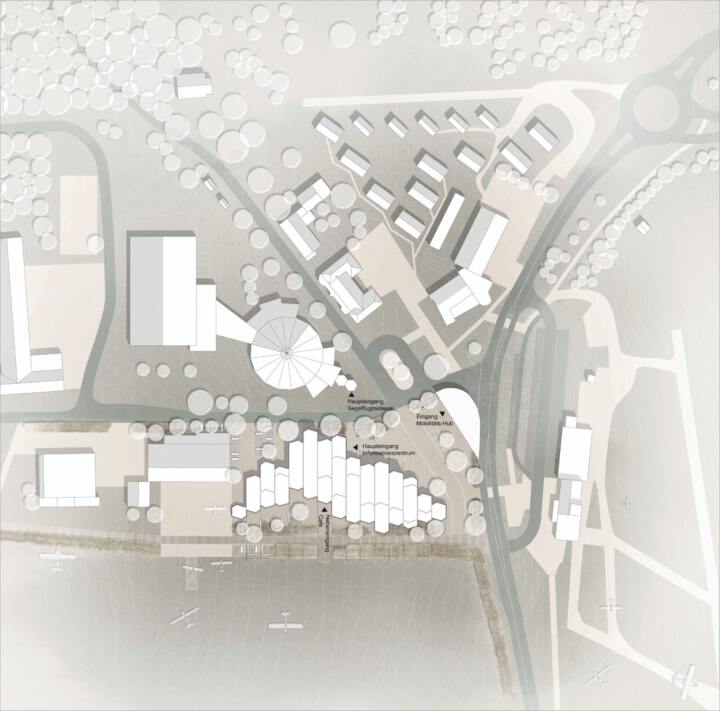
Basalt is the leitmotif of the design for the new information centre on the Wasserkuppe in Gersfeld. Like the multi-layered formations of the Rhön, the building responds to its surroundings with offset structures and differentiated edges. It connects the heterogeneous existing buildings with the open airfield and creates a central square in the northeast as the new centre of the area. To the south, the building opens up to the vastness of the landscape with terraces and viewing platforms.
The outdoor facilities also take up the basalt motif: staggered terraces follow the natural terrain and become spaces that can be experienced via steps and benches. Materials such as basalt, wood and golden accents create a harmonious unity of architecture and landscape. In the north, lush planting frames the event area, while in the south, an open green strip forms the transition to the gliding field.
© Sturm und Wartzeck, GTL
09 | 2025 COMPETITION
Former Telecommunications Office | Heusenstamm
1st prize | In collaboration with Thomas Schüler Architekten und Stadtplaner
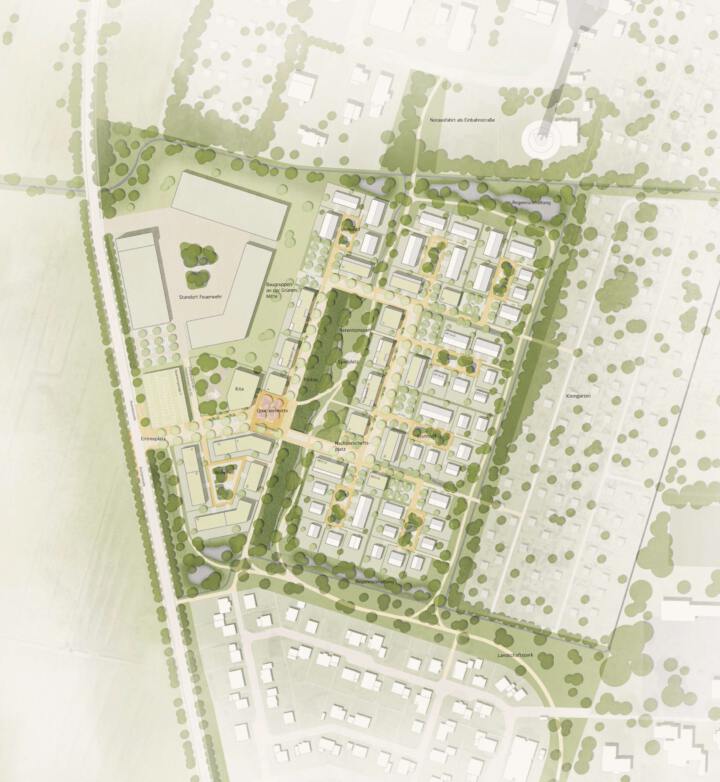
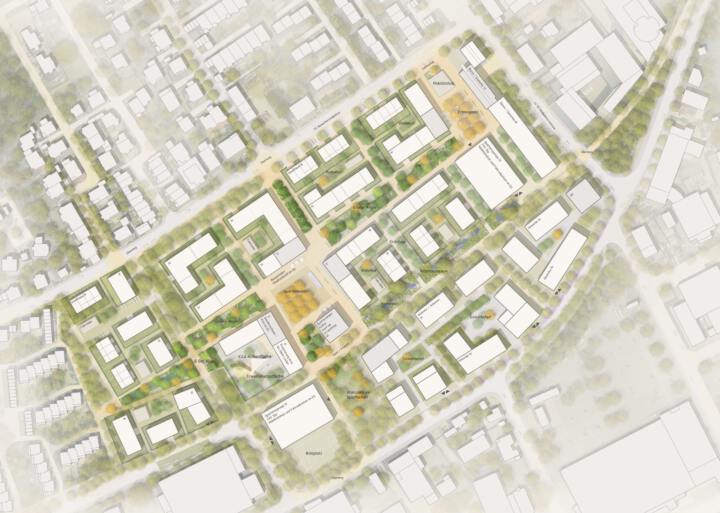
The new urban quarter in Heusenstamm combines living with working and creates a sustainable environment with a high quality of open space. The central element is the Grüne Anger, a corridor with play, recreation and fitness areas under climate-resilient trees, supplemented by troughs for rainwater retention and biodiversity promotion. Green joints structure the building plots and facilitate orientation. The heart of the district is the neighbourhood square with fountains, play and event areas, framed by neighbourhood and multi-generational houses and a daycare centre, complemented by an entrance plaza with restaurants and neighbourhood amenities. Mobility is reorganised through neighbourhood garages and a mobility station with car sharing, rental bikes and e-charging stations, so that the inner area remains largely traffic-free. A three-stage rainwater concept and extensive greening strengthen climate resilience and the microclimate.
© Thomas Schüler Architekten und Stadtplaner, GTL