Recognition | Redesign of open spaces at the Mathildenhöhe Information Centre
Darmstadt
The Blue Mathilde – Nature as a Gallery
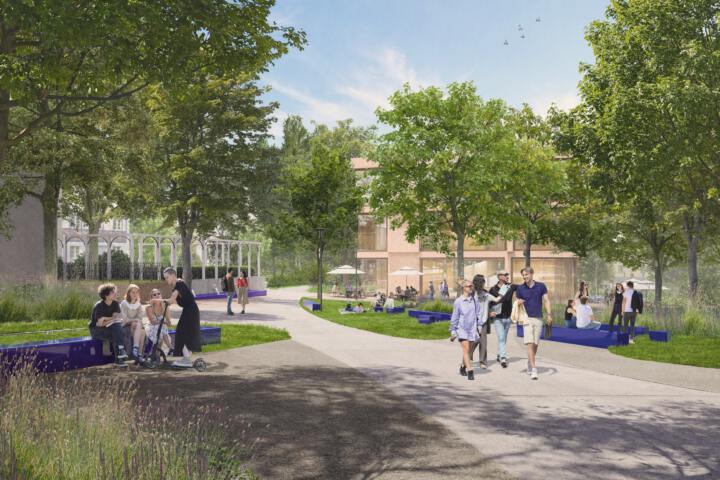
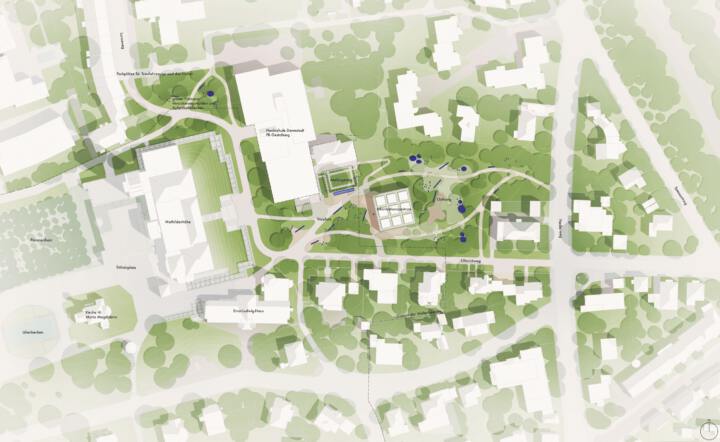
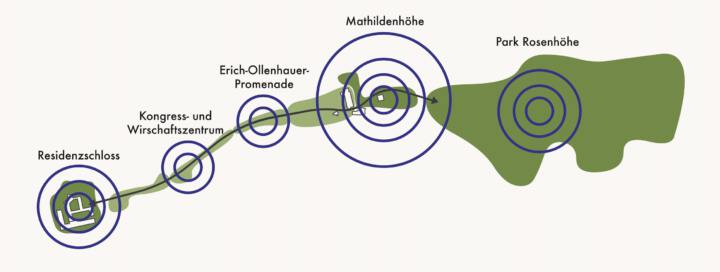
The new Mathildenhöhe Information Centre stands as a standalone structure within the park, nestled in its historic and culturally rich surroundings, whilst also serving as a central focal point along the green axis linking the Old Town, the Erich-Ollenhauer Promenade and the Rosenhöhe green corridor. The design’s central concept is to create a space with maximum greenery, providing shade and evaporative cooling for visitors, changing with the seasons and offering sufficient area for infiltration and evaporation. Gathering spaces for small and large groups are created both on and along the green spaces. A long, curved path gently winds its way through the large green spaces, connecting the individual areas. The open space responds sensitively to the historical, ecological and artistic requirements of the site, combining them into a fluid, harmonious experiential space that appeals to visitors on various levels.
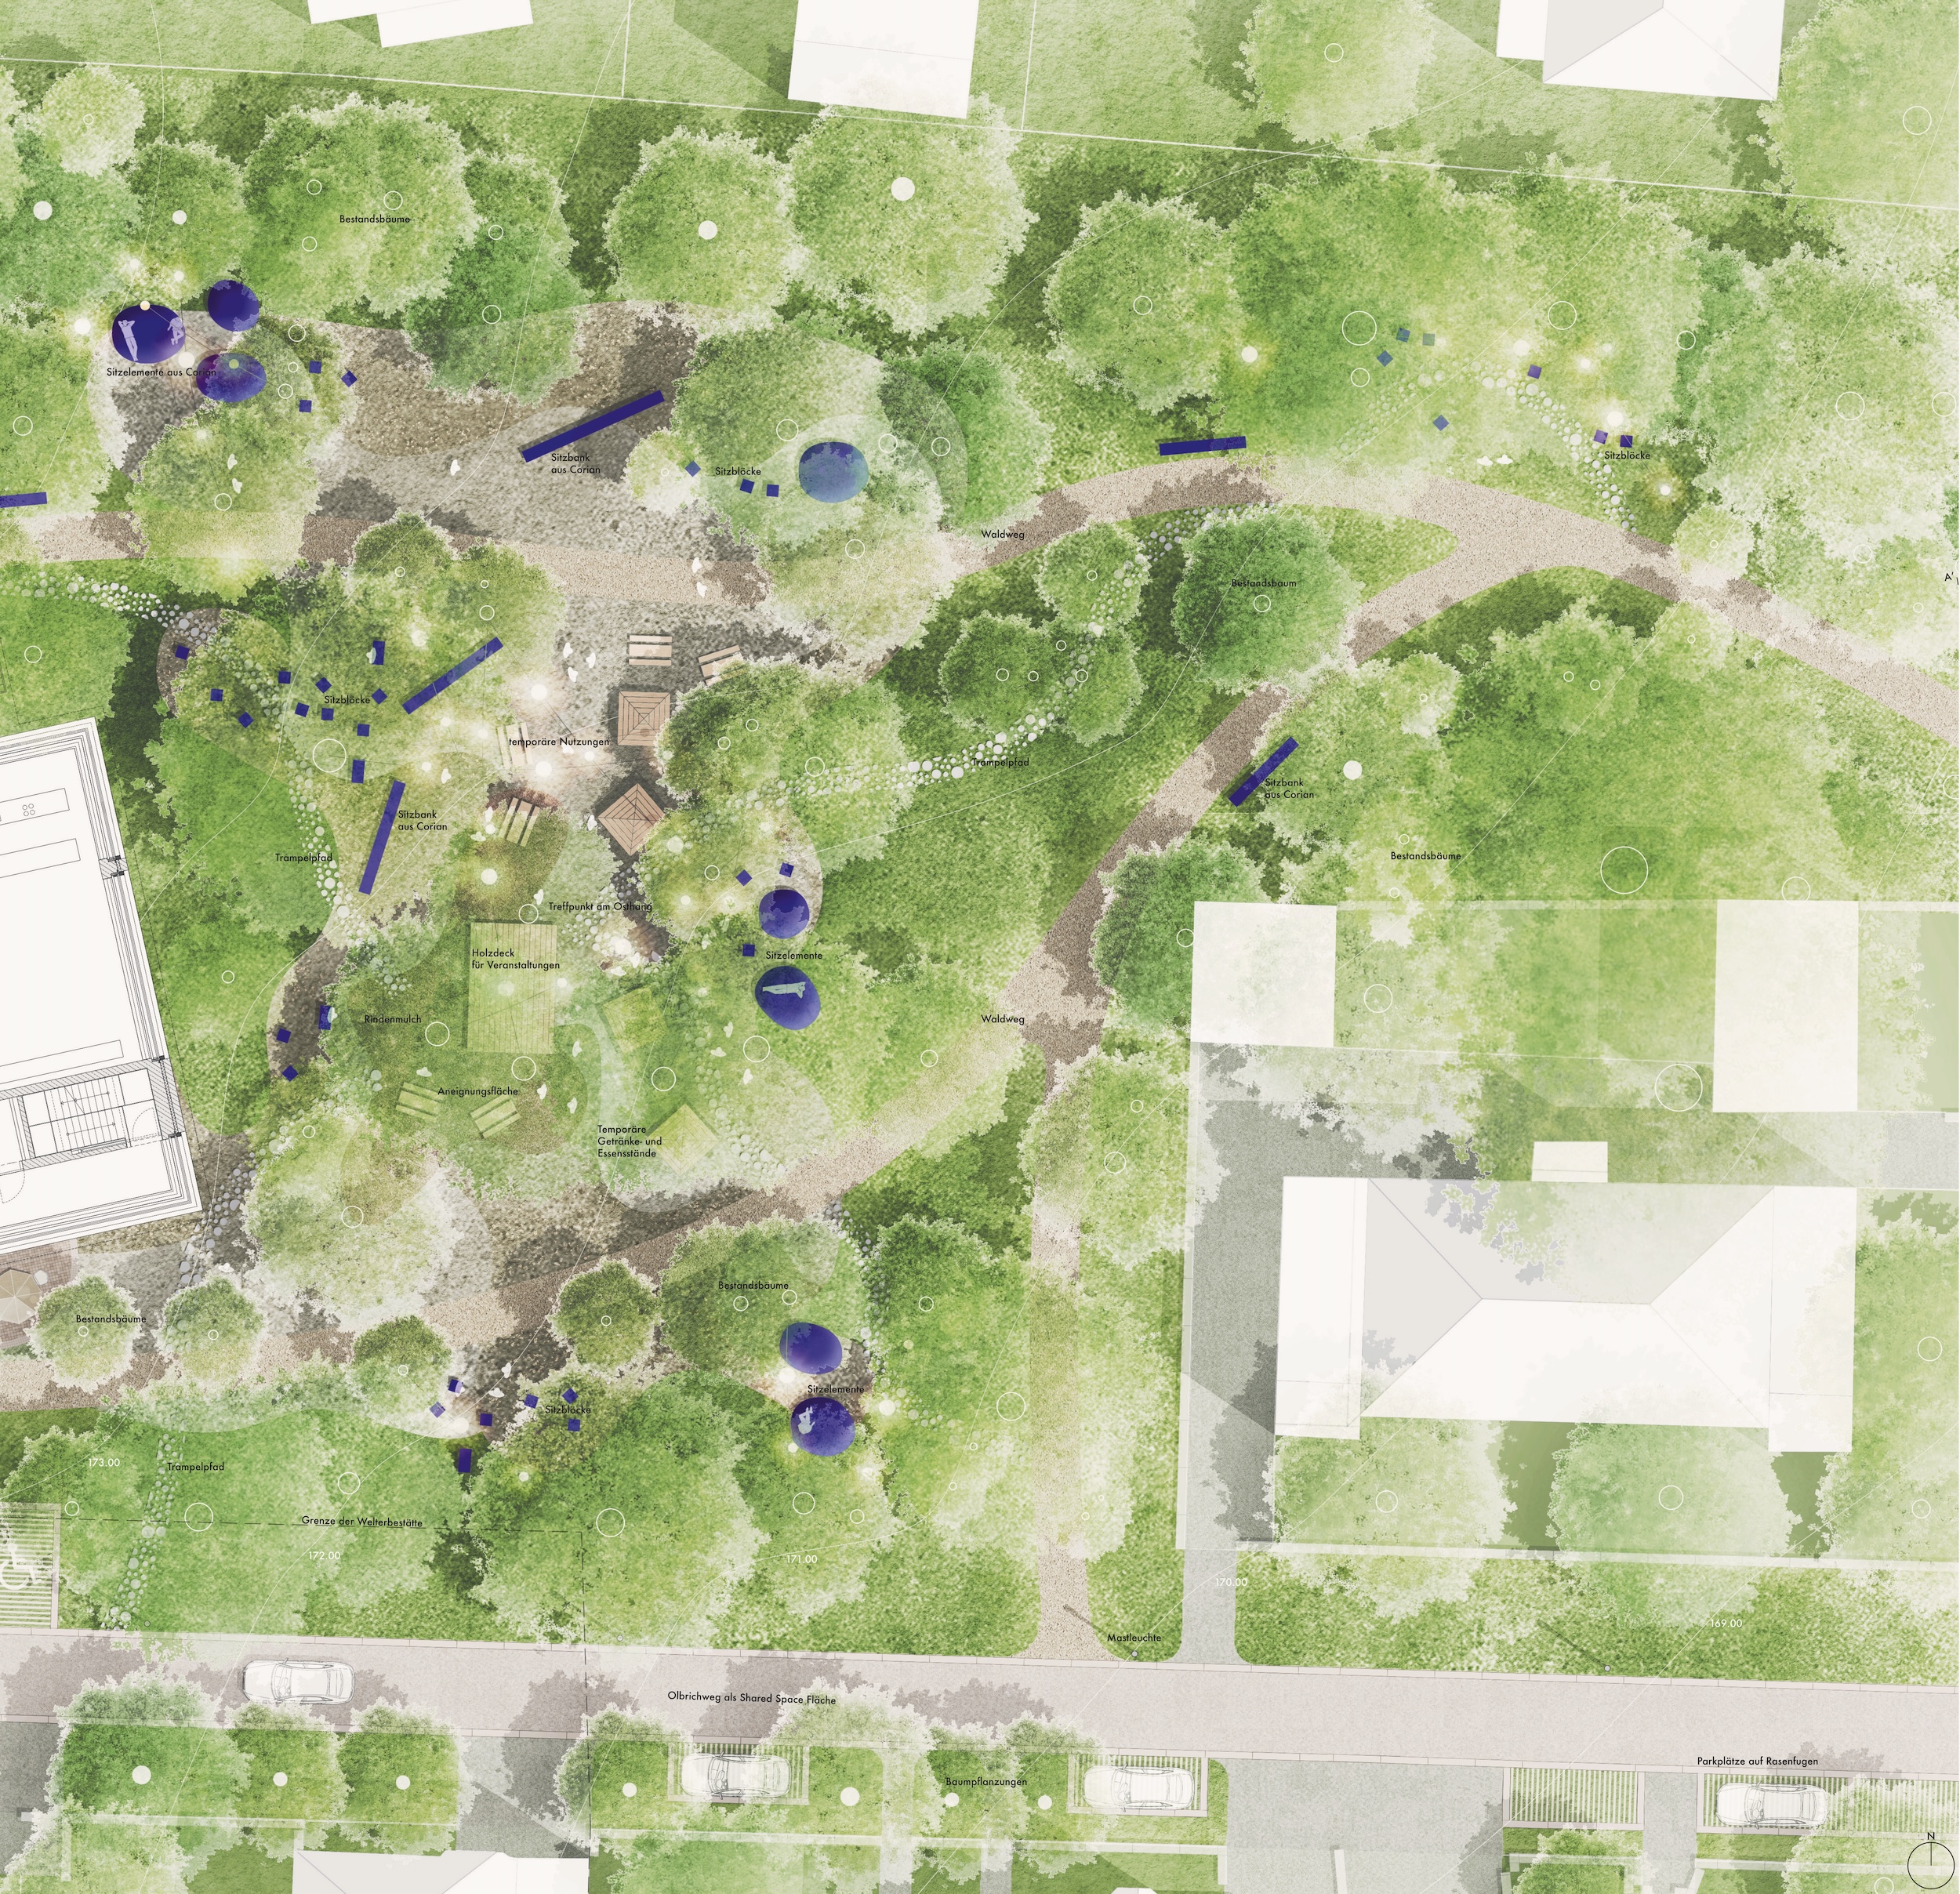
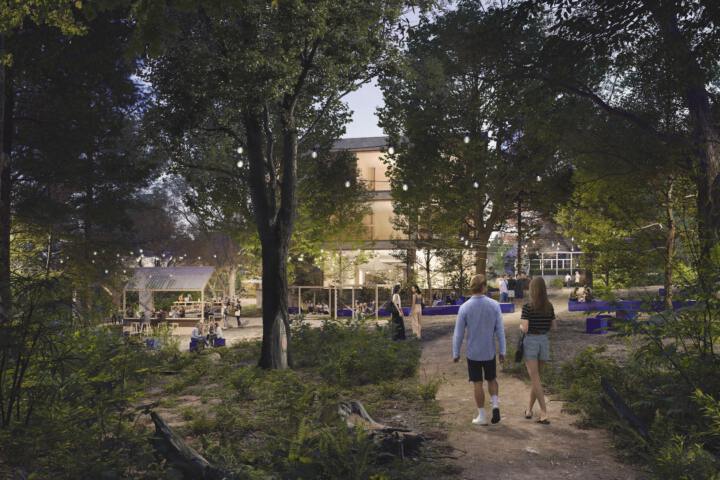
The route follows an organic, sinuous overall design that guides movement through the site in a natural and intuitive way. Direct connections are created from the northern area, across the forecourt of the information centre, through the wooded eastern slope and on to Fiedlerweg, whilst at the same time fostering a harmonious overall flow through the park. Main paths lead to the central facilities, whilst secondary paths open up quiet retreats and smaller resting spots, enabling a varied spatial experience. The paths on the eastern slope are deliberately designed as low-barrier, solid ‘forest paths’ and sensitively embedded in the natural surroundings. Between them, generous, natural areas – partly covered in bark mulch – are preserved for temporary uses, artistic activities or events.
The design theme of the open space draws on the artistic tradition of the Mathildenhöhe. Inspired by the site’s wall mosaics and the works of the artist Nevin Aladag, an organic-abstract compositional principle emerges that interlinks paths, open spaces, furniture and planting. The open spaces follow a picturesque, flowing pattern that guides visitors sensually through the space. The furnishings, crafted from bright blue Corian, create deliberate contrasts, echoing the deep blue of the wall art inside the buildings and generating a visual tension between minimalist, linear elements and the organic, natural forms of the landscape. Seating blocks, lounge furniture and benches are conceived as sculptural elements that combine functionality, aesthetics and a pleasant atmosphere.
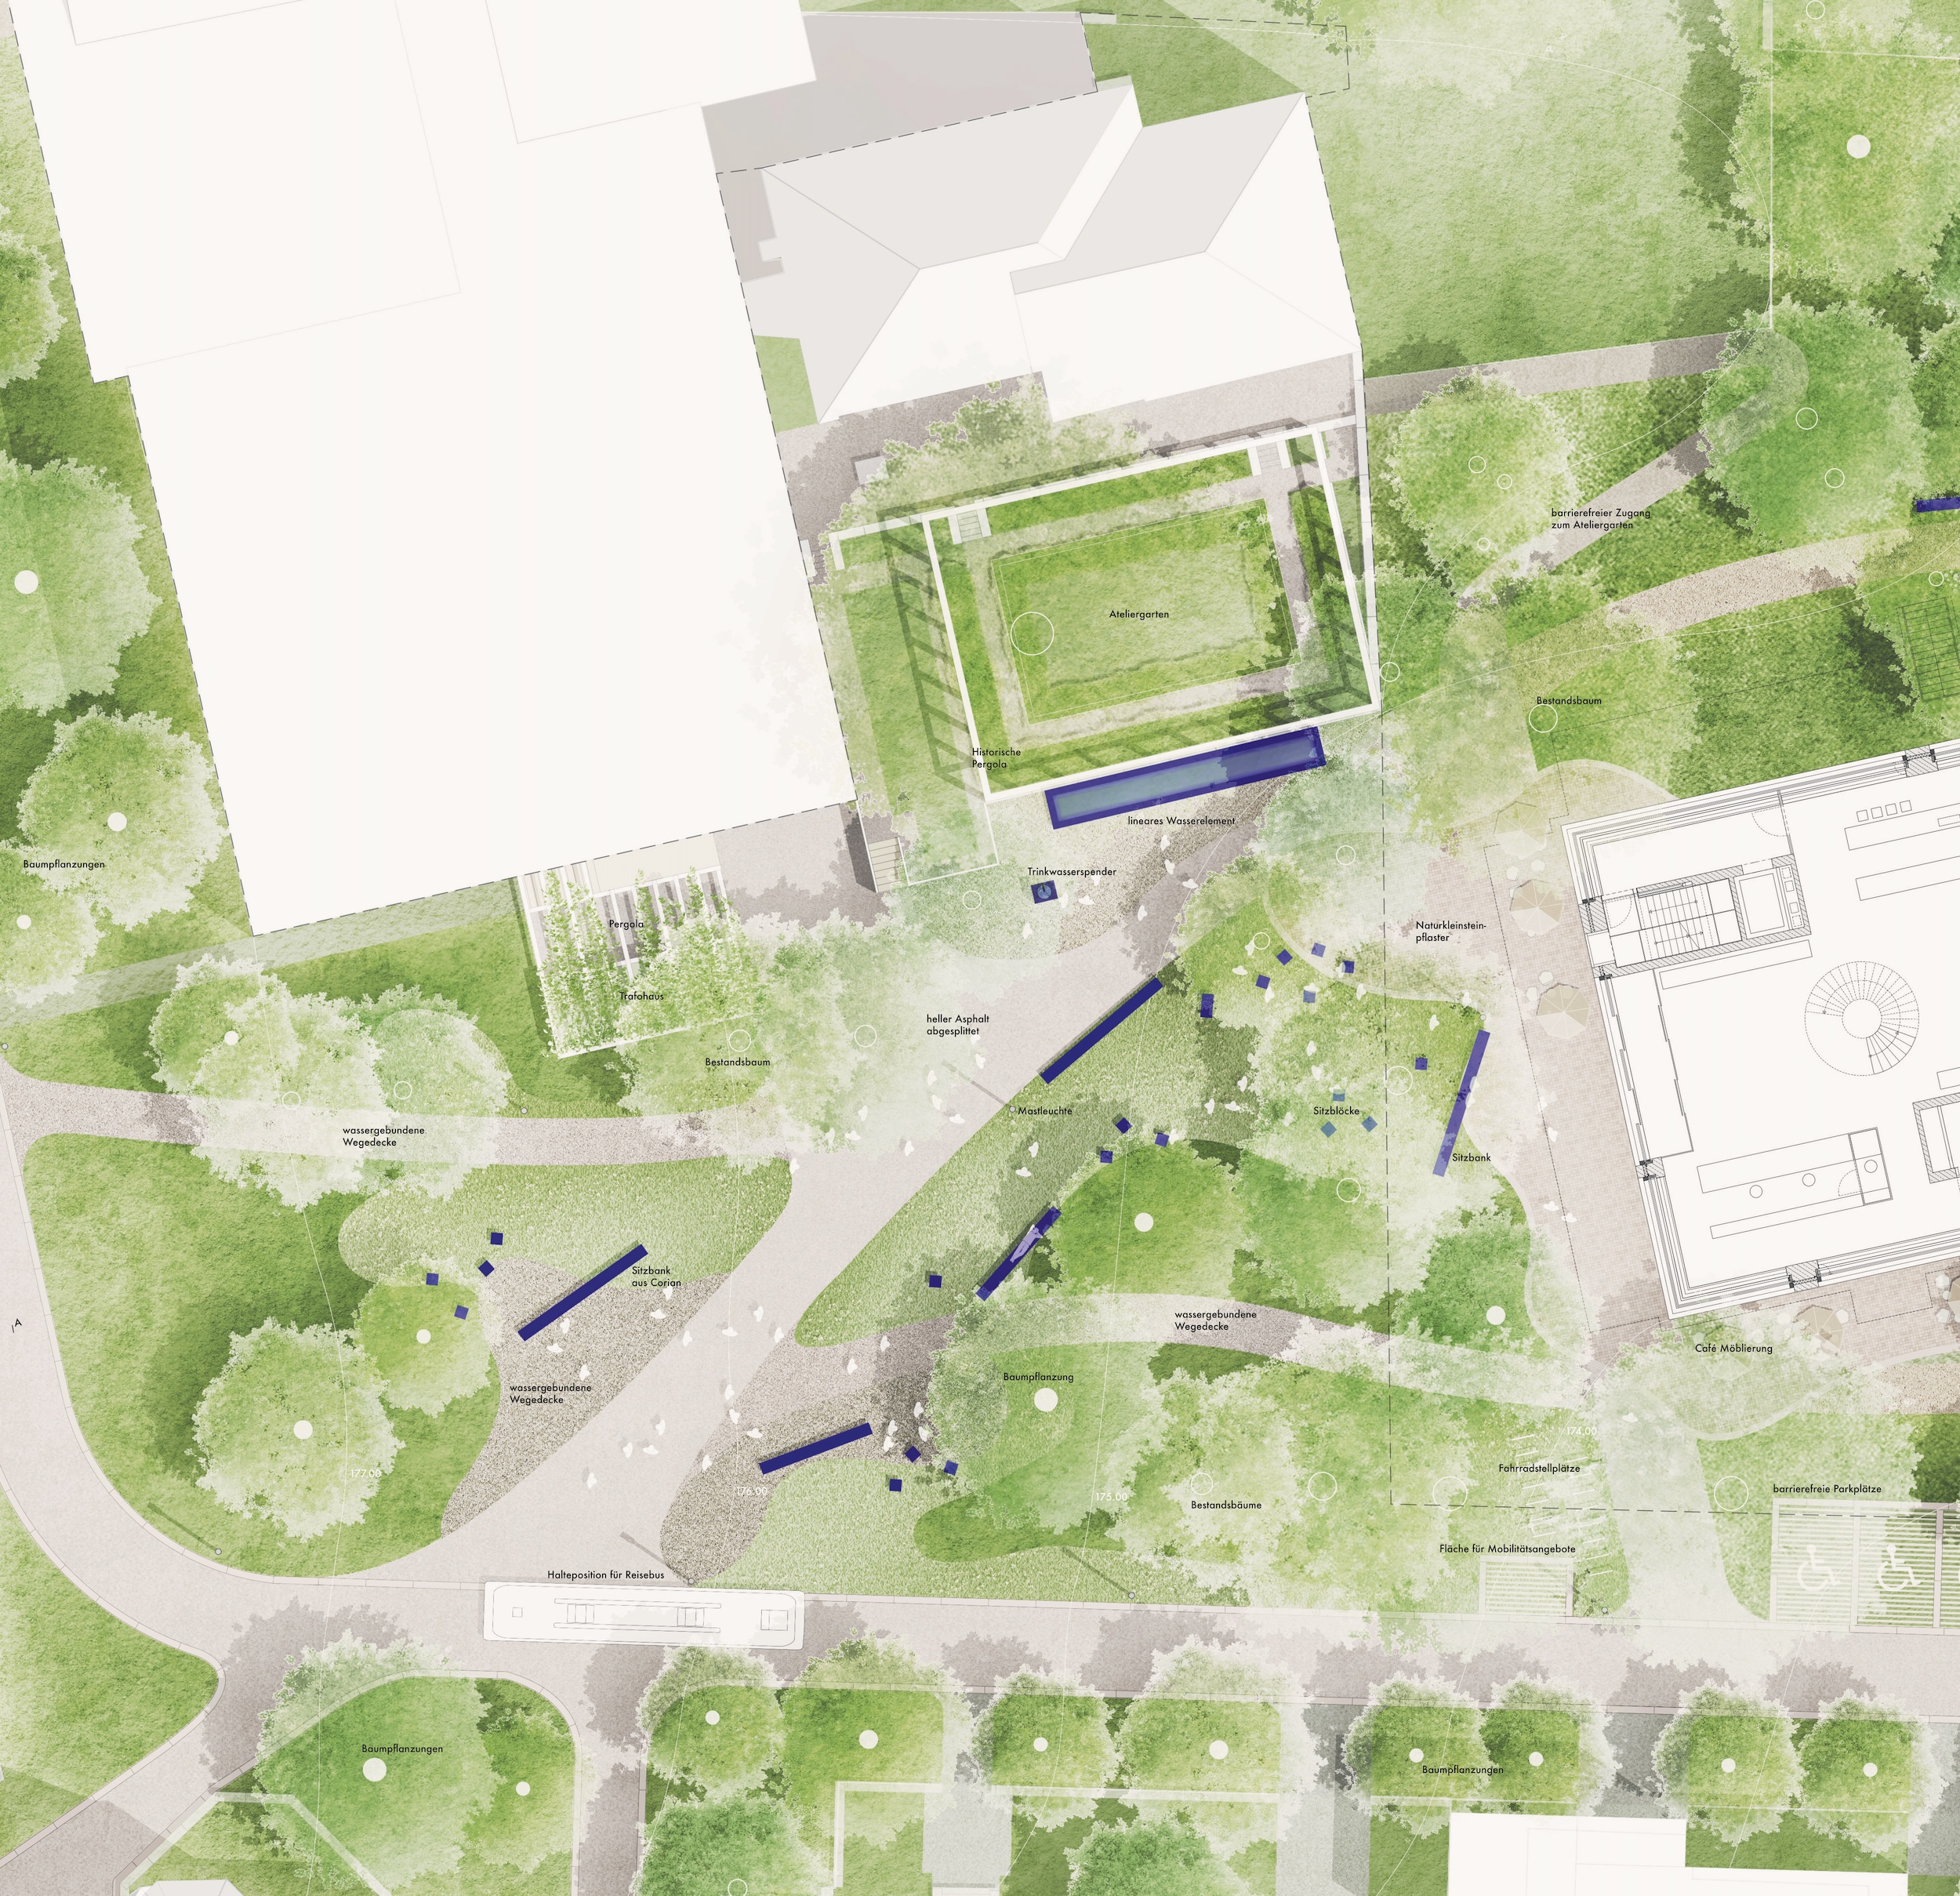
The forecourt of the Information Centre serves as a multifunctional reception area with barrier-free access from Olbrichweg, designated bus stopping bays, and lounge and social areas for up to 100 people. The Atelier Garden, a historically significant part of the UNESCO World Heritage Site, is directly accessible via a staircase in the northern section and via a low-barrier access route in the north-west. In this way, the garden can once again be experienced, its historical structures remain visible, and the artistic substance of the site is preserved. Access to the eastern slope is provided both to the north and south of the information centre, as well as via Olbrichweg and Fiedlerweg, ensuring a variety of routes and flexible usage options.
The materials used in the open spaces are varied and carefully coordinated. Most of the paths are made of water-permeable materials; only the main path is constructed from light-coloured asphalt to ensure it is suitable for vehicle traffic. The remaining paths in the forecourt feature water-bound surfaces in a colour scheme that harmonises with both the asphalt areas and the existing paths at Mathildenhöhe. The forecourt of the information centre and the area in front of the studio garden are paved with small natural stone blocks, creating a calm contrast to the blue street furniture. The coach drop-off area is a gravel surface and blends in with the overall colour scheme.
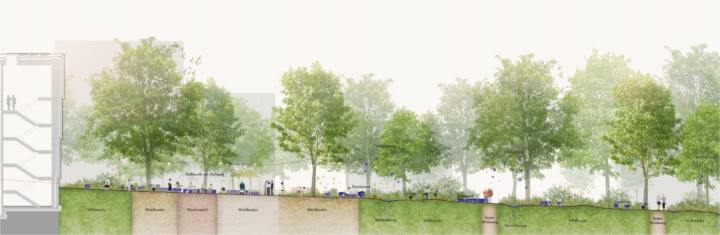
Special design elements enhance the quality of the space and create spatial experiences for all the senses. In front of the studio garden, a water feature recalls the historic water basin; additionally, water spouts from the wall create a gentle splashing sound that encourages tranquillity and lingering. On the eastern slope, a centrally located wooden deck provides space for multifunctional uses, whilst the majority of the area remains open for temporary artistic interventions and events. Footpaths and strategically placed seating blocks wind through the dense greenery, strengthening the connection to nature and offering changing perspectives of the woodland.
The outdoor areas are deliberately designed to differ in terms of both function and atmosphere: the western forecourt is a representative, shaded space suitable for a variety of uses, whilst the eastern slope remains close to nature, helps regulate the local microclimate, and serves as a retreat and an area for outdoor experiences. The lighting in the front area is designed to be subtle and warm. The eastern slope is deliberately left unlit to preserve its natural character and protect the animals in the dark. Only temporary lighting for events is required.
The sightlines and visual connections of the Mathildenhöhe are fully preserved, ensuring that the exceptional universal value of the UNESCO World Heritage Site is respected. Structural elements of the Ateliergarten will be repaired in accordance with conservation principles, pergolas and walls restored, and elements for which there is no clear evidence supplemented through critical reconstruction. Accessible entrances ensure a harmonious interplay between historical and contemporary uses.
The parking spaces are deliberately integrated in a restrained and visually unobtrusive manner. Along Olbrichweg, there are three accessible car parking spaces at a suitable distance from the entrance, as well as 30 centrally located bicycle parking spaces and a mobility hub, which are perceived as part of the curved open-space design. In this way, sustainable mobility is promoted without compromising the historical or landscape character.
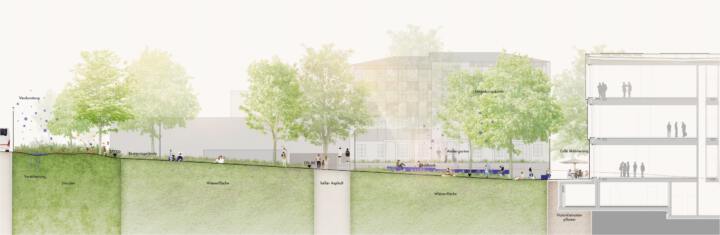
Along Olbrichweg, the conceptual section develops a green guiding principle that treats the historic street space as an integral part of the open space within the UNESCO World Heritage Site. The street’s alignment and profile remain clearly discernible, whilst historic materials are incorporated and transformed into a level, traffic-calmed space. The area between Fiedlerweg and Lucasweg links pathways and green spaces, strengthening the connection between the western part of Mathildenhöhe and the competition site. Orientation is achieved not through signage, but through spatial clarity, sightlines and green guiding elements. In addition, in the northern area, on the previously completely sealed surface, a green open space with a high quality of stay is created, which strengthens the continuous green axis between the Old Town and Rosenhöhe. The significant reduction in paved areas considerably improves the microclimate.
Through the interweaving of architecture, art and landscape, the consideration of the existing tree population, the networking of existing biotope structures and the finely tuned materiality, an open space is created that harmonises historical depth with artistic quality. The Mathildenhöhe can be experienced as a picturesque whole, in which vegetation, light, water, materials and colour form an atmospheric union of nature and art.