Recognition | Construction of a new fire station and community centre
Wehrheim
In collaboration with Atelier30 Architekten
Urban Planning Concept
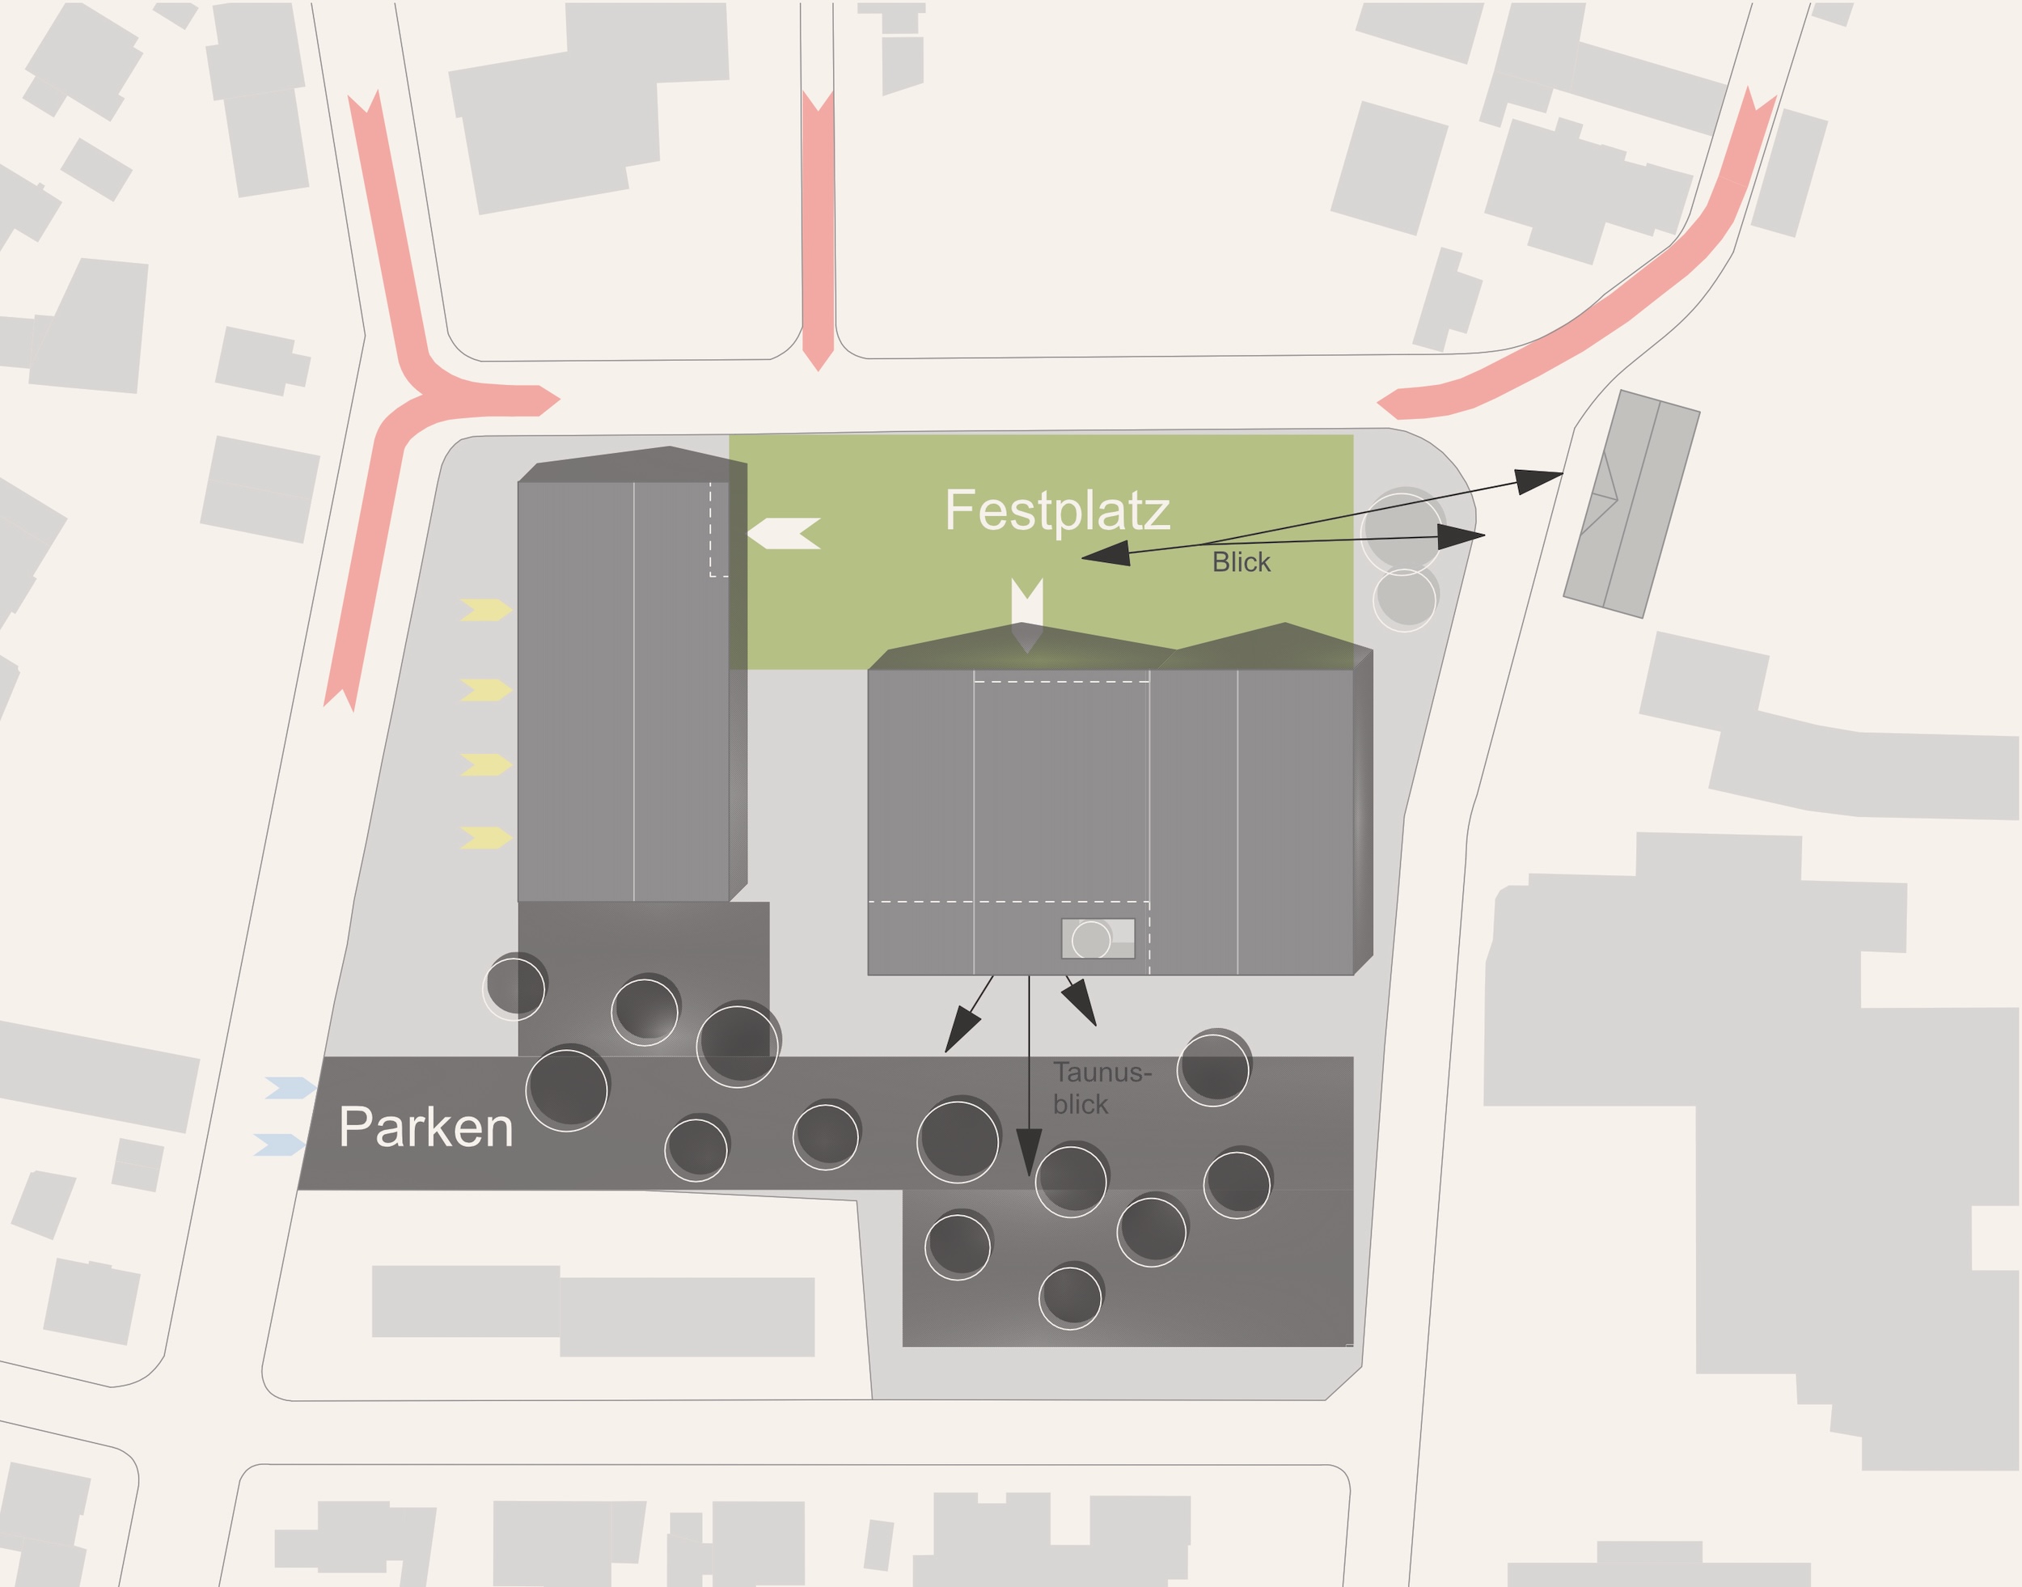
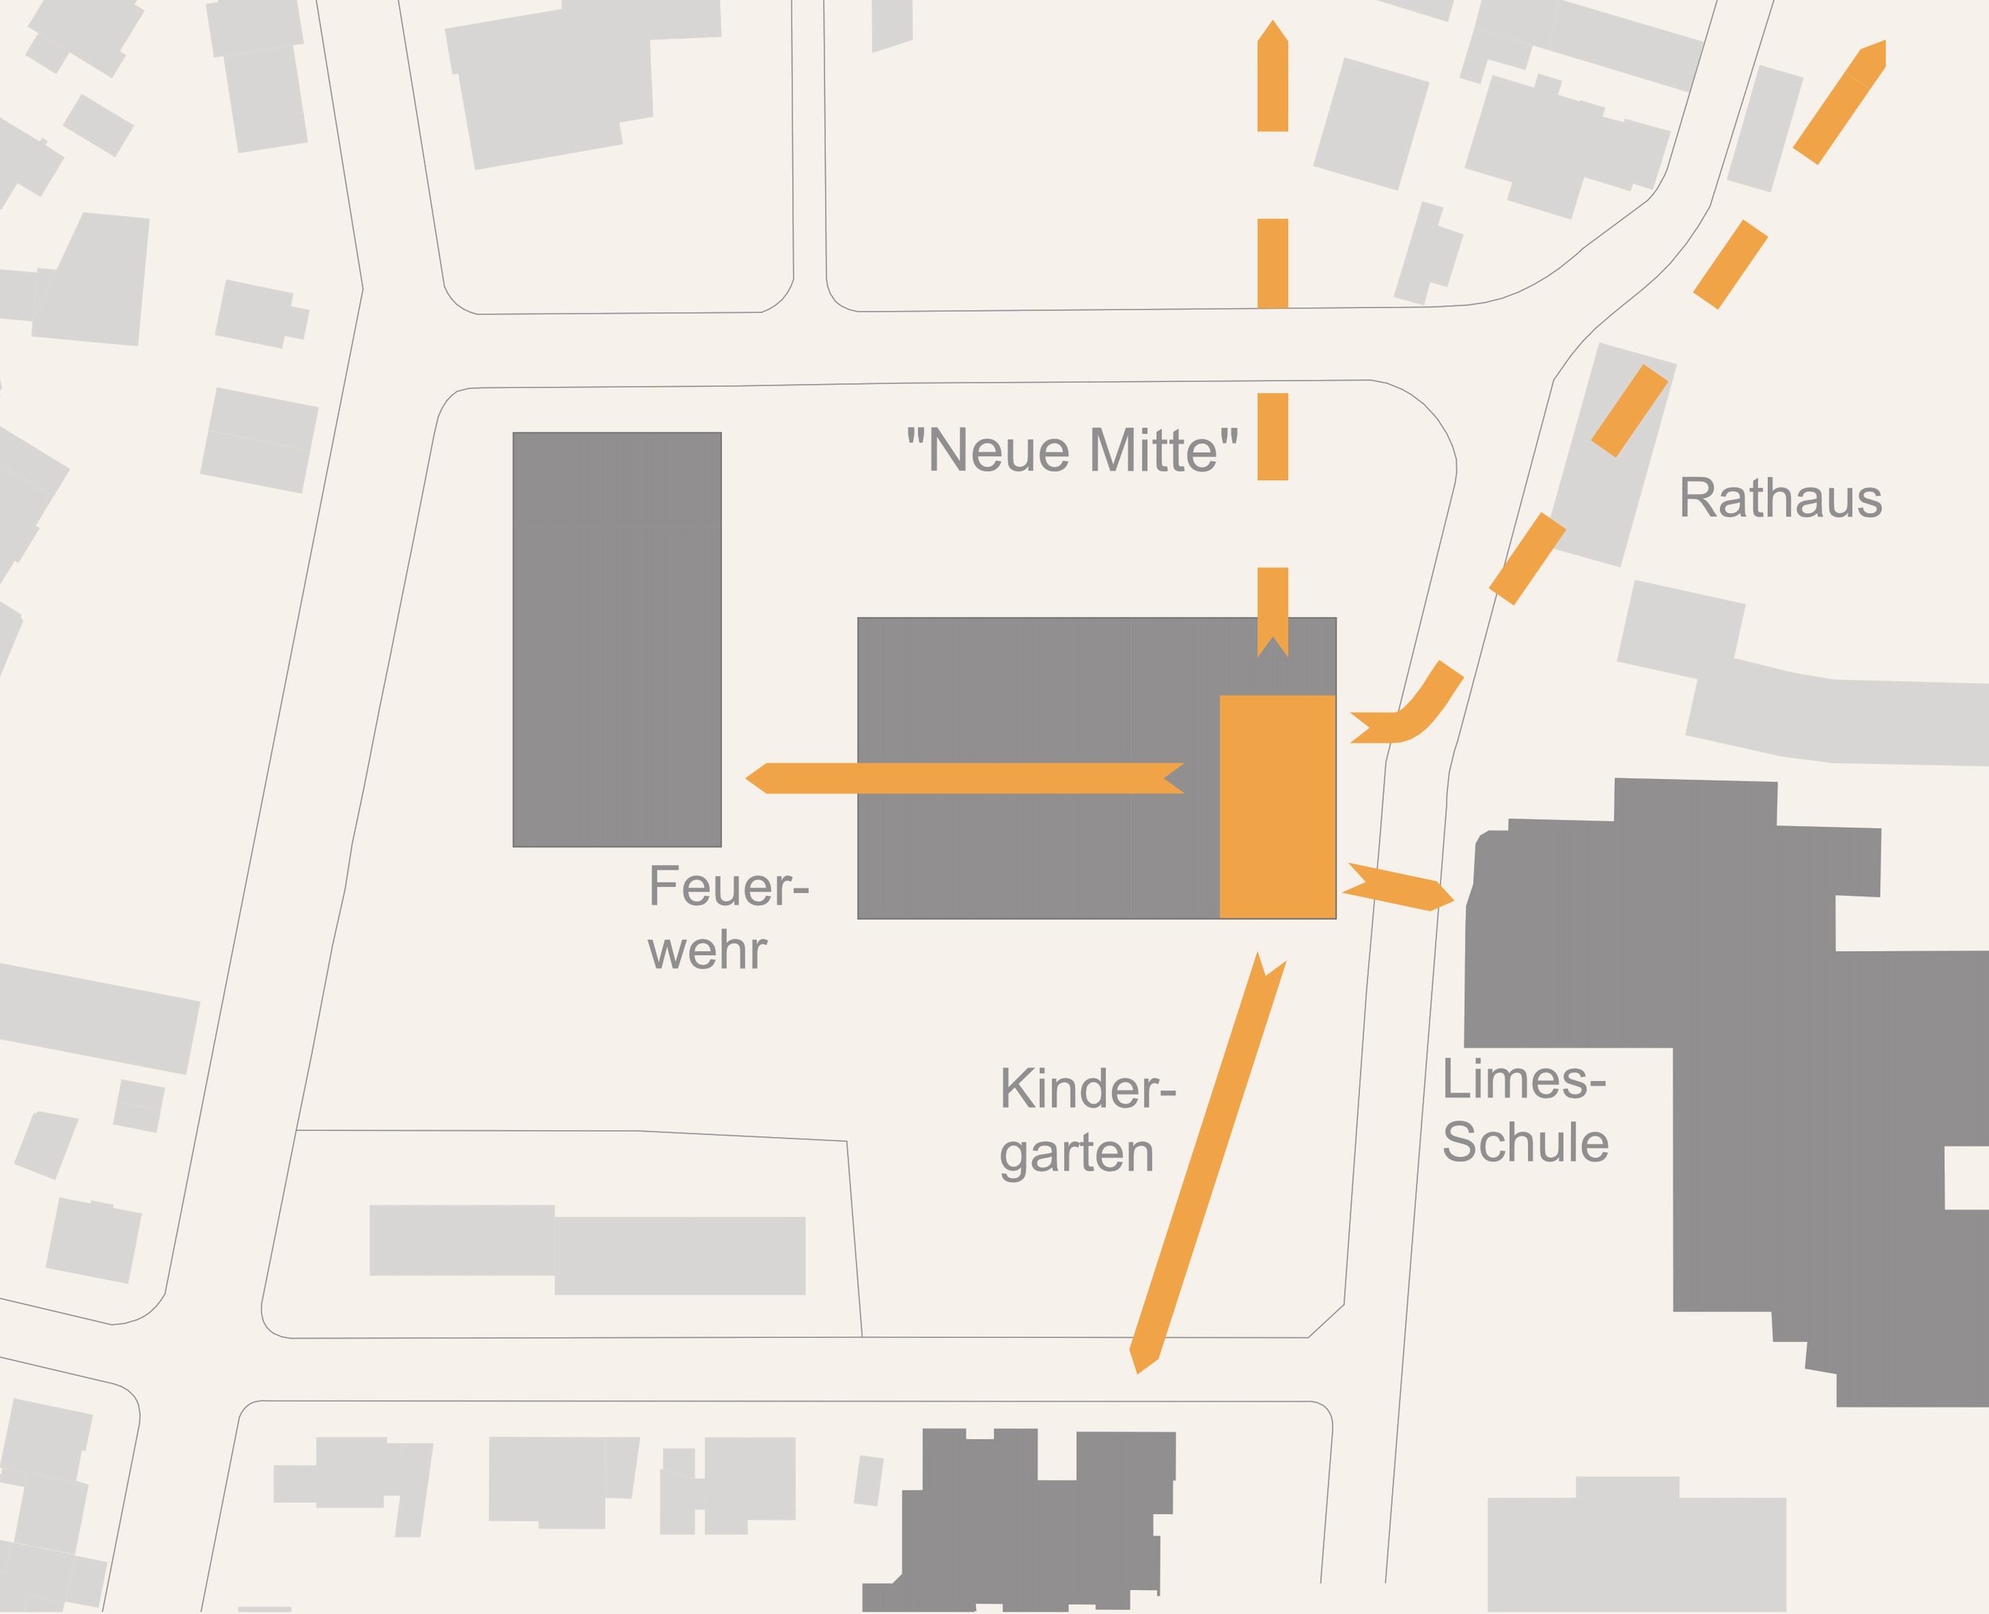
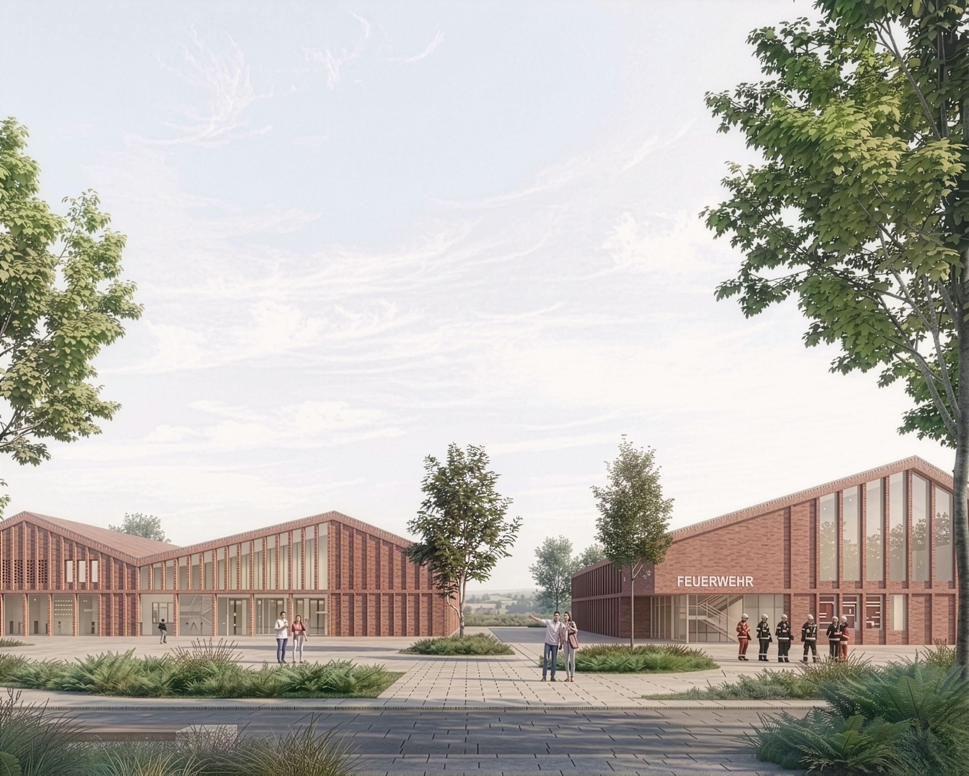
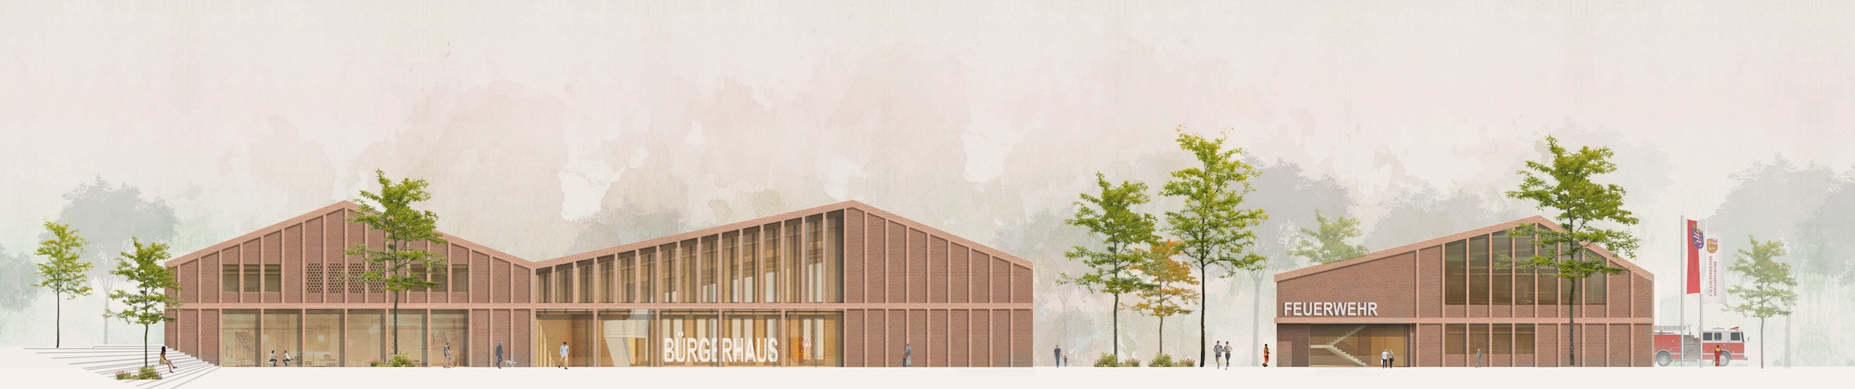
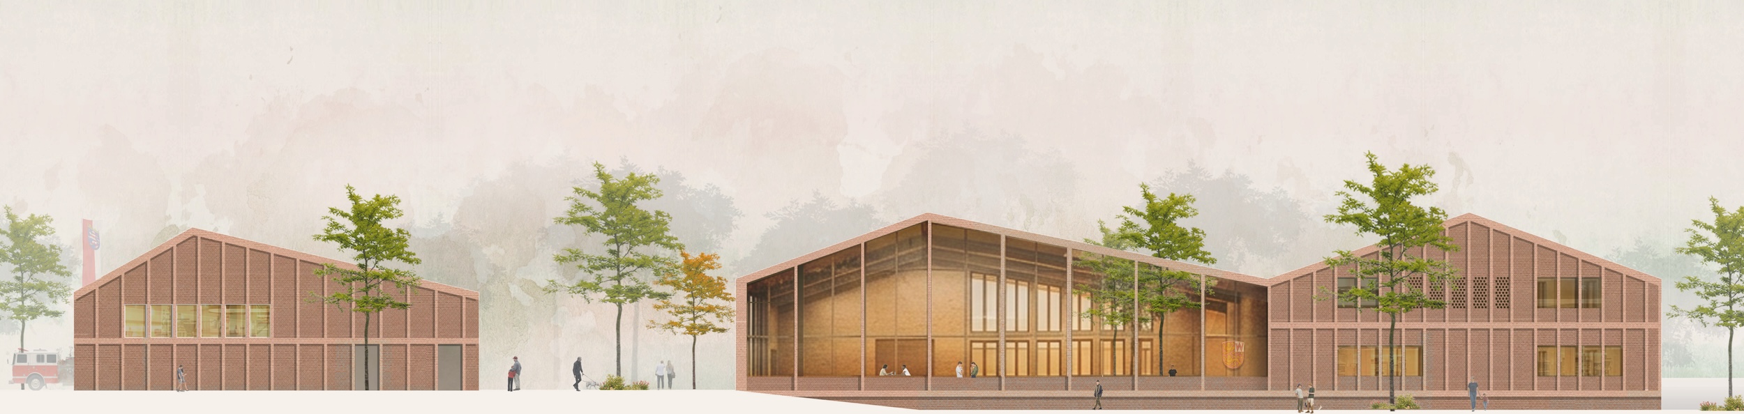
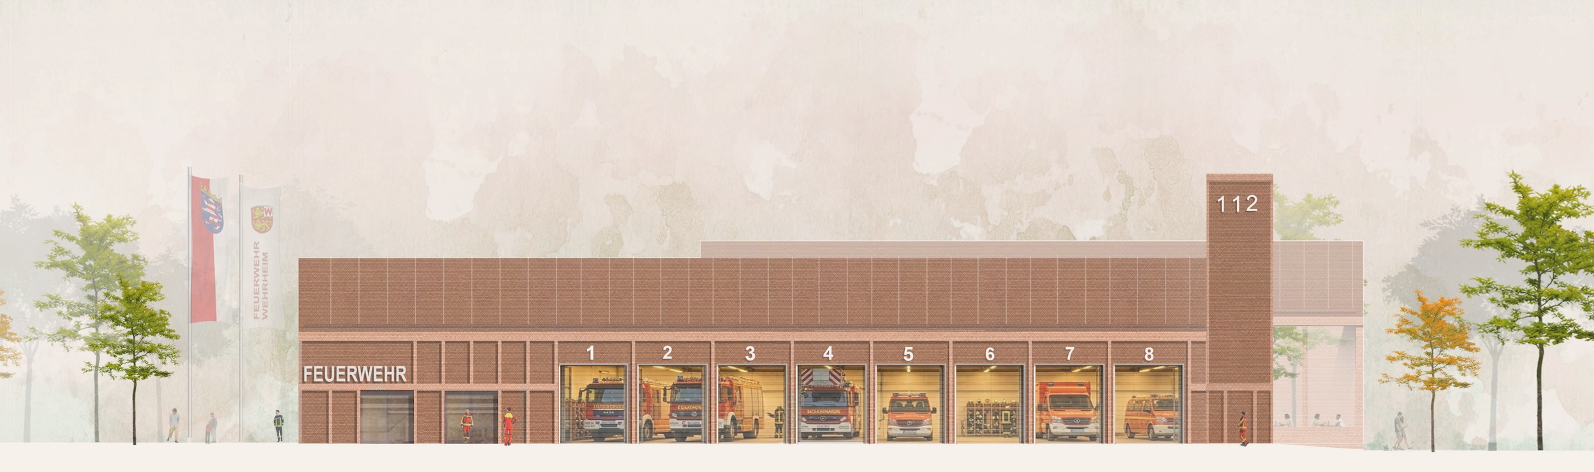
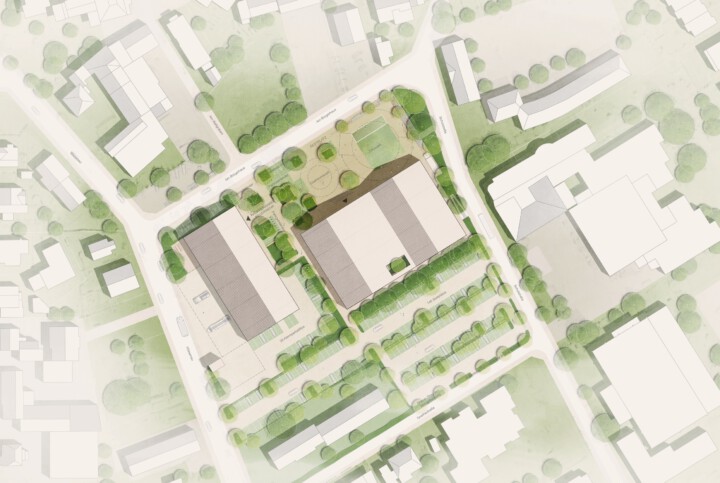
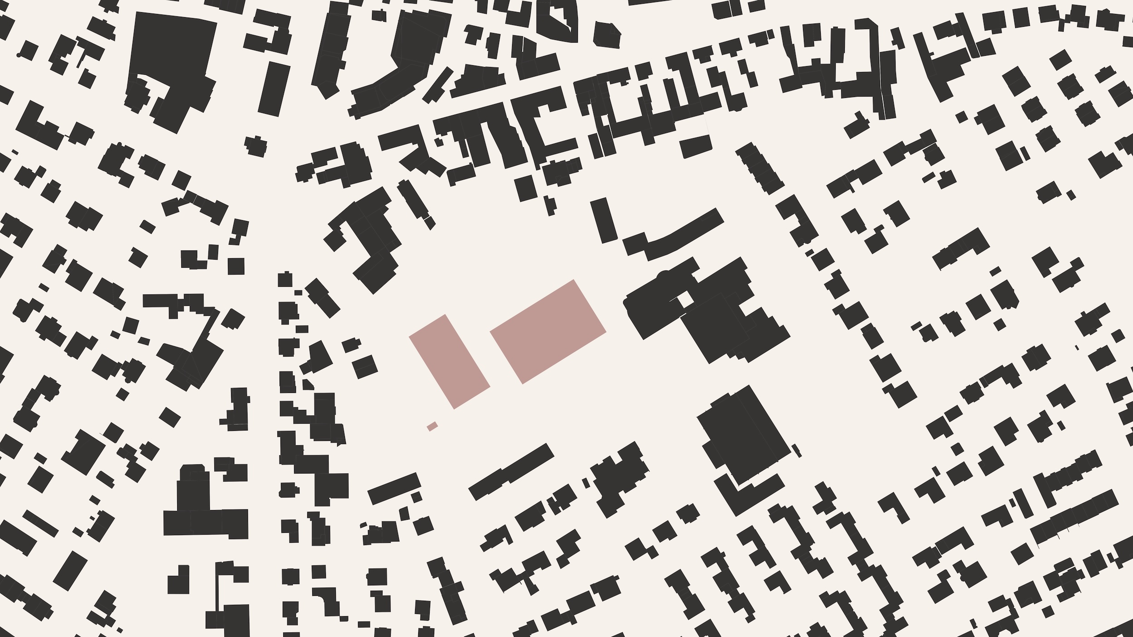
Building on its central location in the Wehrheim district, the design creates a clearly defined ‘New Centre’ that fosters a sense of identity. Two striking, two-storey structures form a distinctive ensemble that frames the new festival square spatially whilst also incorporating the requirements of the fire station and the community centre. The façade of the existing historic building to the north-east is integrated into the ensemble, so that the existing building and the new development together form the spatial boundary of the square. The festival square is designed to be multifunctional: it can be used as a car park on a day-to-day basis and offers sufficient space for events such as the Limesschule’s circus project week. Landscaped recreational areas, street furniture and a tiered open-space design featuring seating steps and green spaces create a high quality of stay. The main entrances to the community centre and the fire station face the square, reinforcing its role as a communal hub. The architecture draws on the scale and typology of the established townscape and reinterprets them in a contemporary manner through gable-fronted buildings. This creates a strong identity, clearly defined open spaces and a place for arrival, encounter and a sense of belonging.
Functional Concept / Spatial Organisation and Internal Workflows
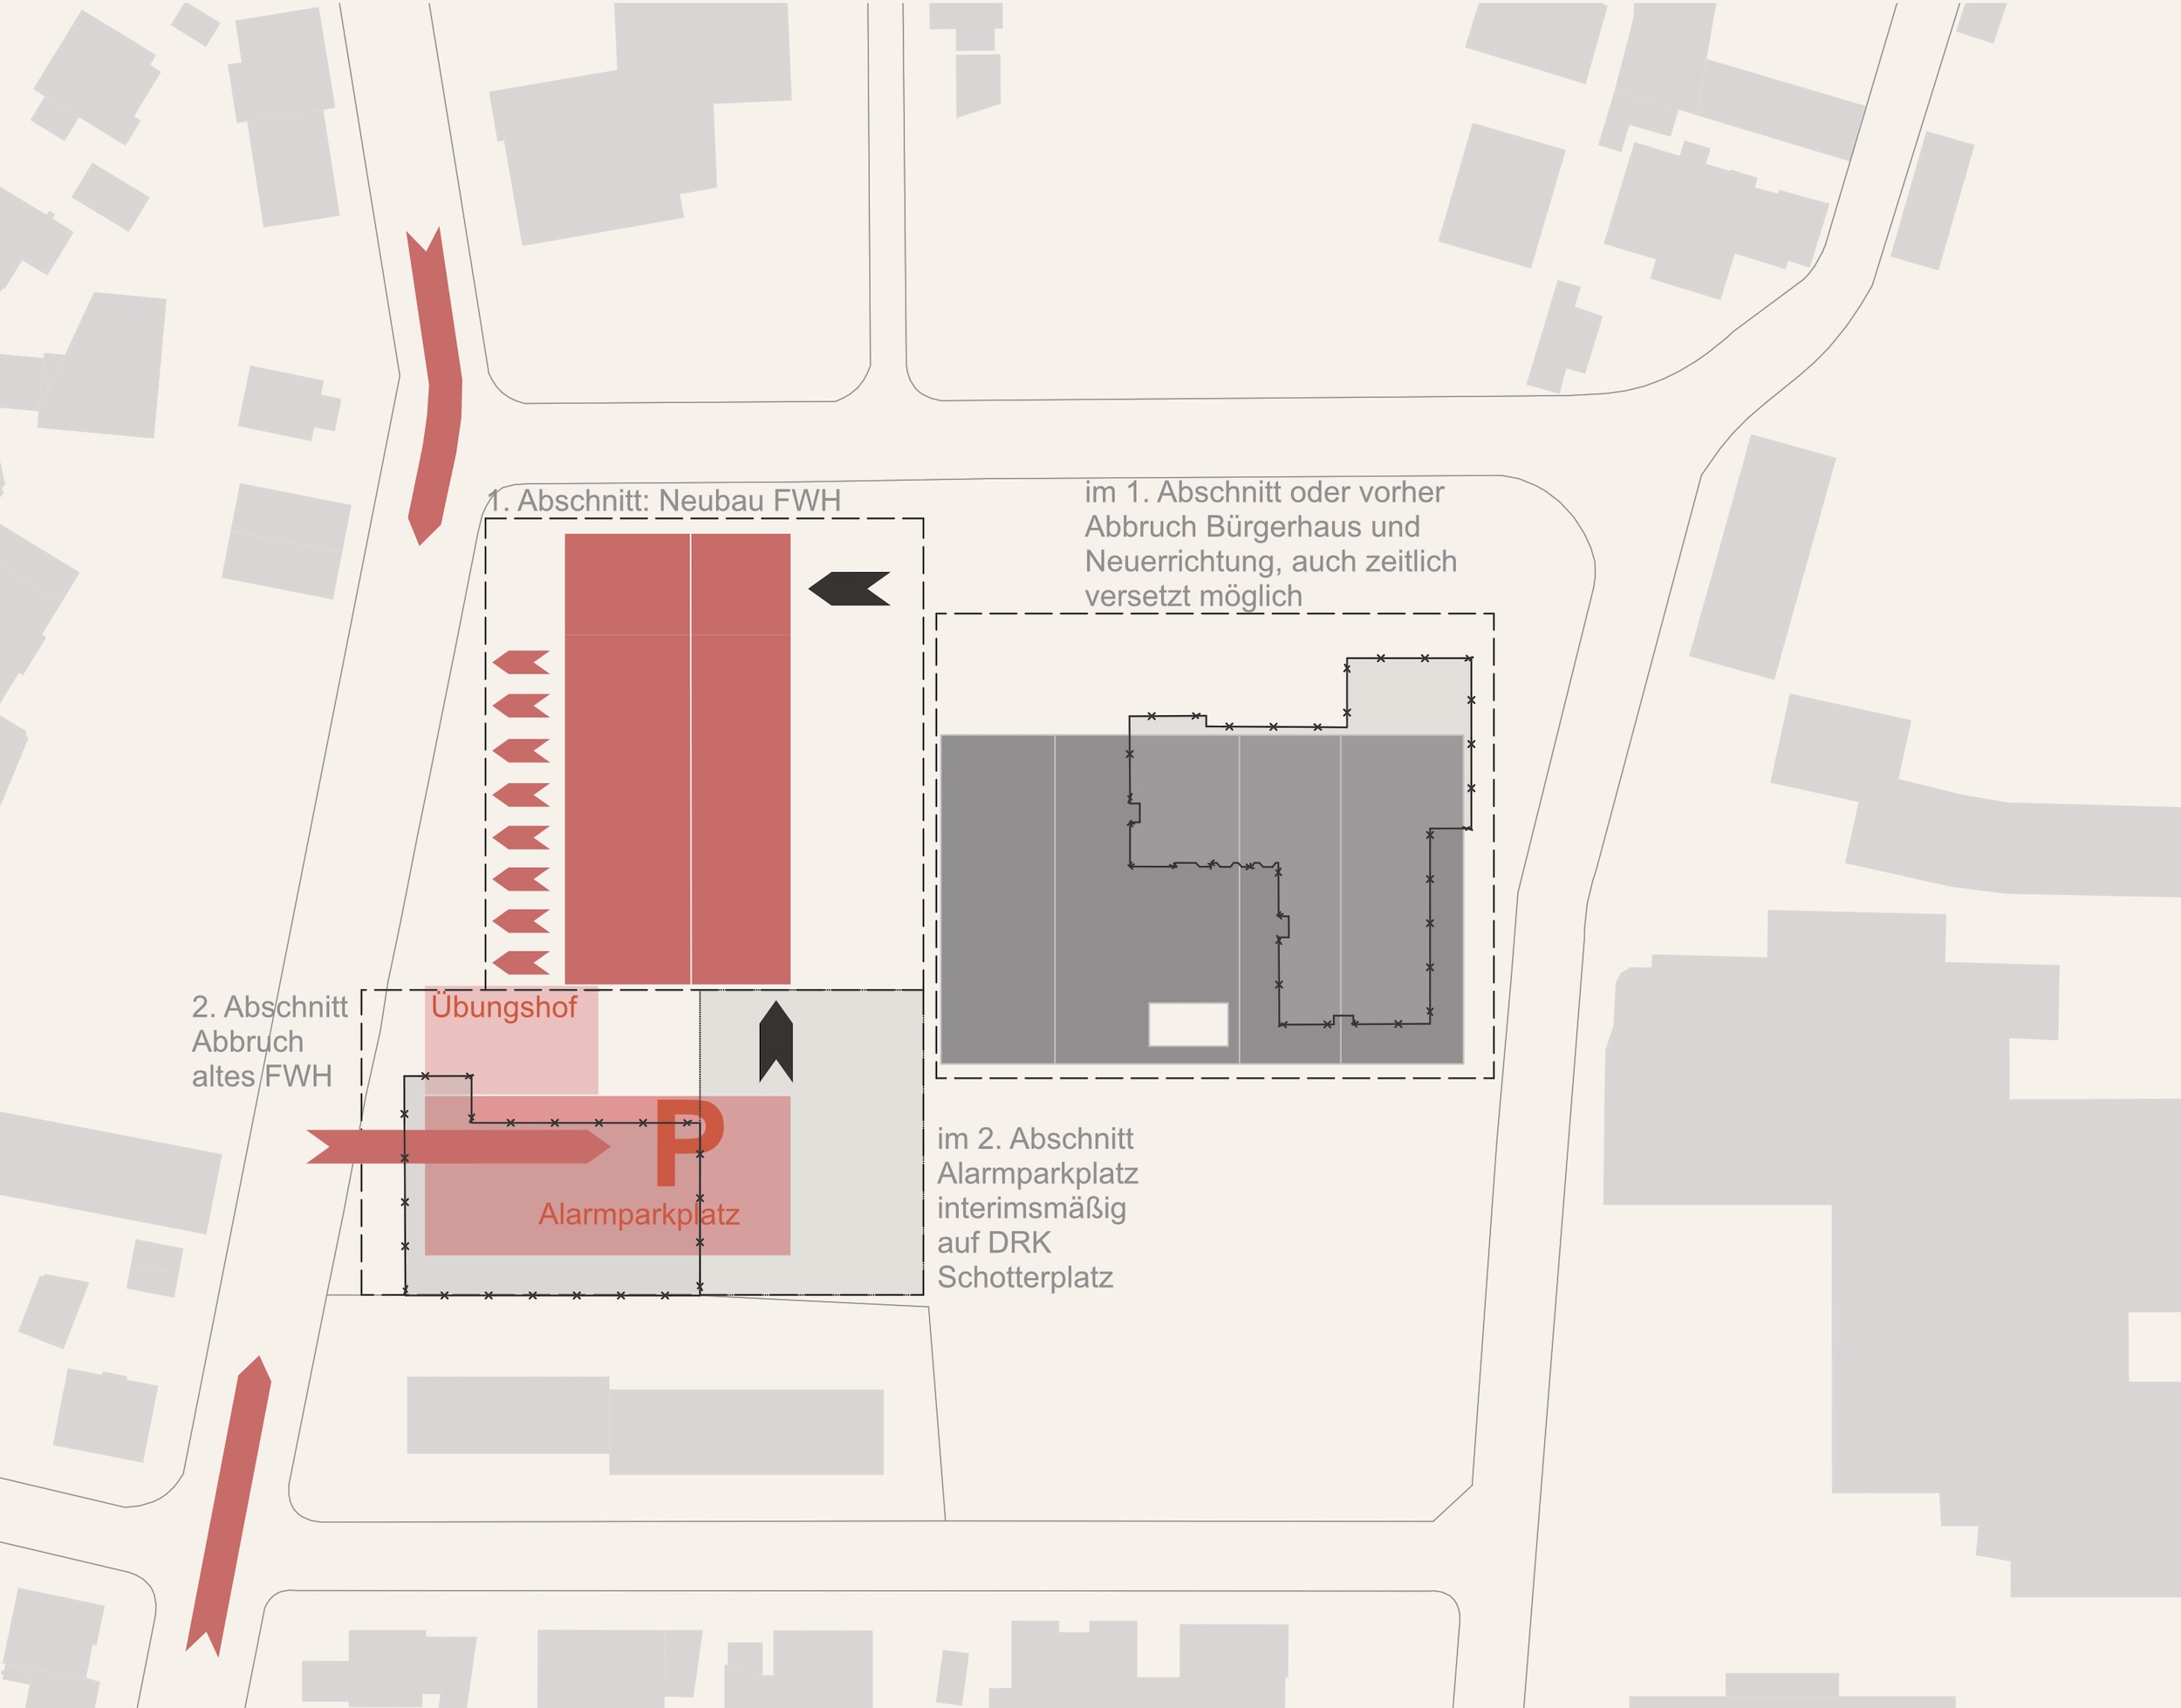
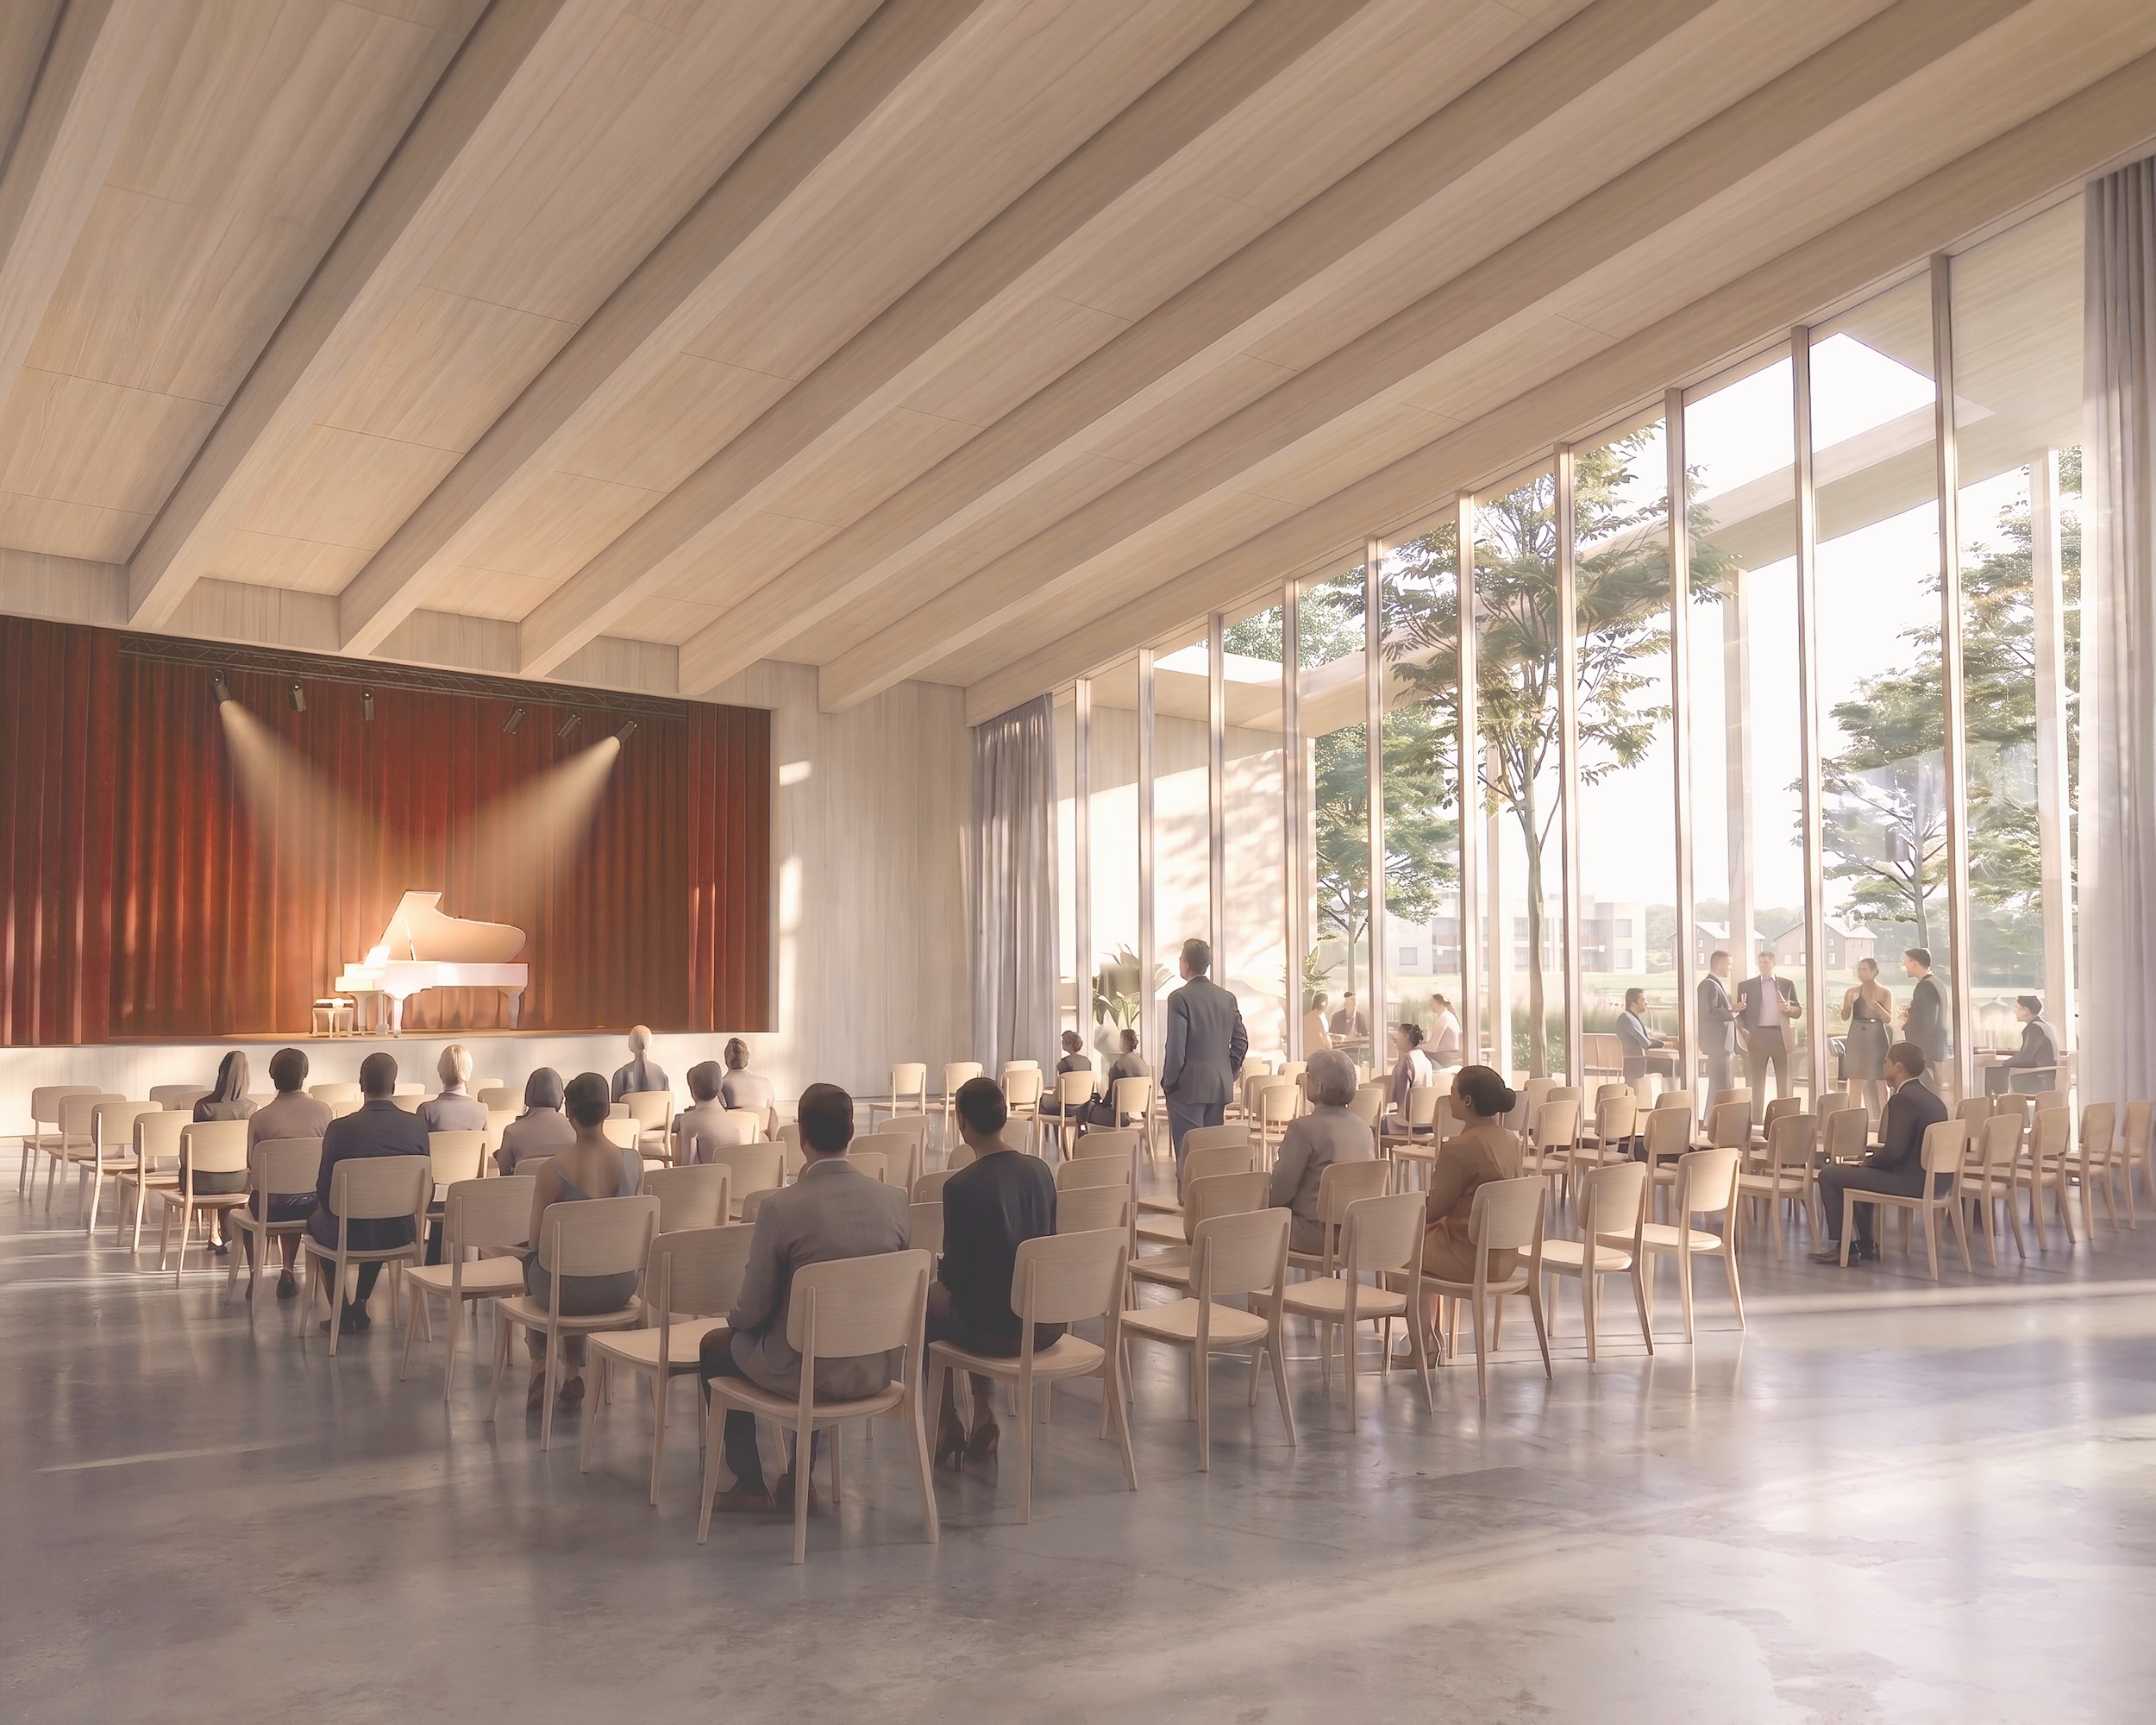
The functional organisation is based on clarity, efficiency and a consistent separation of different uses. The fire brigade benefits from short distances and optimised workflows between the alarm centre, changing rooms and vehicle hall. The spatial layout follows the principle of ‘black-and-white’ separation and enables unobstructed movement. The alarm yard, training yard and vehicle movement areas are logically organised and clearly demarcated from one another. The staff room, as well as the radio and control centre areas, are situated in a central position on the upper floor. Common rooms, offices and training areas are accessed via a corridor overlooking the vehicle hall and, thanks to their flexible layout, allow for a variety of configurations. The community centre is designed as an open and versatile building block for the local community. The foyer, hall and catering or multi-purpose areas can be used either together or independently of one another. Via the bright, gallery-like foyer, visitors gain access to the various functional areas, which open out onto a partially covered terrace with a view of the Taunus. The library, youth centre and commercial spaces are integrated into the building but have their own separate entrances. Club rooms are located on the upper floor, complemented by technical facilities and potential additional spaces such as a yoga room. Additional technical areas for the overarching energy and heating system are provided for in the basement.
Structure, choice of materials and façade
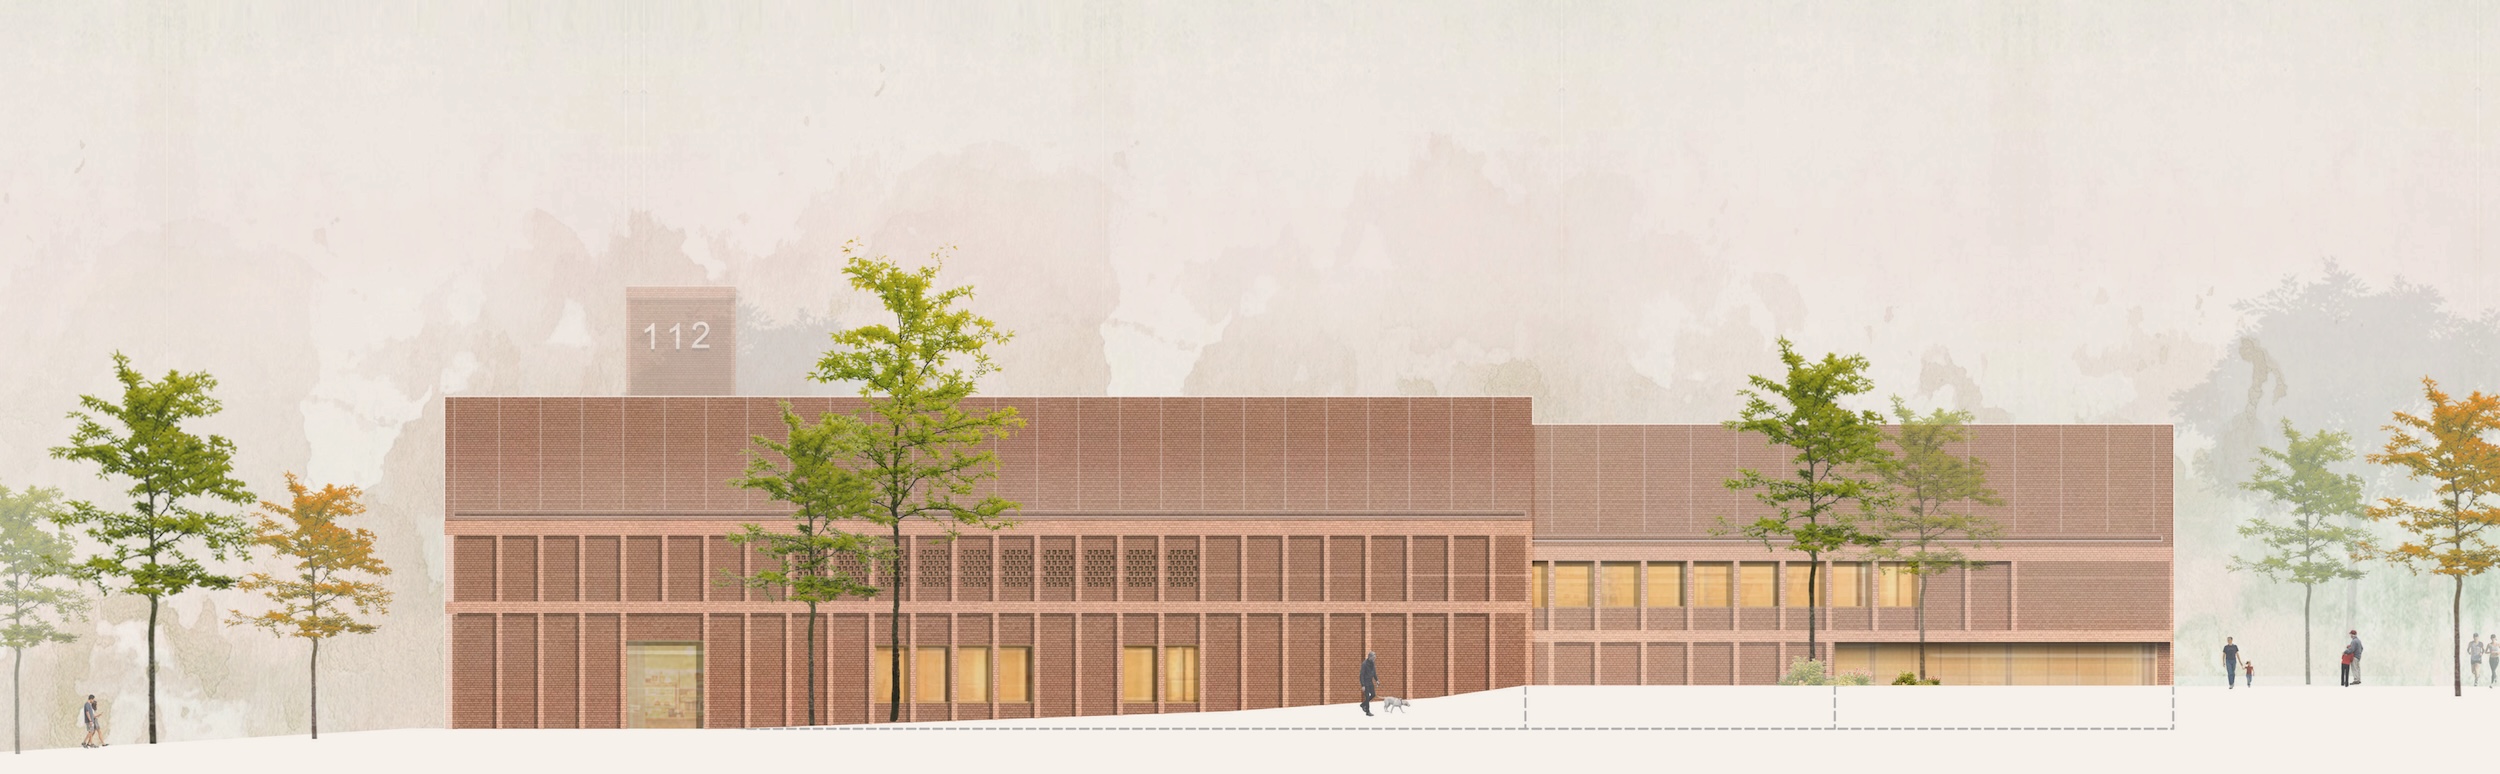
The structure is designed in accordance with the principle of appropriateness and focuses on robust, cost-effective and durable solutions. The new buildings are planned as solid structures of brickwork, preferably using recycled bricks. Load-bearing and fire-safety-related components will be constructed from reinforced concrete. A timber structure with copper sheet roofing and integrated photovoltaic elements is envisaged for the roofs. The striking brick façades lend the complex an architectural language that is both understated and prestigious. Clear building forms, precisely positioned openings and varied façade depths ensure a natural presence within the townscape. Inside, light-filled spaces, natural materials and a coordinated colour scheme create a high quality of environment and facilitate easy navigation for users.
Open spaces
The multifunctional forecourt forms the spatial centre of the complex and provides access to both the fire station and the community centre. It serves as a venue for events and celebrations and can be used flexibly outside of such occasions. A series of tiered seating areas to the north and east defines the space and, together with partial wooden decking, offers pleasant places to relax. Planting areas with overhanging trees and integrated seating divide up the spacious open areas and, with robust plantings of perennials and grasses, provide seasonal highlights over many months. The layout of the areas takes into account the requirements of larger events, such as the Limesschule’s circus project week. The fire station’s functional areas are sensibly organised and directly accessible from the street. The southern car park is being reorganised and largely unpaved to allow for additional tree planting. Lawn pavers, climate-friendly paving, grassy depressions and underground tree trenches improve rainwater management and promote the vitality of the vegetation. A tree-lined, flowering strip is being created along Goethestraße, which frames the car park spatially, enhances its ecological value and forms a transition to the surrounding area.