Ortenberg core area | Ortenberg (Hesse)
2nd Prize | New urban spaces for Ortenberg
Ortenberg (Hesse)
In collaboration with Thomas Schüler Architekten und Stadtplaner
The new town centre
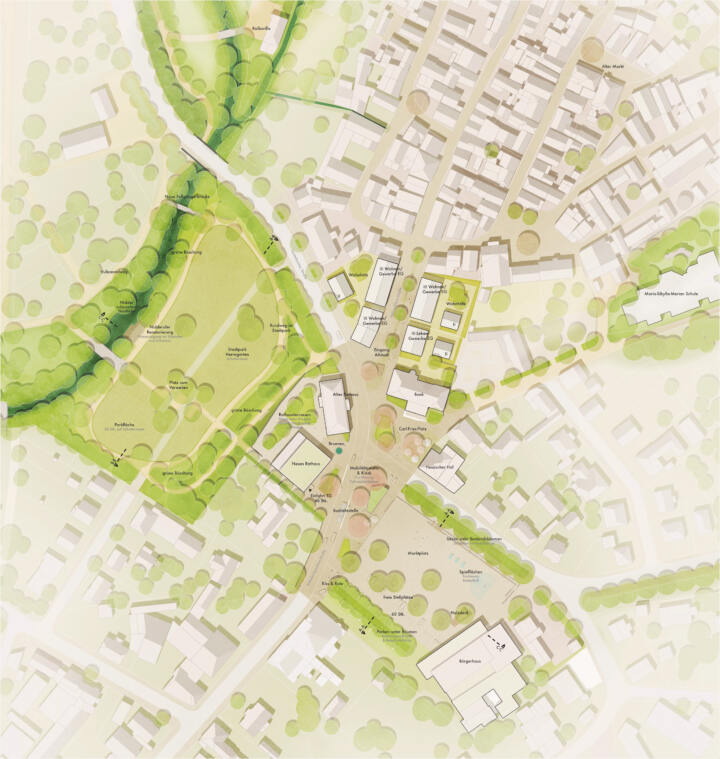
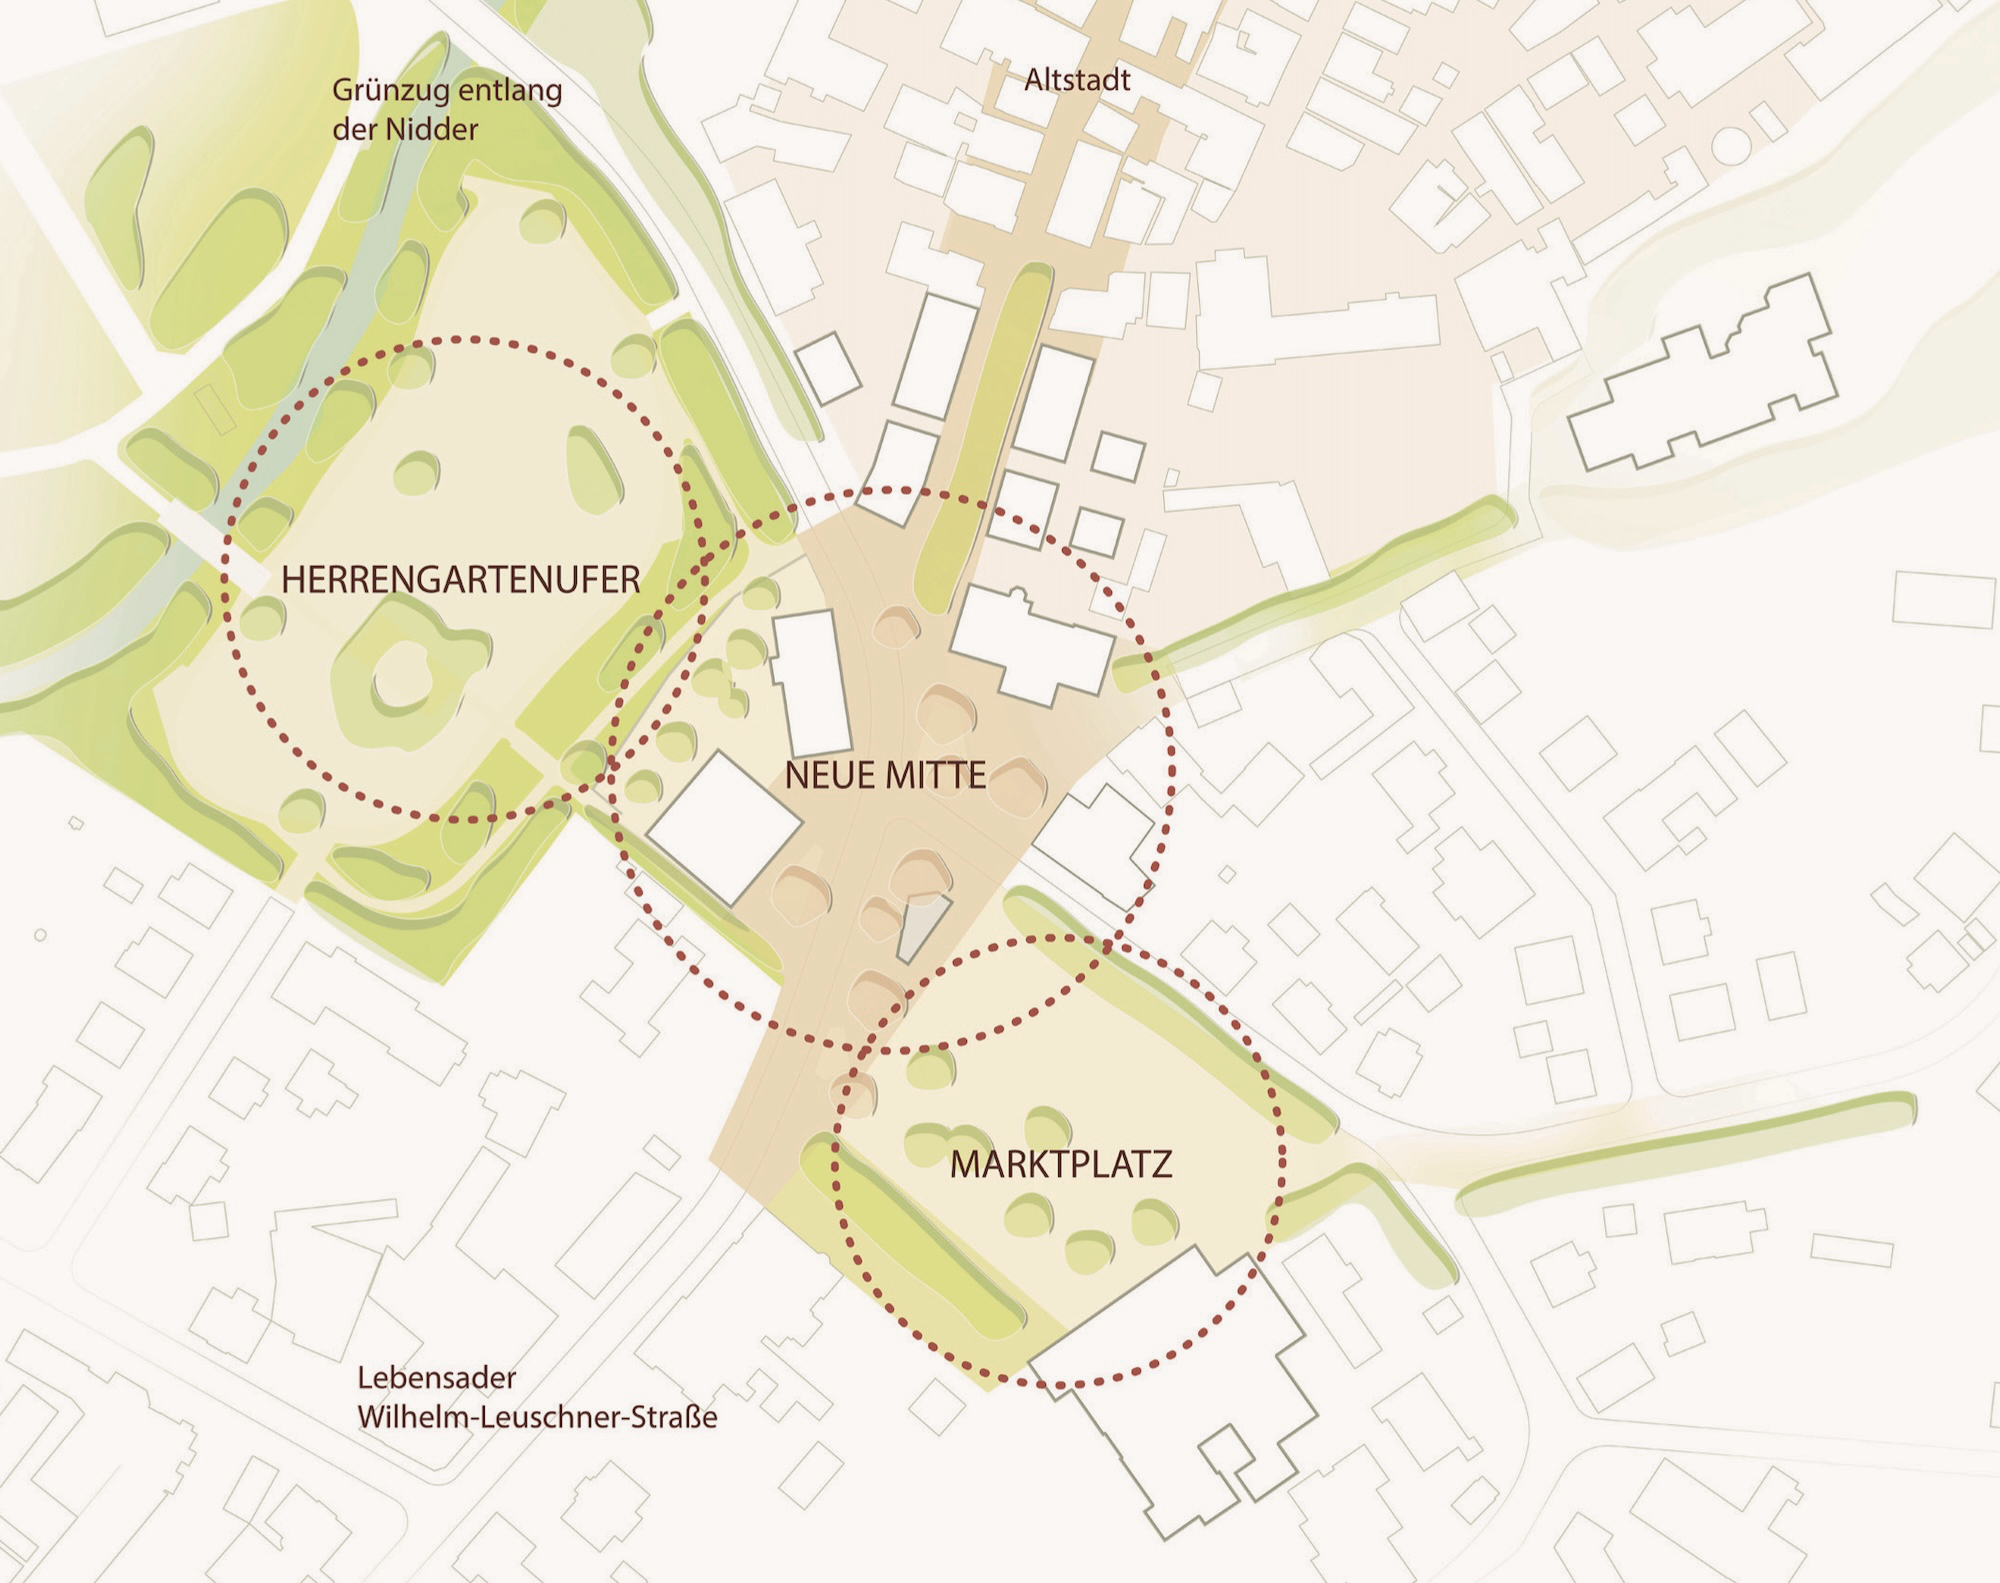
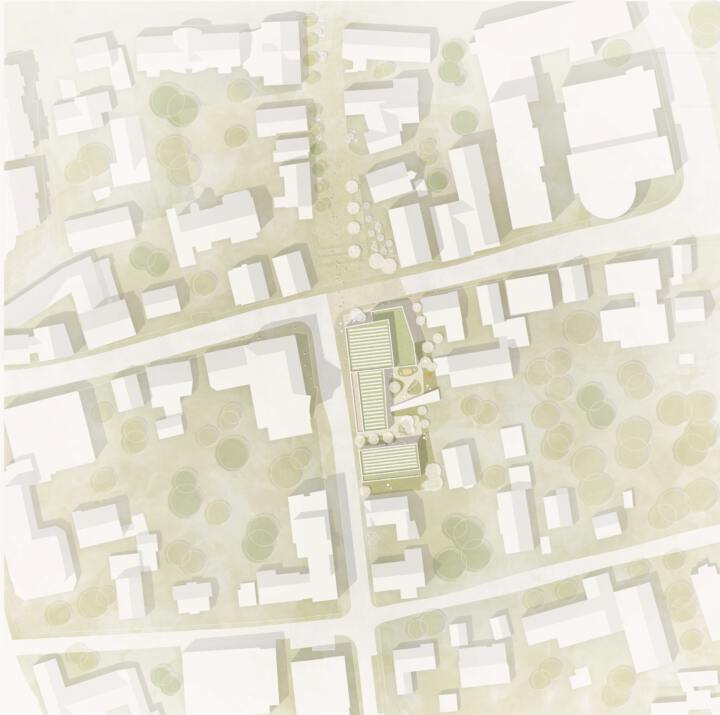
Wilhelm-Leuschner-Straße has always been the lifeblood of Ortenberg. This central thoroughfare will be further strengthened in future and enhanced through a new design. In the heart of the town, Ortenberg is being given a new look along Wilhelm-Leuschner-Straße.
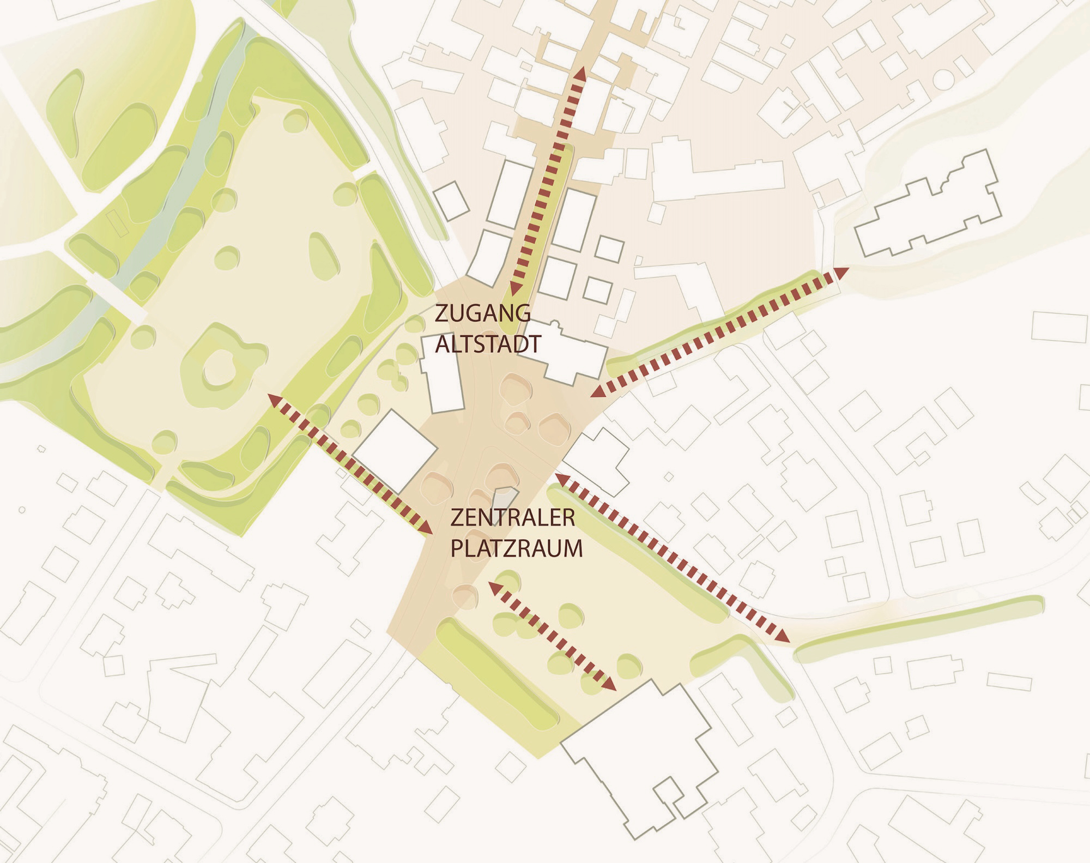
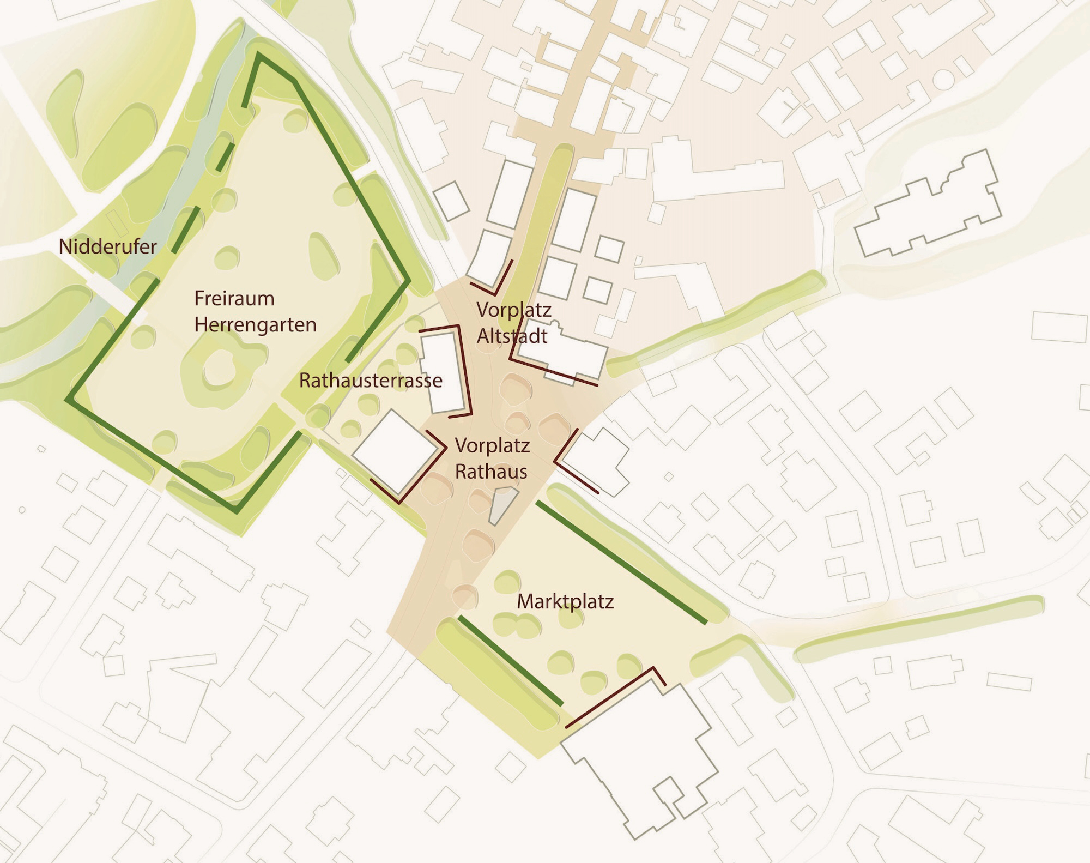
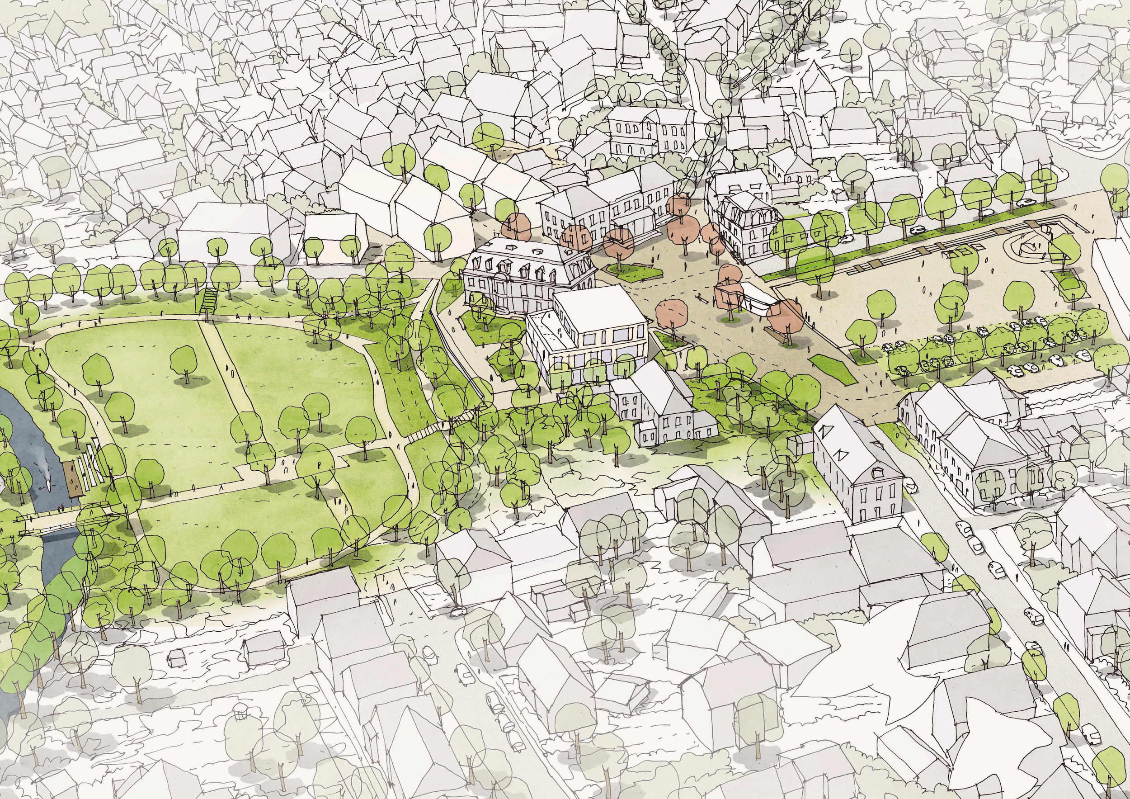
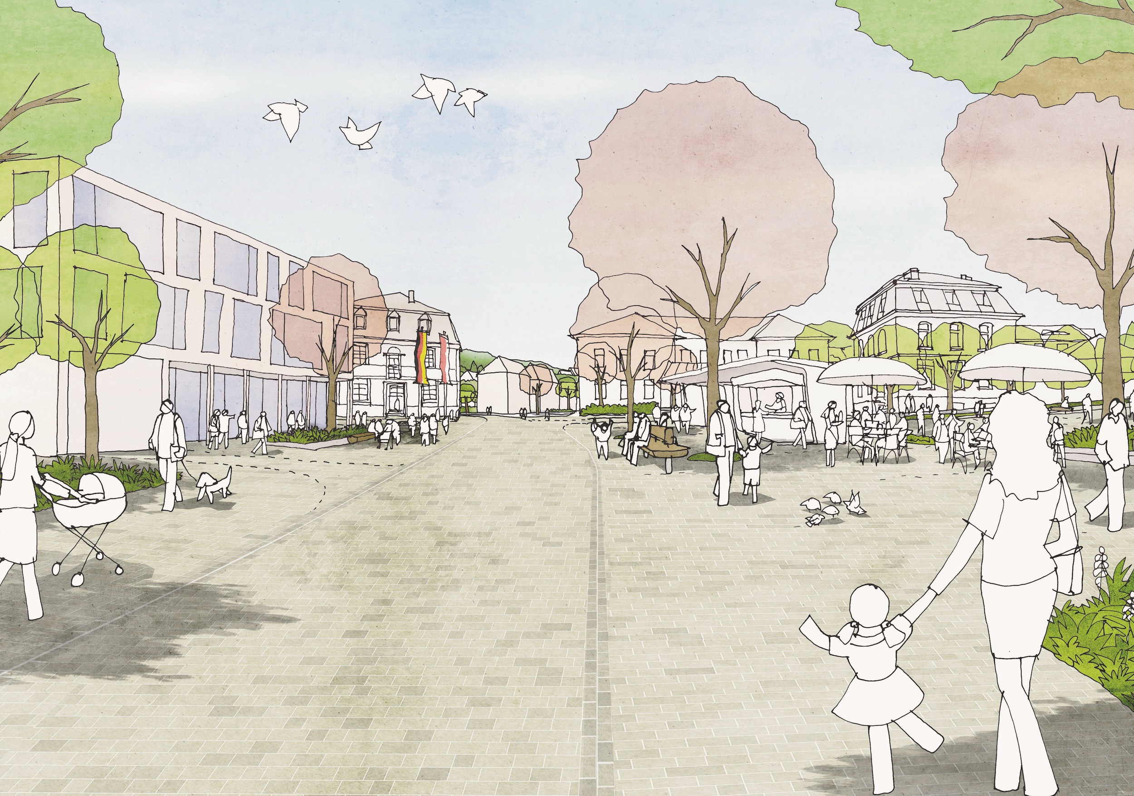
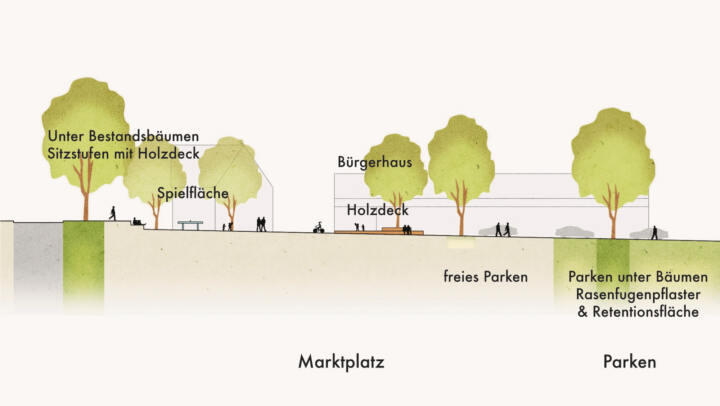
A new central square is being created as a clearly laid-out hub that connects key functions and areas of the town whilst also serving as a new calling card for the town. This square forms the gateway to the historic old town. At the same time, the market square with the community centre and the new town hall are being integrated into the urban and open-space planning.
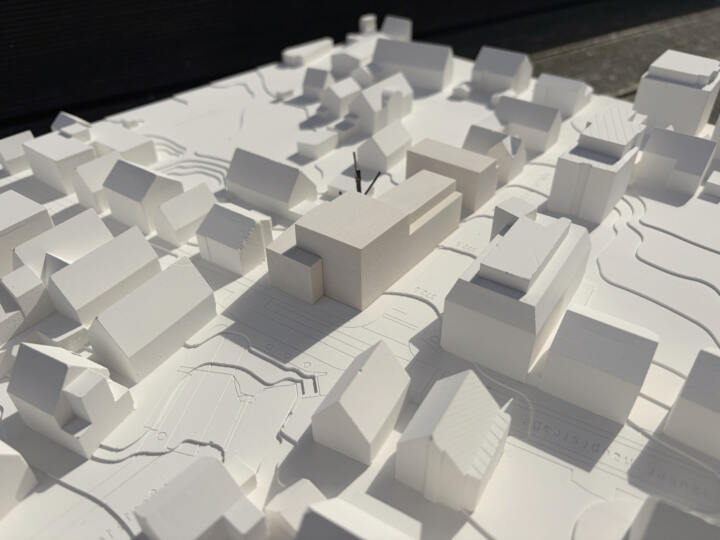
The result is a spacious, multi-purpose town centre in a central location, which, as a space that fosters a sense of identity, creates a representative and communicative urban space. The new buildings complement the existing ensemble of buildings and enliven the square through their diverse uses.
Living in the village centre
New buildings may be constructed in stages on the plots currently still occupied by existing structures along Philipp-Glenz-Straße. These will blend harmoniously into the existing streetscape in terms of their volume and roof shape.
The plans envisage mixed-use buildings comprising residential units and commercial premises on the ground floor. In future, these will form the gateway to the old town and give Wilhelm-Leuschner-Straße a modern look. In the rear areas along Philipp-Glenz-Straße, additional courtyard houses are being built, intended primarily for residential use and creating a quiet, inner residential environment. Green courtyard gardens complement these residential areas and create high-quality, sheltered open spaces offering a pleasant environment in which to spend time.
Transport
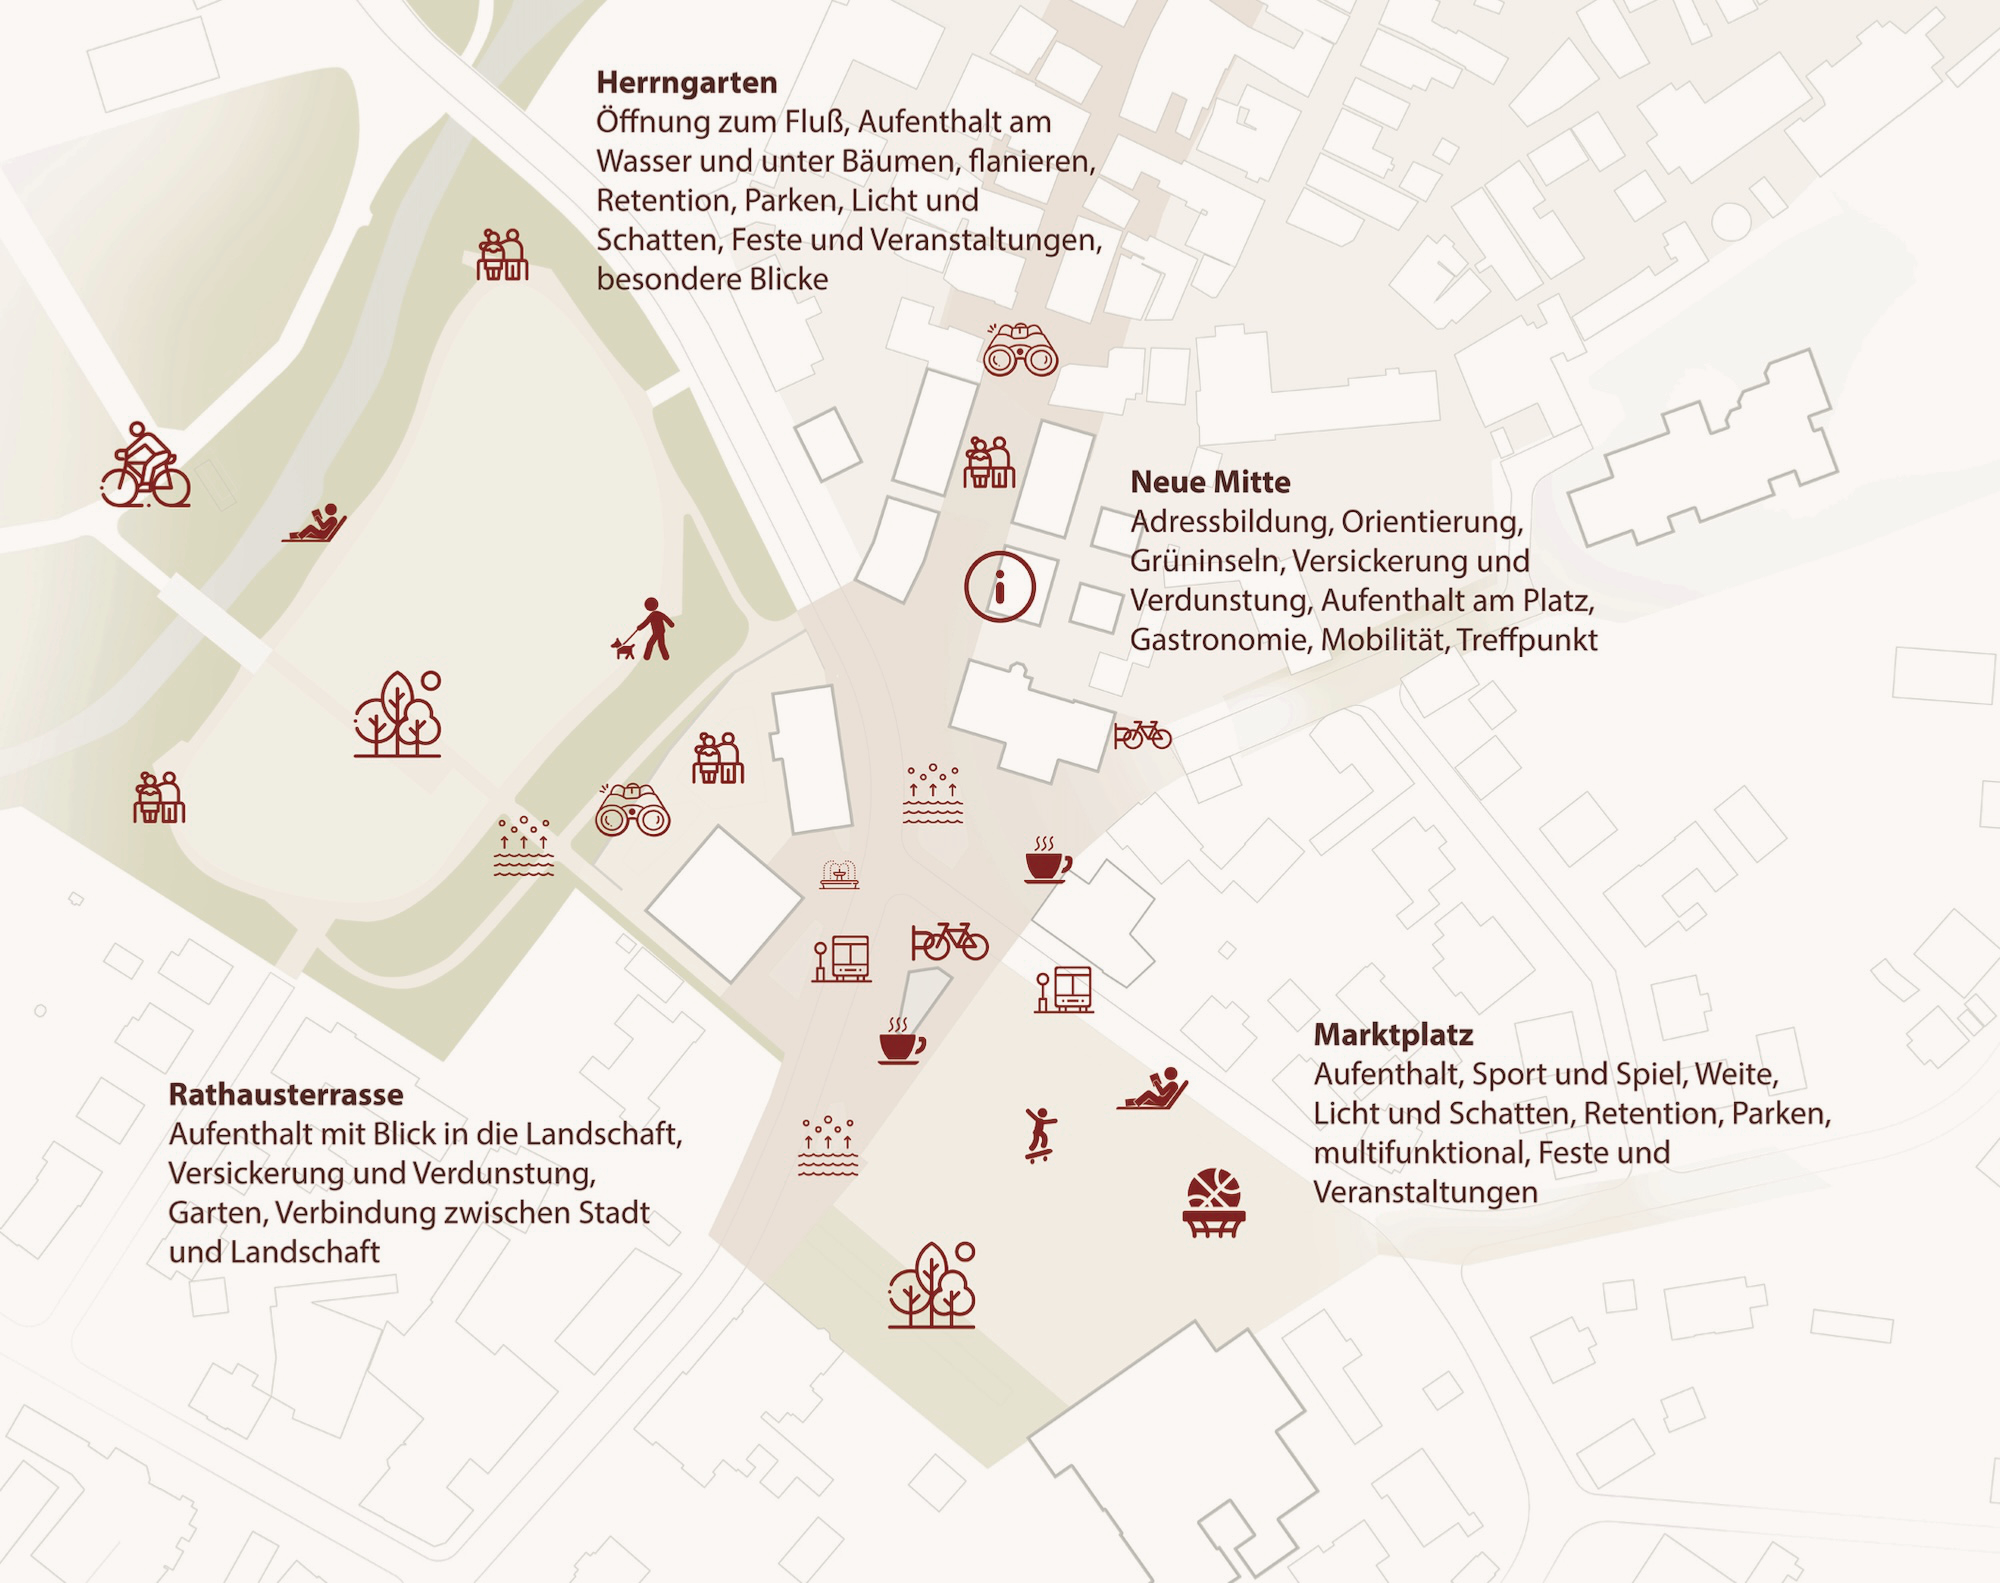
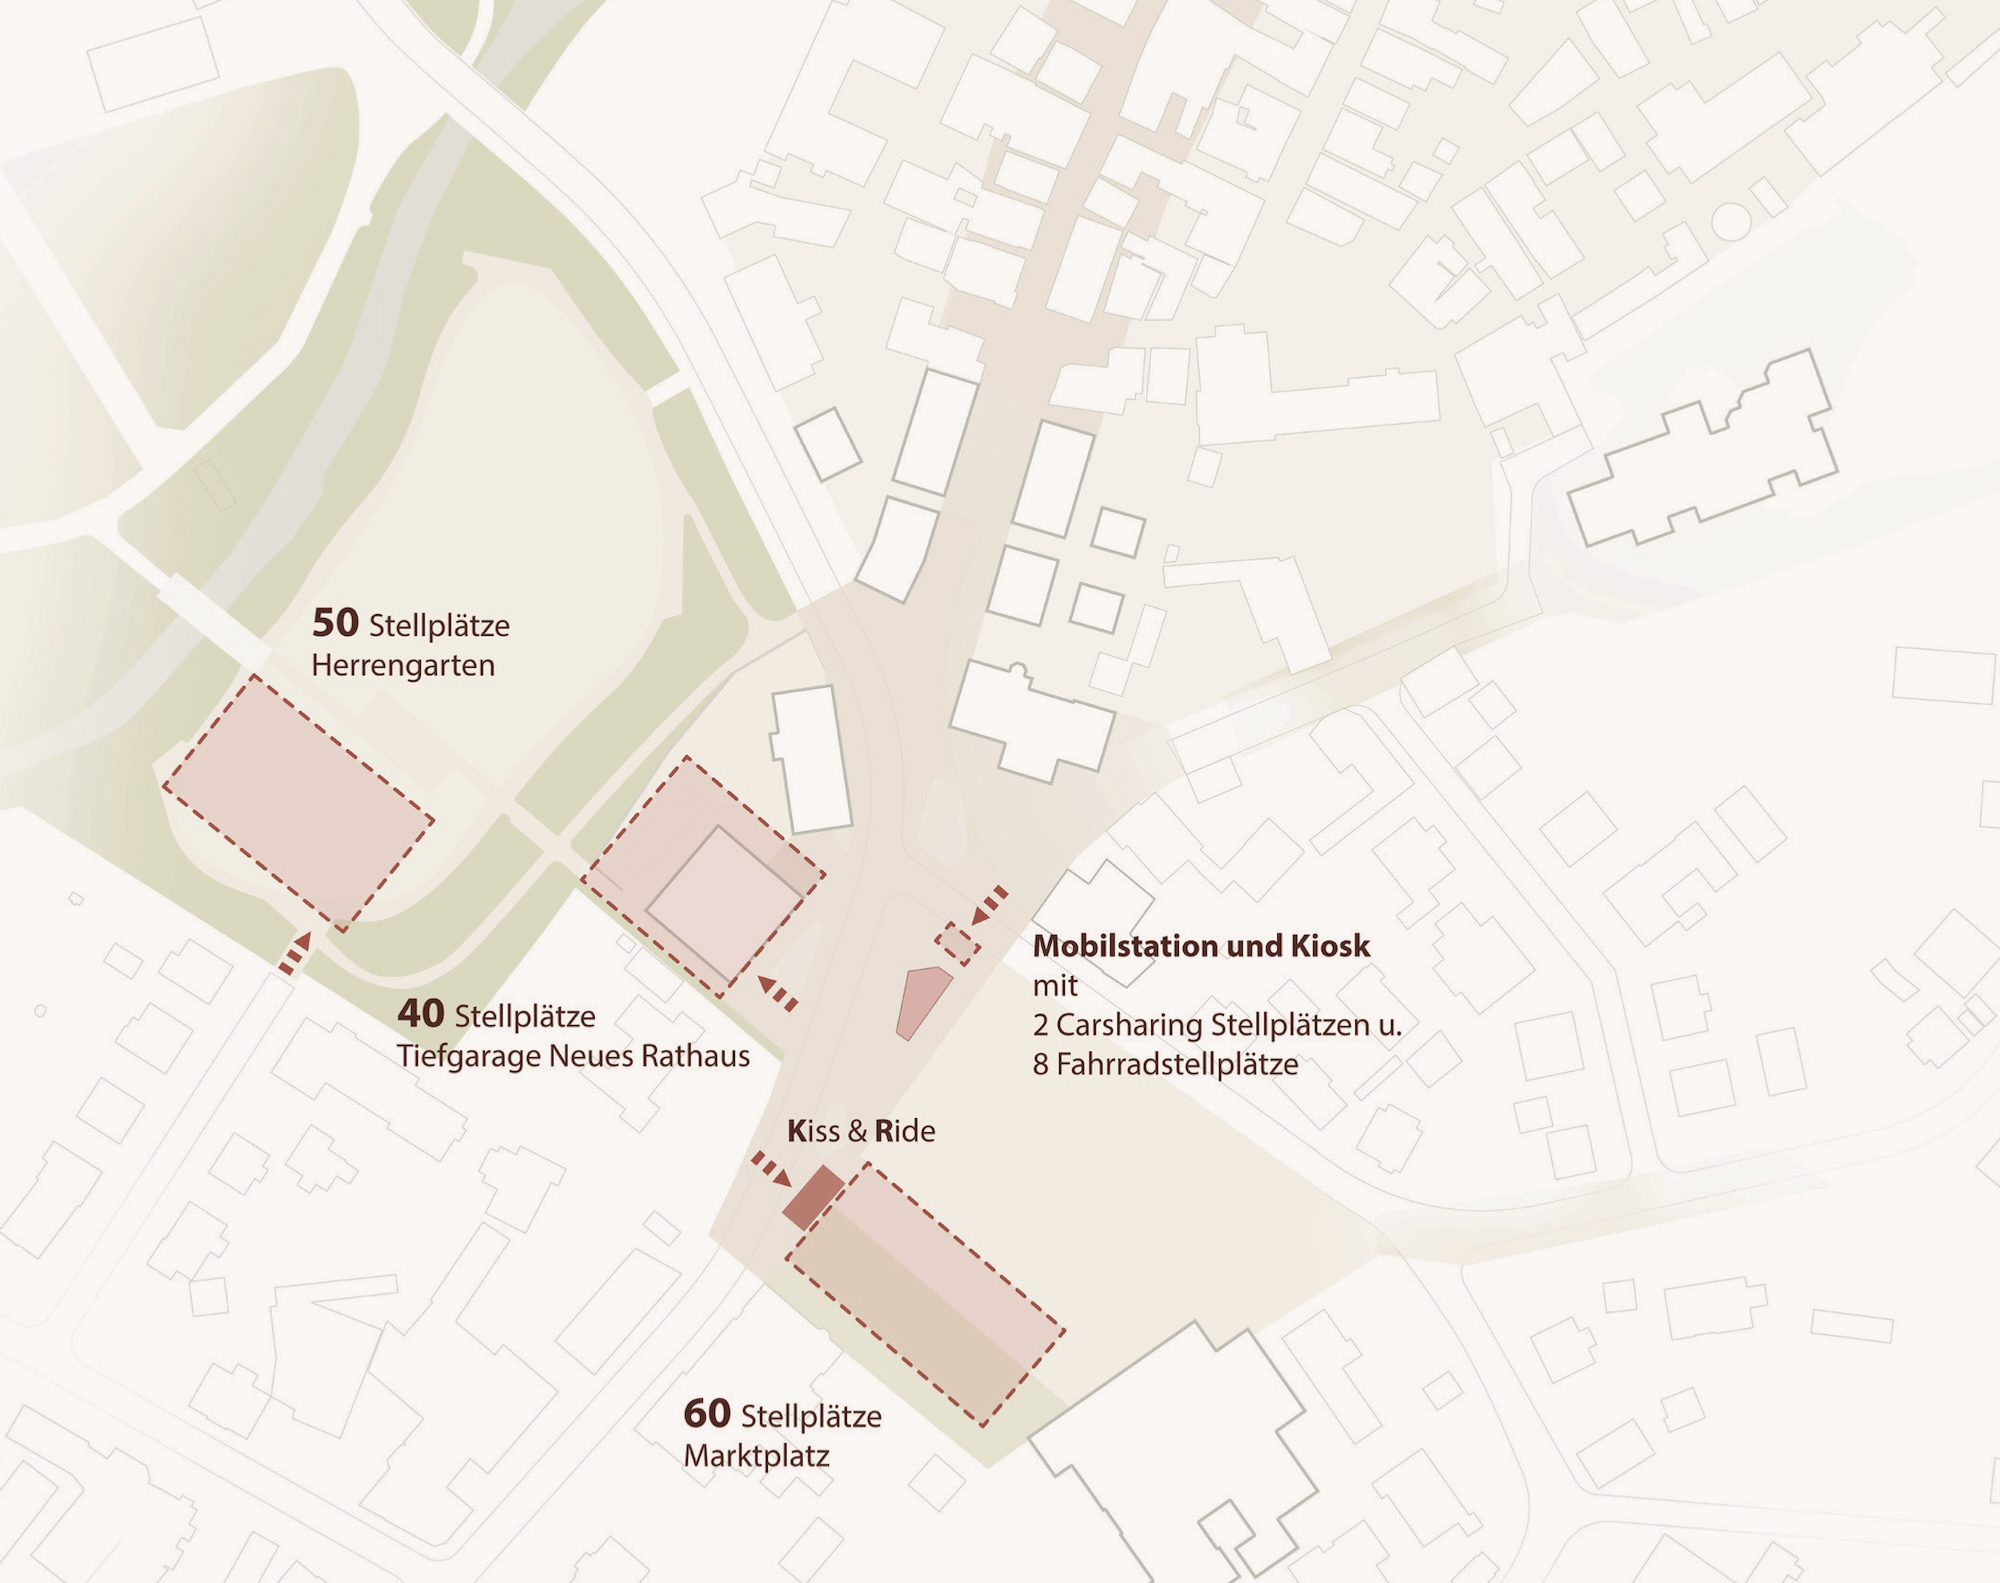
A new mobility hub is being built on the market square, bringing together all aspects of ‘soft mobility’. This includes car-sharing bays, bike-share stations and charging points for electric vehicles. The ‘Ortenberg Mitte / Rathaus’ bus stop will also be integrated into this hub.
The parking concept provides for a balanced distribution of parking spaces across the town centre: 60 spaces will be located in the market square area, 40 spaces will be created in the underground car park of the new town hall, and a further 50 spaces in the Herrngarten area. This will ensure that parking facilities are organised in a decentralised manner and integrated sensibly into the respective areas of use.
Philipp-Glenz-Straße will be made a traffic-calmed zone and will in future be accessible only to residents and delivery vehicles. This will reduce through traffic and significantly enhance the quality of life in the neighbourhood.
Materiality
The materiality of the new town centre deliberately draws on Ortenberg’s historical identity. The central square is being paved with high-quality, non-directional natural stone, which lends the new urban space a durable, robust and, at the same time, prestigious appearance. The use of long-lasting, low-maintenance and resource-efficient materials also makes a sustainable contribution to future-proof and value-retaining town development.
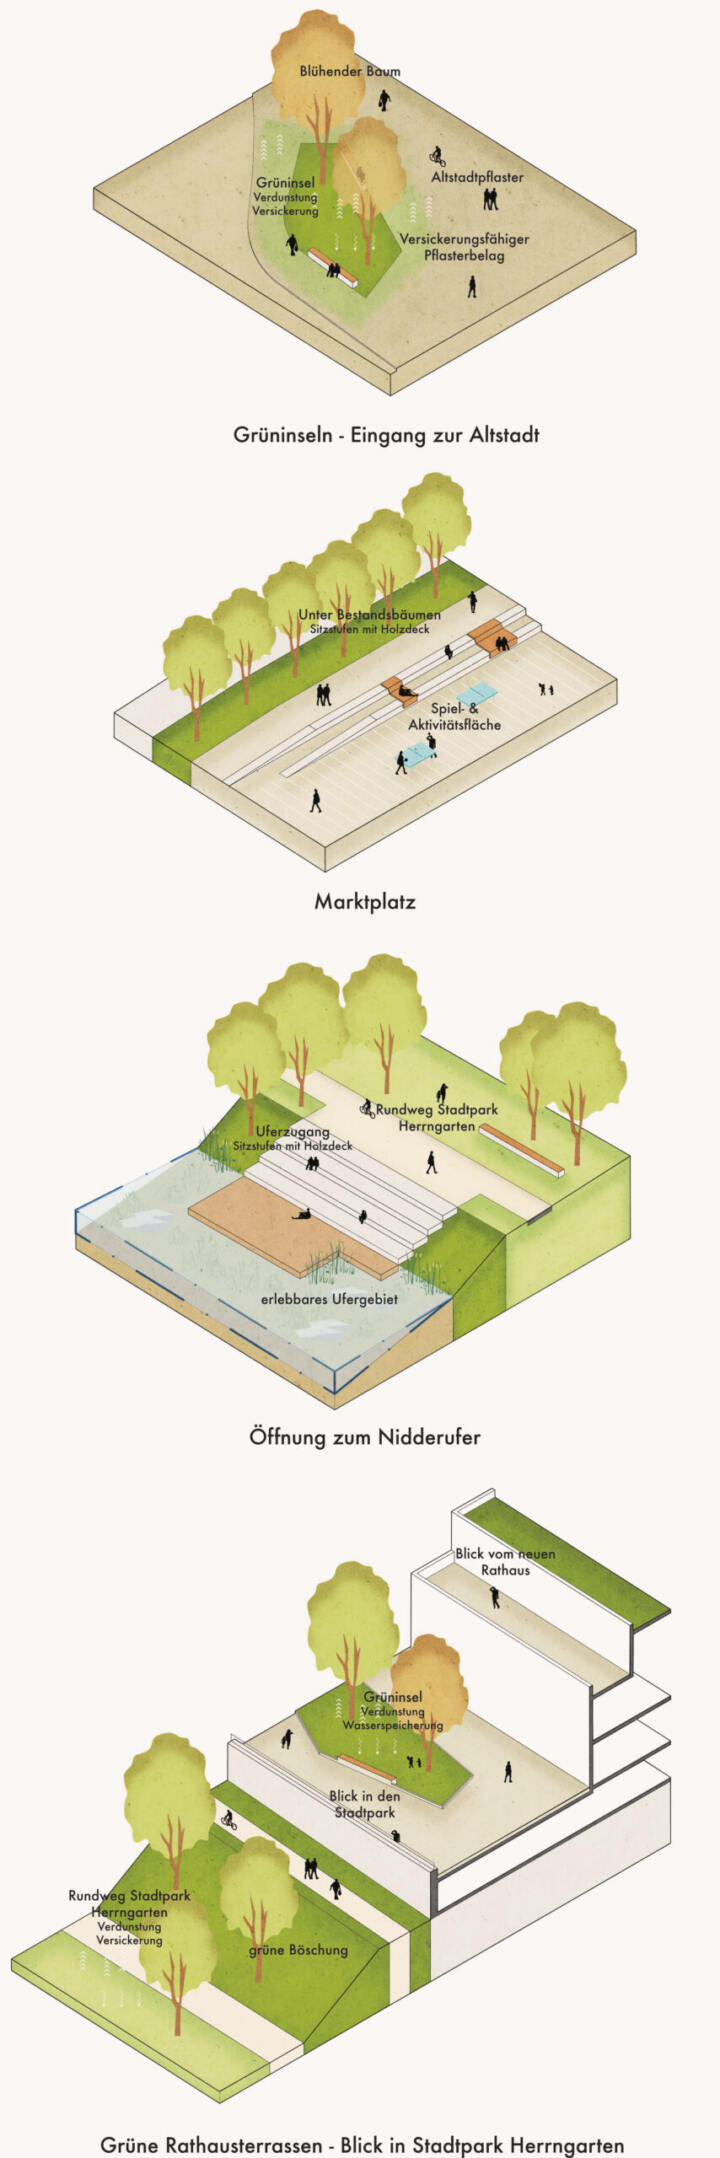
The characteristic paving of the old town is incorporated into the design and extended into the new central square. This creates a natural connection between the historic town centre and the new town centre. The old town and the new square merge into a cohesive urban space with high recognisability and a particularly pleasant atmosphere. At the edges of the green islands within the new urban space, permeable paving with open grass joints is used. These paved areas allow rainwater to infiltrate naturally on site. At the same time, the green joints create a soft transition between the square and the vegetated areas, emphasising the landscape character of the urban space.
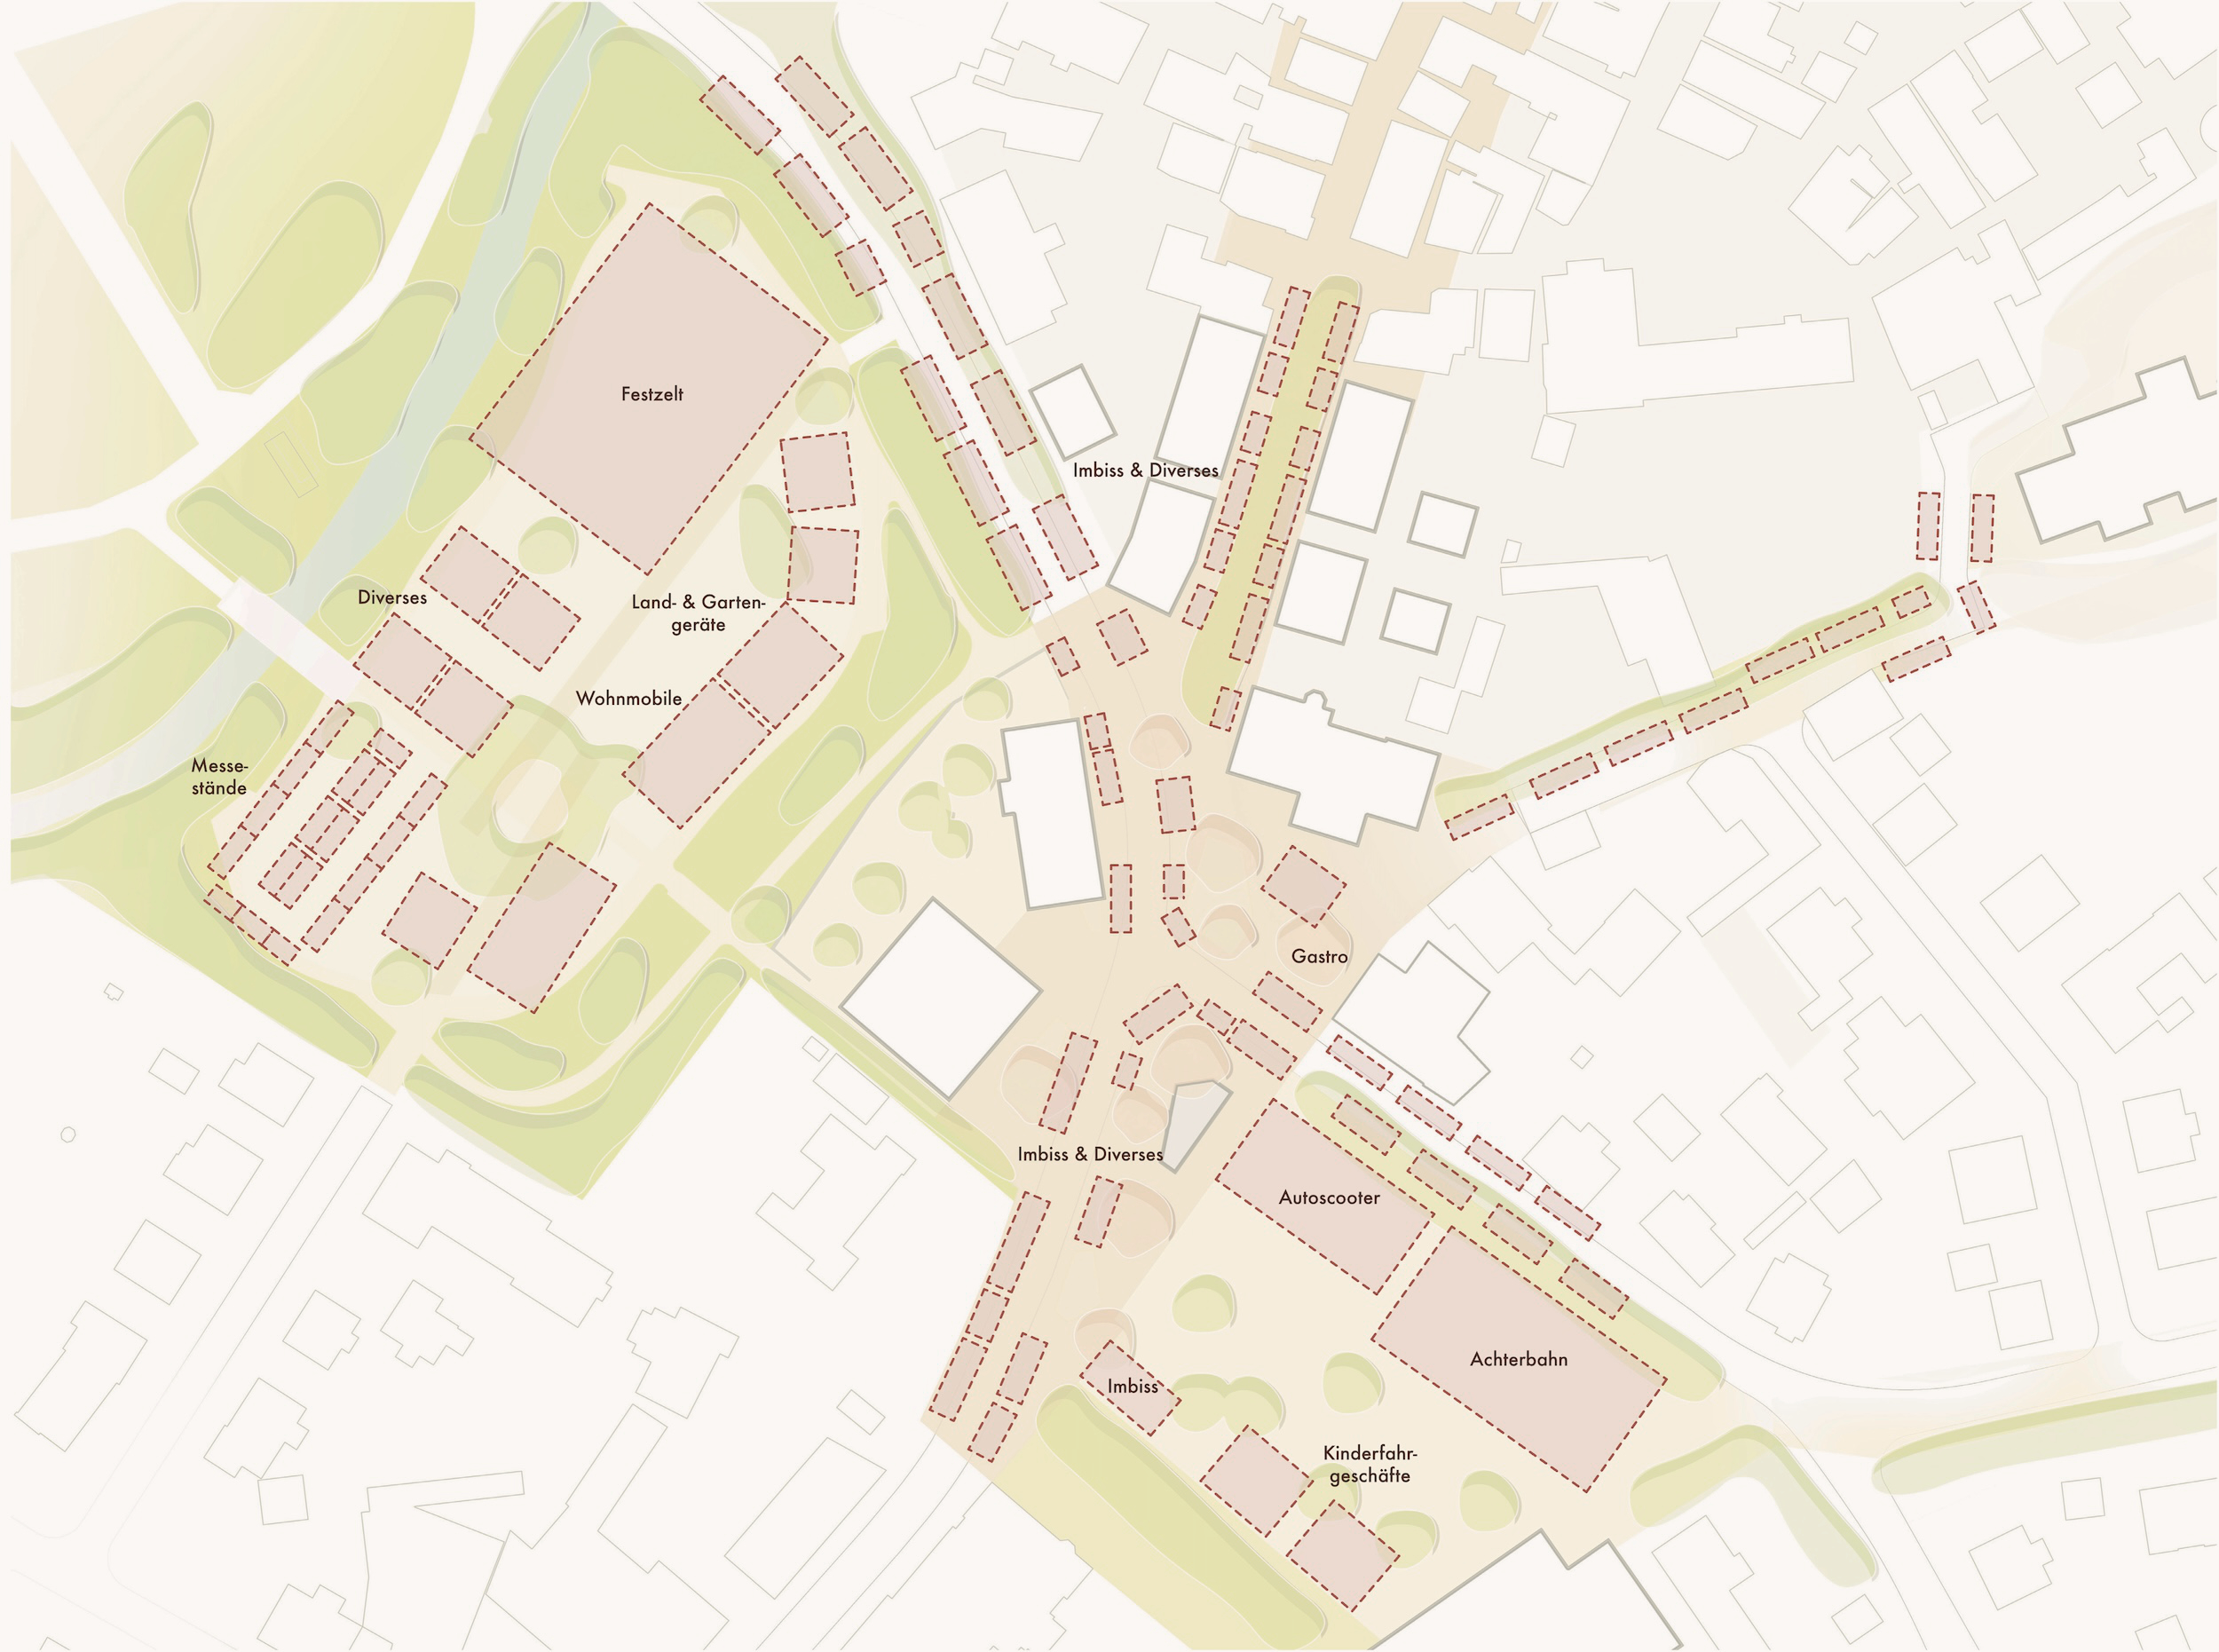
The market square will be fitted with a robust asphalt surface, creating a durable, hard-wearing and low-maintenance surface. This makes the market square particularly suitable for a variety of uses, such as weekly markets, festivals, mobile stages, temporary structures or access by delivery and emergency vehicles. At the same time, a level and accessible surface is created that is highly suitable for everyday use, whilst also providing space for informal play and physical activities such as cycling, skating or other spontaneous activities. The car park area will be constructed using permeable paving, allowing rainwater to seep directly into the ground on site. In the area of the new row of trees, a retention basin will also be created, which is important for the market square as it temporarily collects, stores and delays the discharge of rainwater.
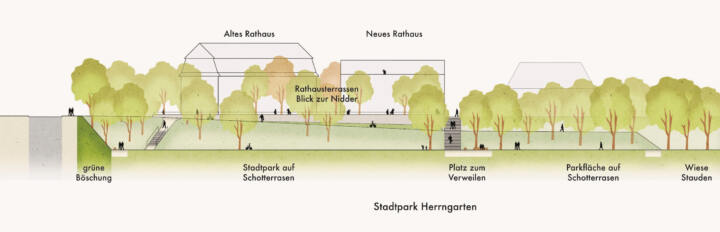
The Herrngarten is being fitted with a durable gravel-turf surface that meets the functional requirements for market events, festivals and temporary uses. The area remains accessible to vehicles and durable, whilst at the same time serving as a green open space with a park-like character. Gravel turf combines usability with ecological benefits: the green surface improves the microclimate, reduces heat build-up compared to sealed surfaces and allows rainwater to seep away naturally. At the same time, the ground remains permeable and supports groundwater recharge. Gravel lawns also prove particularly robust in the event of temporary flooding. Excess water can be absorbed, temporarily stored and drained off gradually. Once the water has receded, the area quickly becomes usable again and remains permanently functional.
Rainwater / Retention
Sustainable rainwater management involves the targeted collection and retention of surface water, which is then allowed to infiltrate the ground at a later stage or released into the drainage system in a controlled manner. Green spaces, open basins and permeable surfaces help to relieve the burden on the sewerage system and promote a natural water balance in the town centre.
At the same time, the high proportion of unsealed and greened areas significantly reduces the formation of heat islands, as evaporation and shading improve the local microclimate. Rainwater is temporarily stored in open spaces, released at a delayed rate and partially infiltrated on site. This not only reduces the risk of flooding during heavy rainfall events but also ensures a controlled and nature-oriented integration into the water cycle.
The concept develops a sustainable town centre for Ortenberg that combines historic structures with new urban qualities. The reorganisation of the centre, the enhancement of the open spaces along the Nidder and the revitalisation of the market square create a versatile, identity-forming urban space.
The interplay of housing, public amenities, transport and open space creates a new centre with a high quality of life, a clear sense of place and a sustainable focus – serving as a vibrant meeting place for the entire community.


Construction of a new multi-purpose residential building | Filderstadt-Bernhausen
2nd Prize | Construction of a new multi-purpose residential building
Filderstadt-Bernhausen
In collaboration with ATELIER30 Architekten GmbH
Urban Planning and Internal Organisation
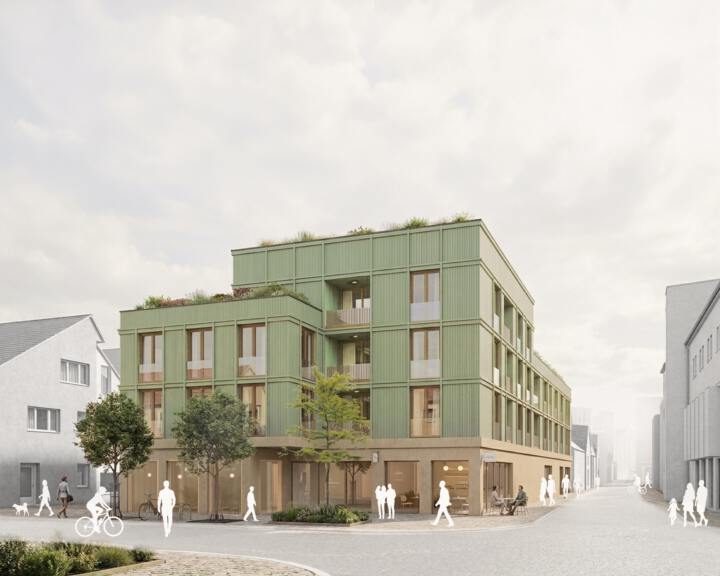
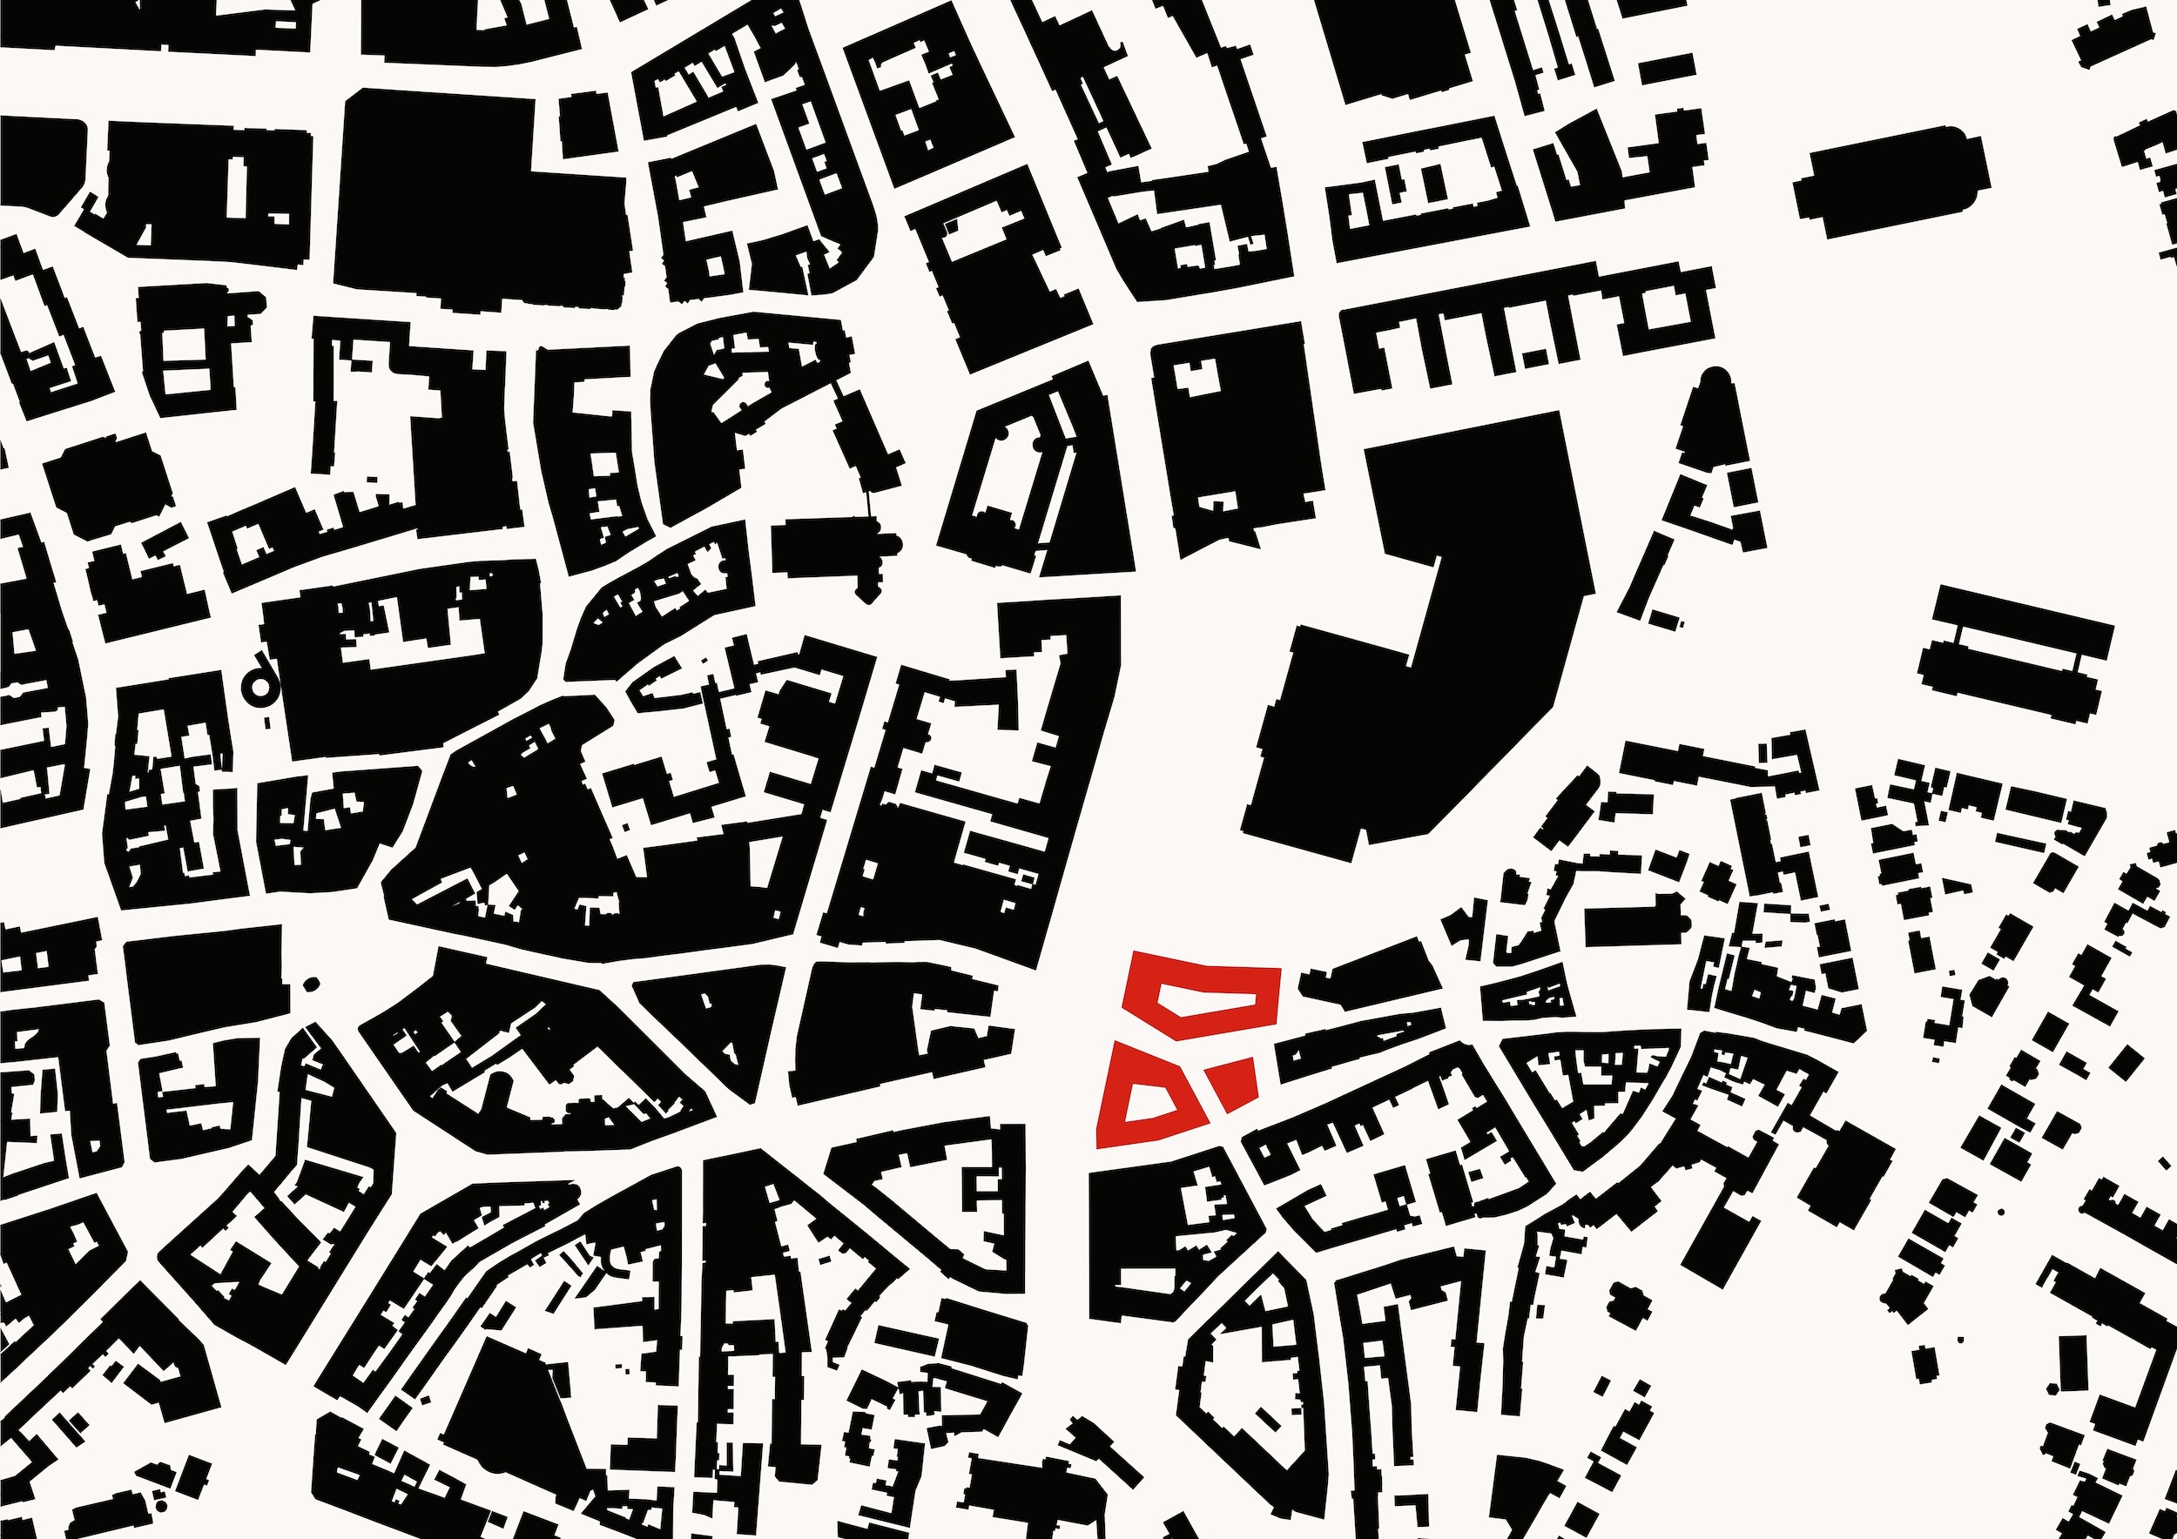
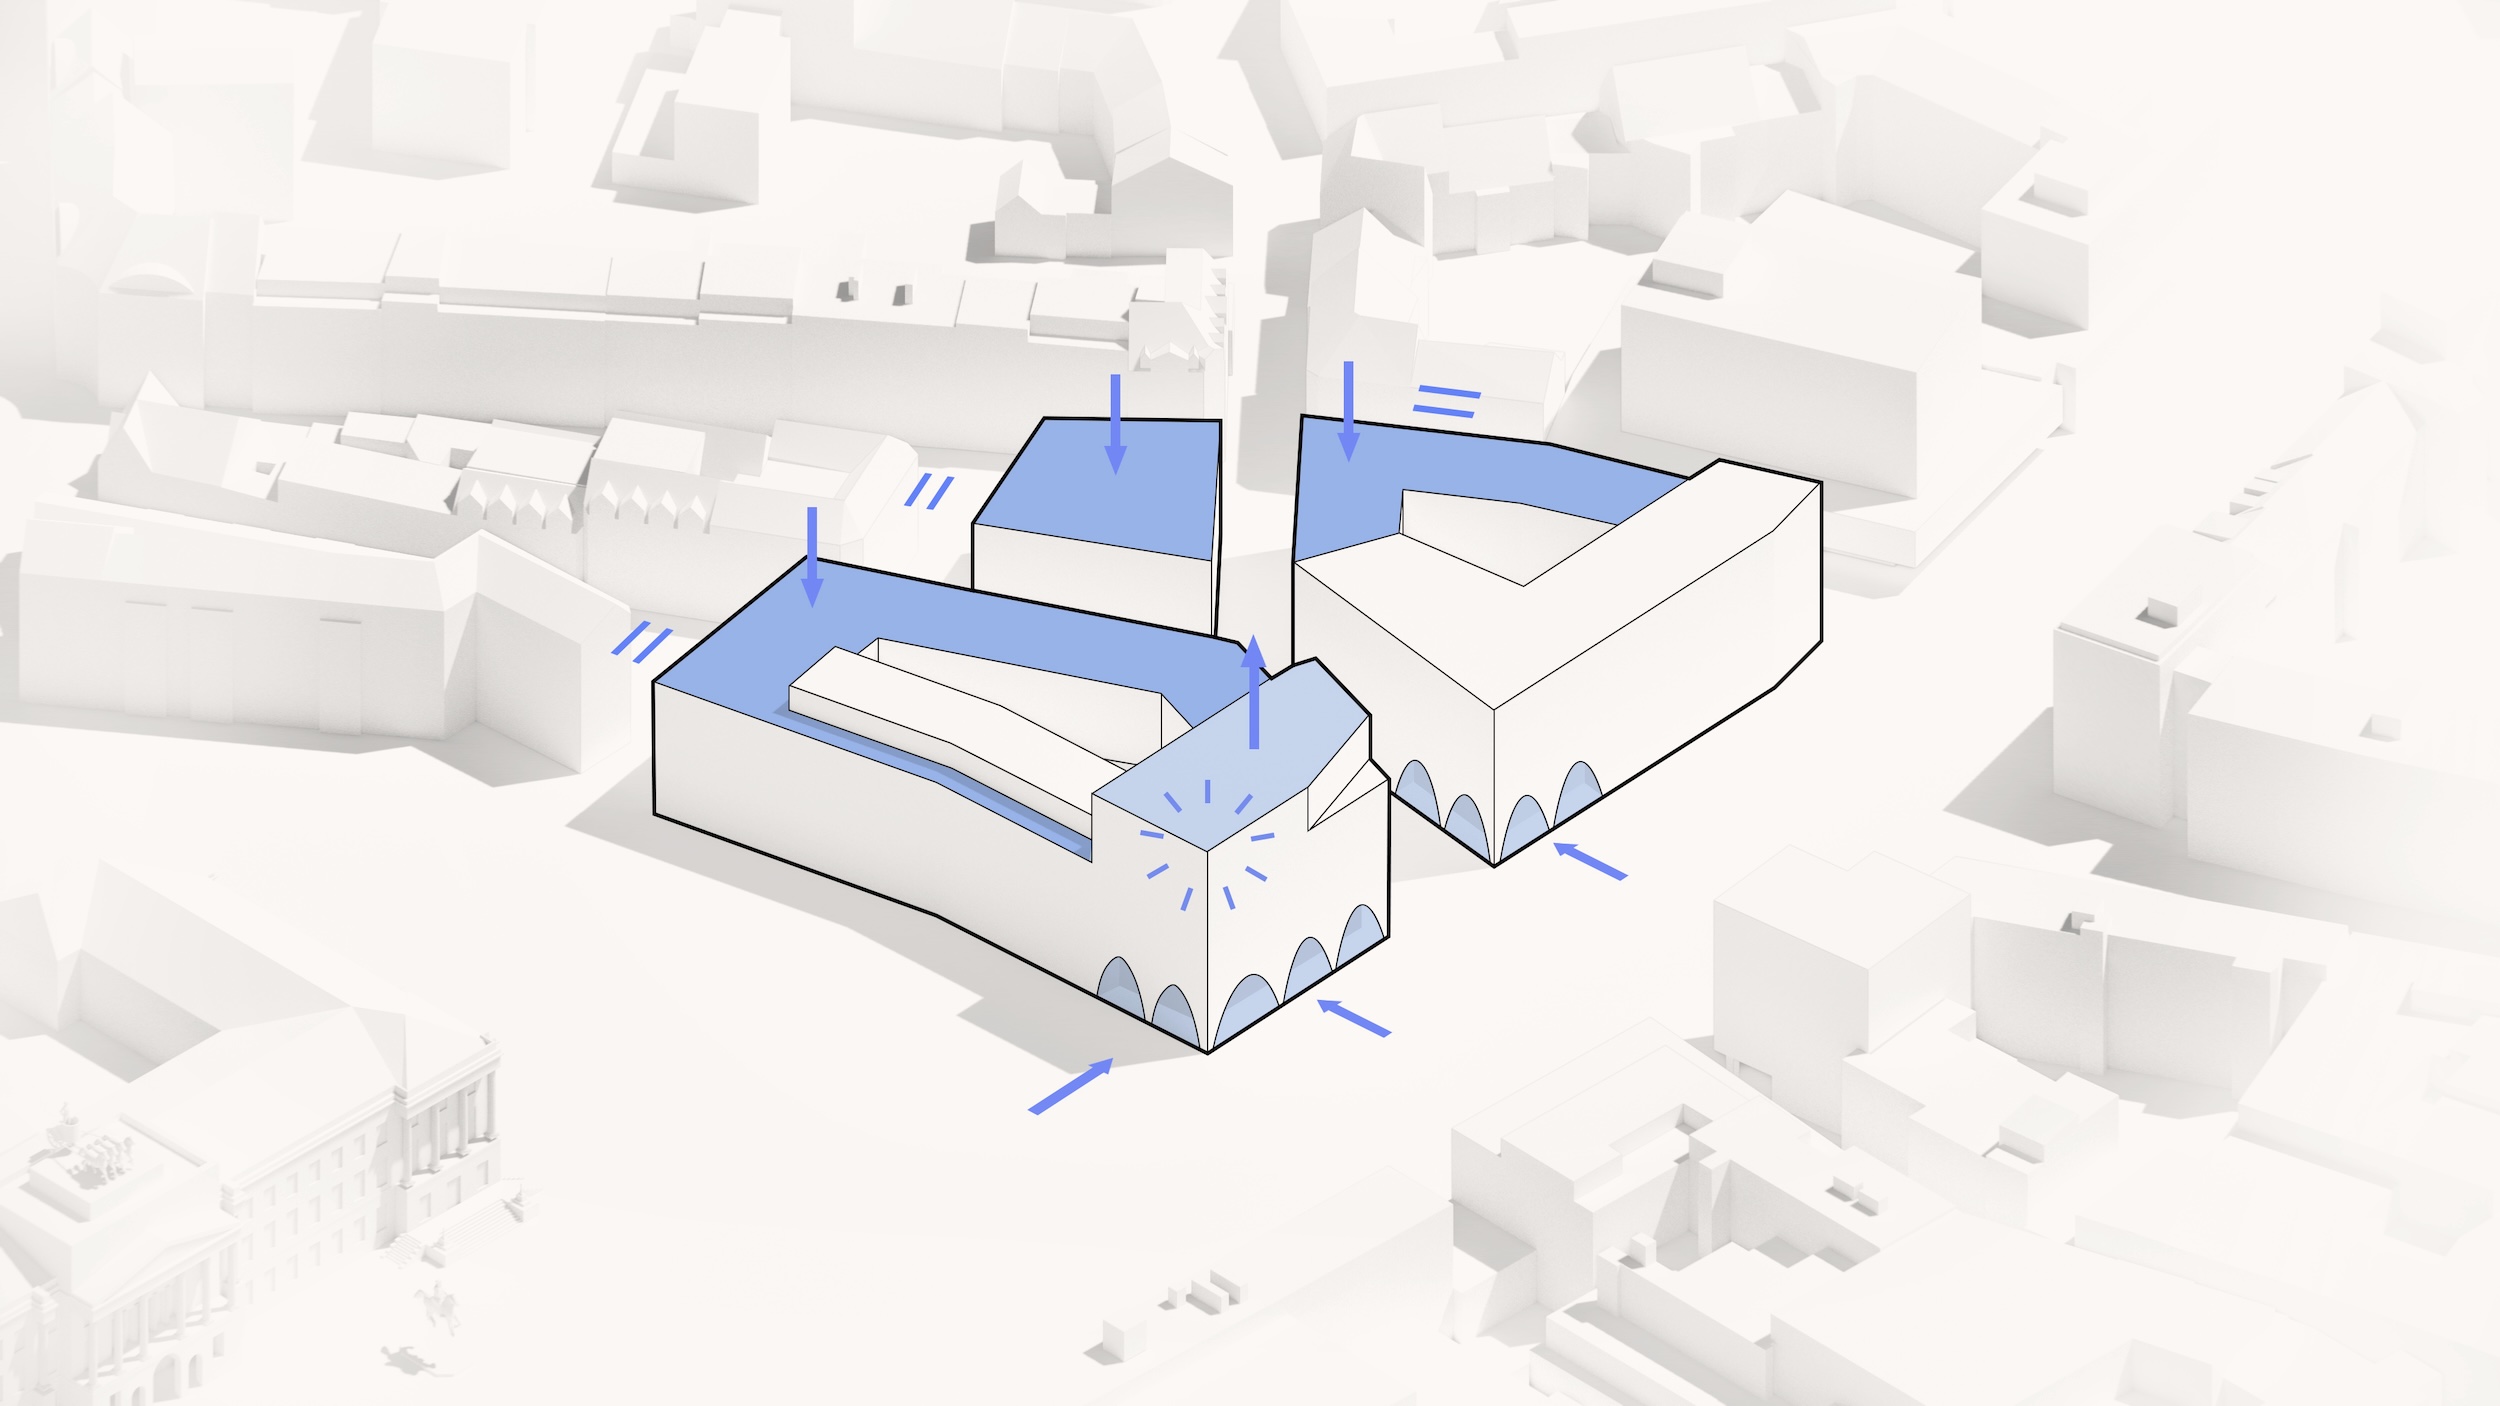
The new building stands as a confident urban element on the corner of Bernhäuser Hauptstraße and Volmarstraße, on the site of the former car park. It marks both the start and the spatial conclusion of the pedestrian zone on Bernhäuser Hauptstraße, thereby reinforcing the urban presence of this important local area.
The carefully designed, L-shaped structure responds sensitively to the existing context. It incorporates both the height profile and the building lines of the adjacent development, translating the small-scale, granular character of the surrounding area into a contemporary architectural structure.
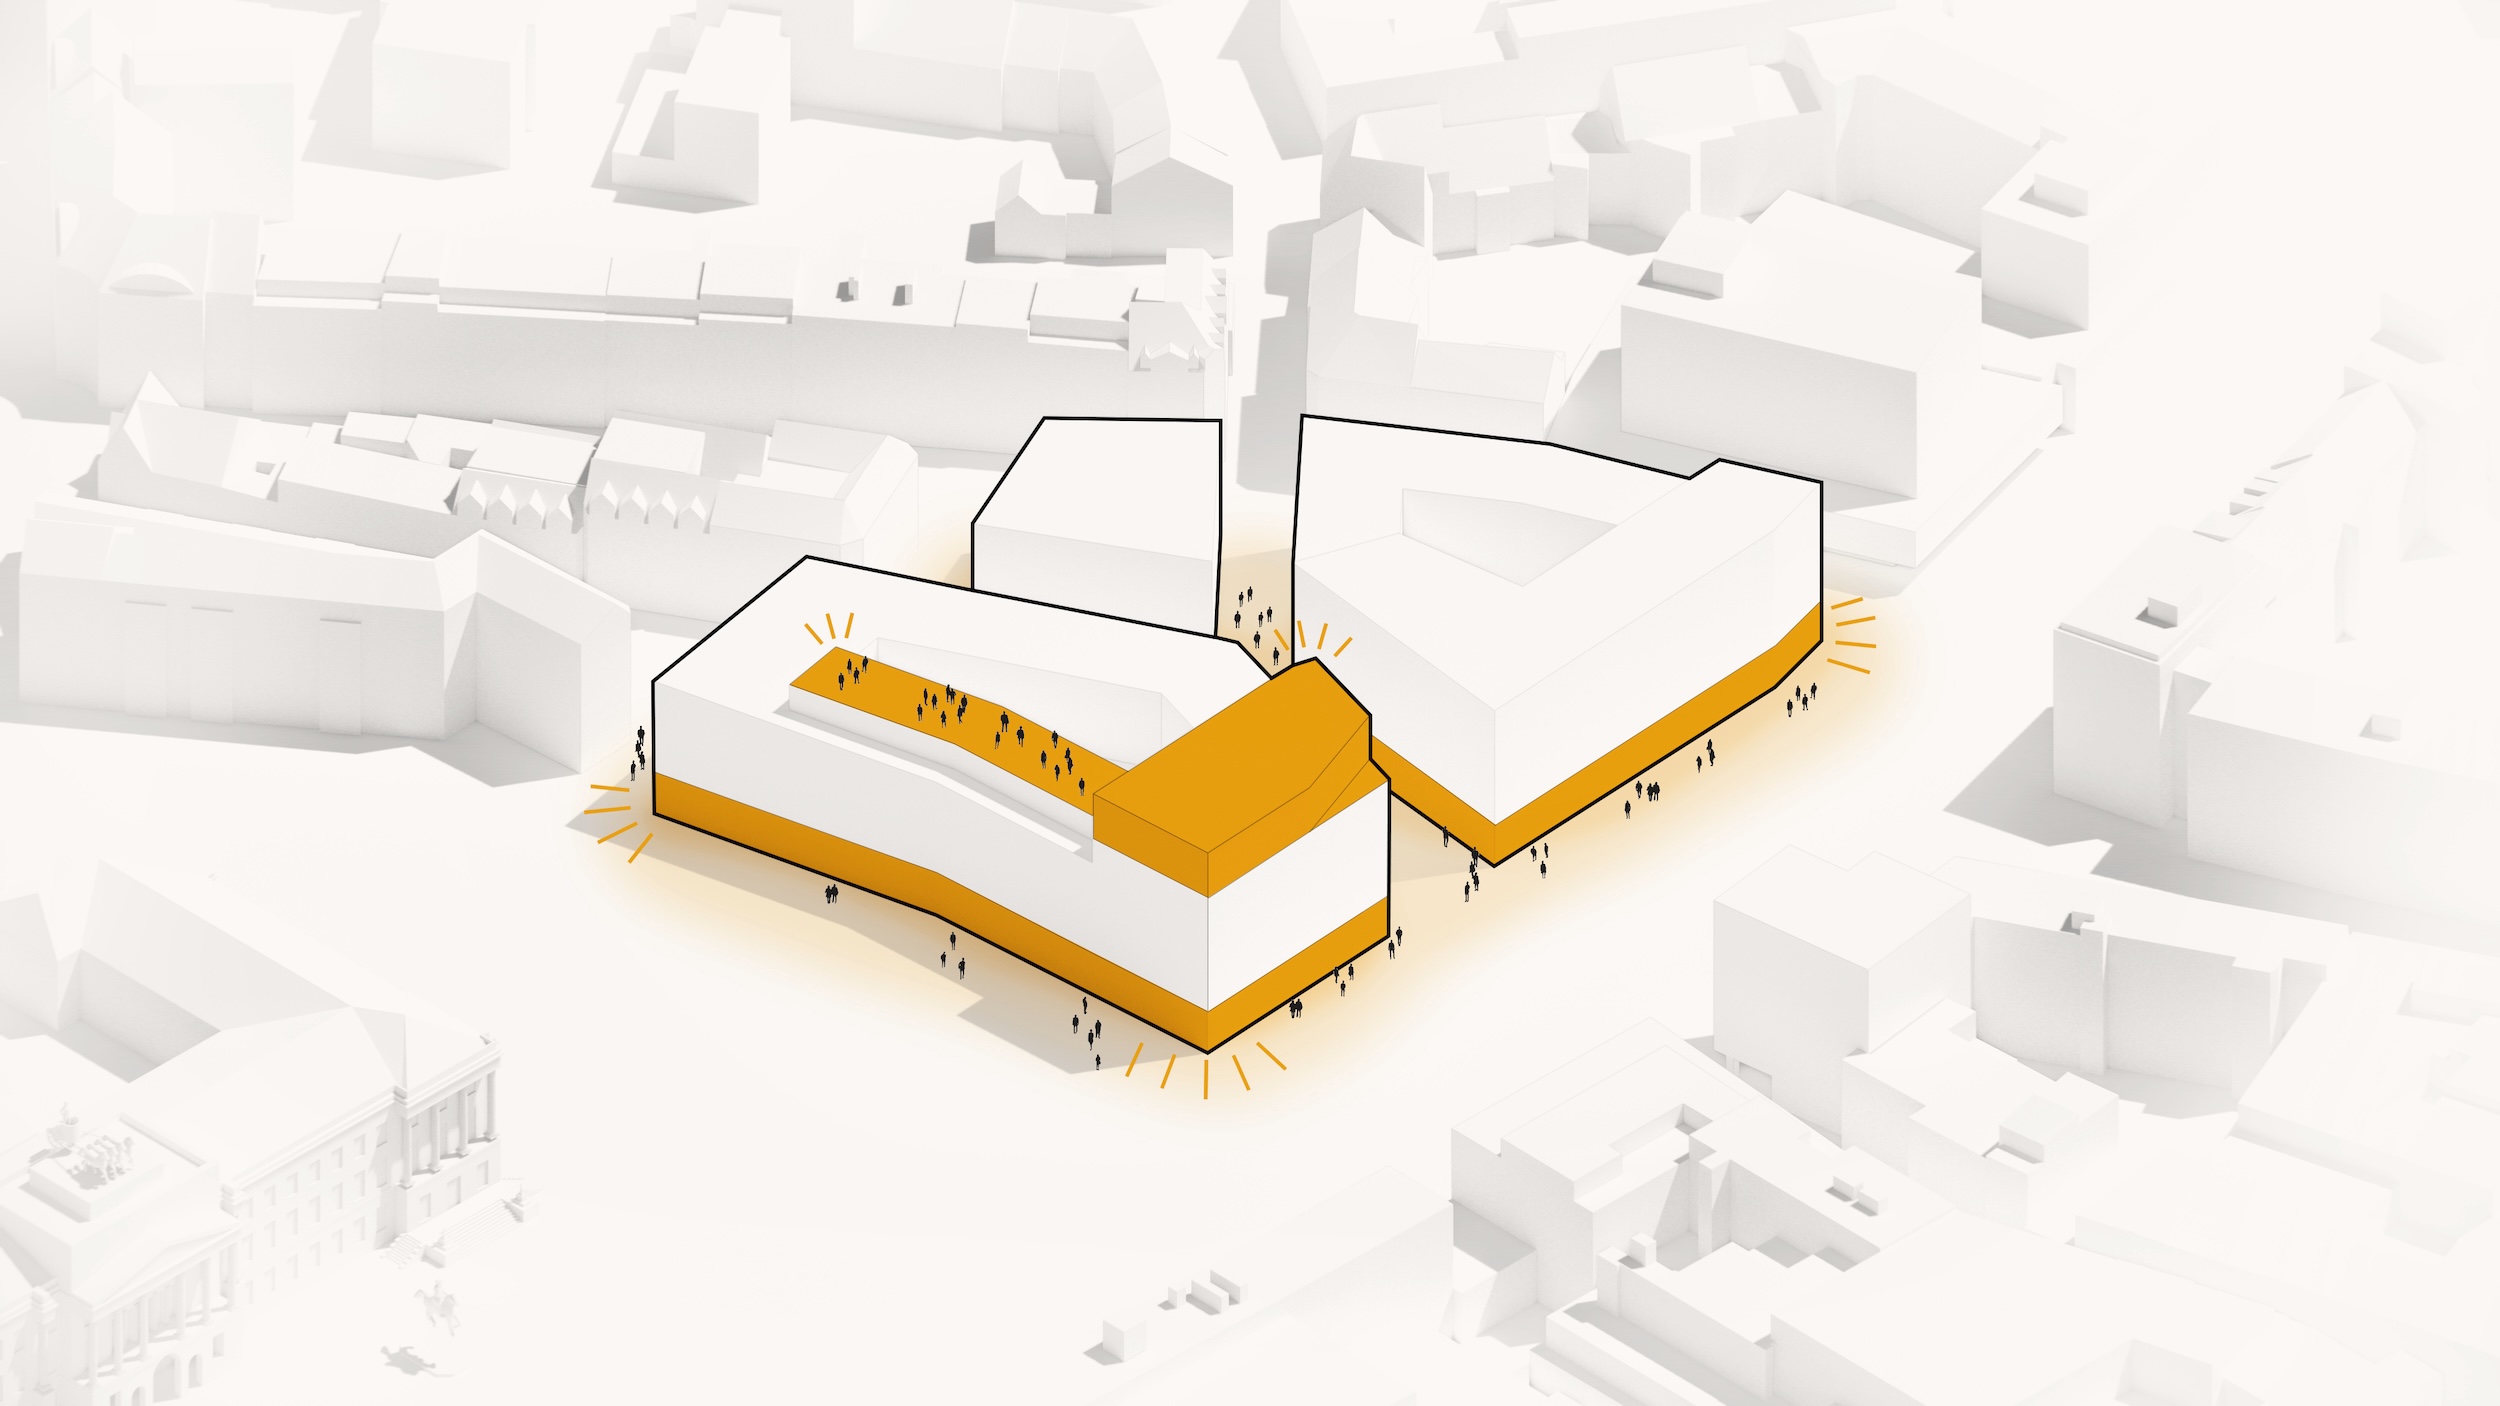
The conceptual section complements the ensemble naturally and, with its transverse orientation towards Volmarstraße, provides an urban conclusion to it. The striking four-storey structure in the implementation section creates an inviting forecourt through a deliberate setback, thereby clearly marking the public uses on the ground floor.
Both the event space and the restaurant are accessed via a spacious foyer. Both areas are deliberately oriented towards Bernhäuser Hauptstraße, thereby helping to bring life to the public space. In addition, both the event space and the restaurant have their own entrance from the forecourt. This allows both areas to be operated independently of one another, whilst at the same time facilitating synergies between them. The event area is further complemented by a terrace opening onto the tranquil inner courtyard.
The foyer area also houses the central staircase, which provides access to the apartments on the upper floors. The staircase is accessible from both Bernhäuser Hauptstraße and the green inner courtyard. This provides future residents with direct and easy access to the communal open space. The courtyard serves as the communicative heart of the neighbourhood and offers space for relaxation, socialising and neighbourly interaction.
The ground floor also houses all the ancillary rooms for the catering kitchen as well as the central toilet facilities. A passageway from Volmarstraße connects the courtyard directly to the public street space, thereby enhancing the neighbourhood’s accessibility.
The longitudinal section of the building is designed to accommodate additional commercial space, which can be easily subdivided as required thanks to its flexible layout. The ground floor is complemented by an electric bicycle storage room, separate waste disposal rooms and the building services room.
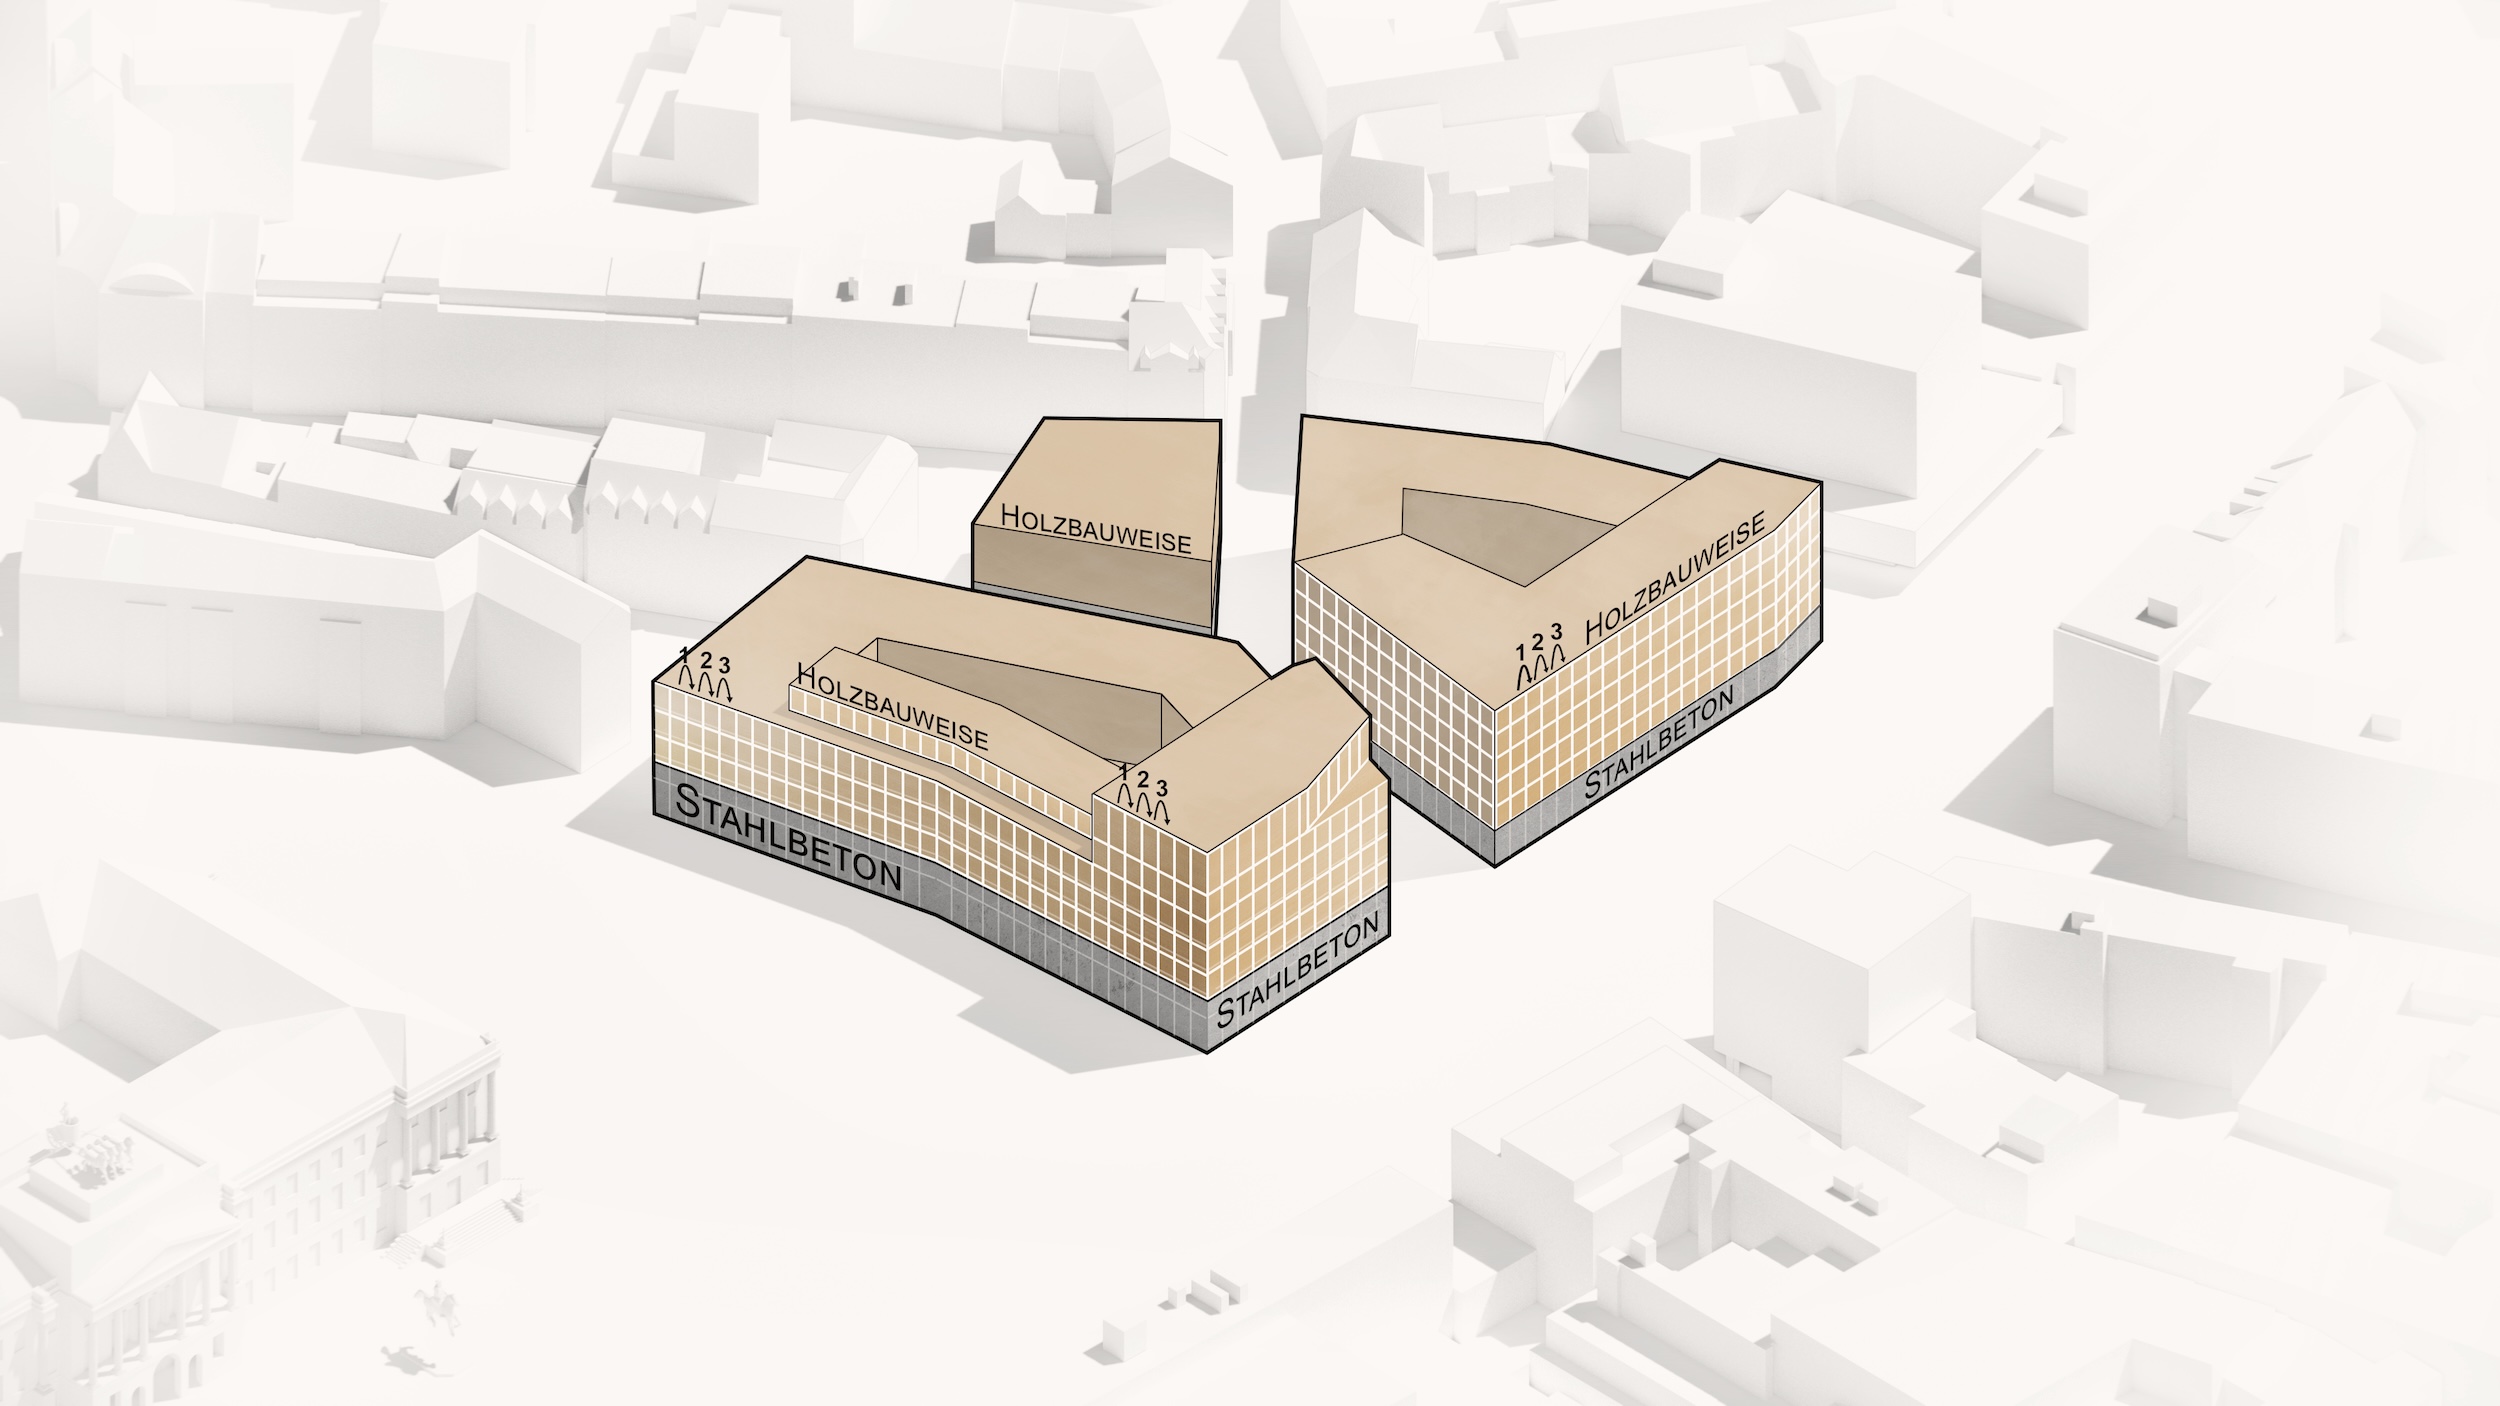
The floors above are based on a clearly structured floor plan with a grid of approximately 3.00 m. This structure allows for a high degree of flexibility in the design of different apartment types. Two-, three- and four-room apartments can be created on each floor. Around 50% of the flats are designed to be fully accessible, whilst the remaining flats are designed to be barrier-free. All flats also feature a loggia, which serves as a sheltered private outdoor space and significantly enhances the quality of living.
The entrance to the underground car park is located in the desired area in the north-east of the site. The underground car park provides a total of 24 parking spaces as well as additional storage areas for residents. On the third floor, the stepped storeys respond sensitively to the height of the neighbouring buildings, thus creating a harmonious transition to the urban context. The conceptual section follows the same structural logic as the implementation section, thereby ensuring a clear overall architectural form.
Living in the town centre | Hannover-Davenstedt
1st Prize | Living in the town centre
Hannover-Davenstedt
In collaboration with Office03
Urban Planning Concept
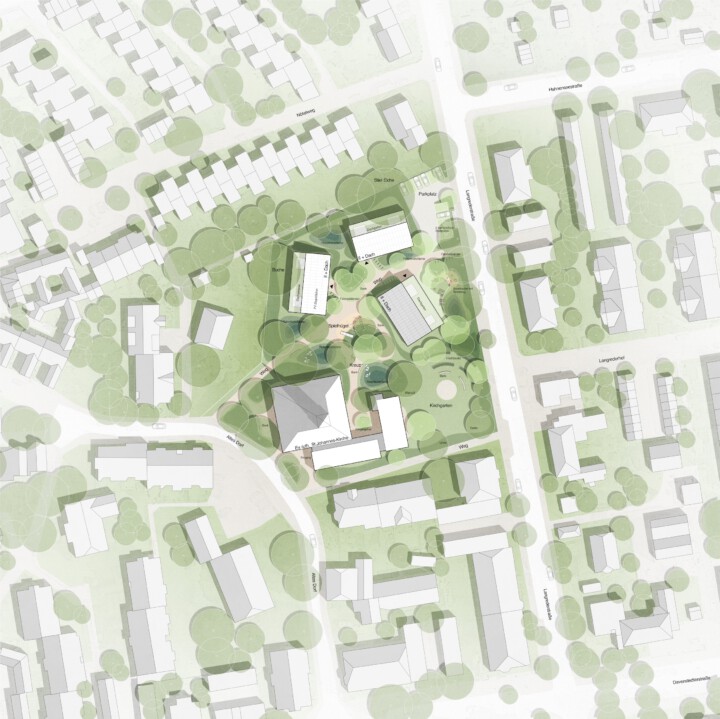
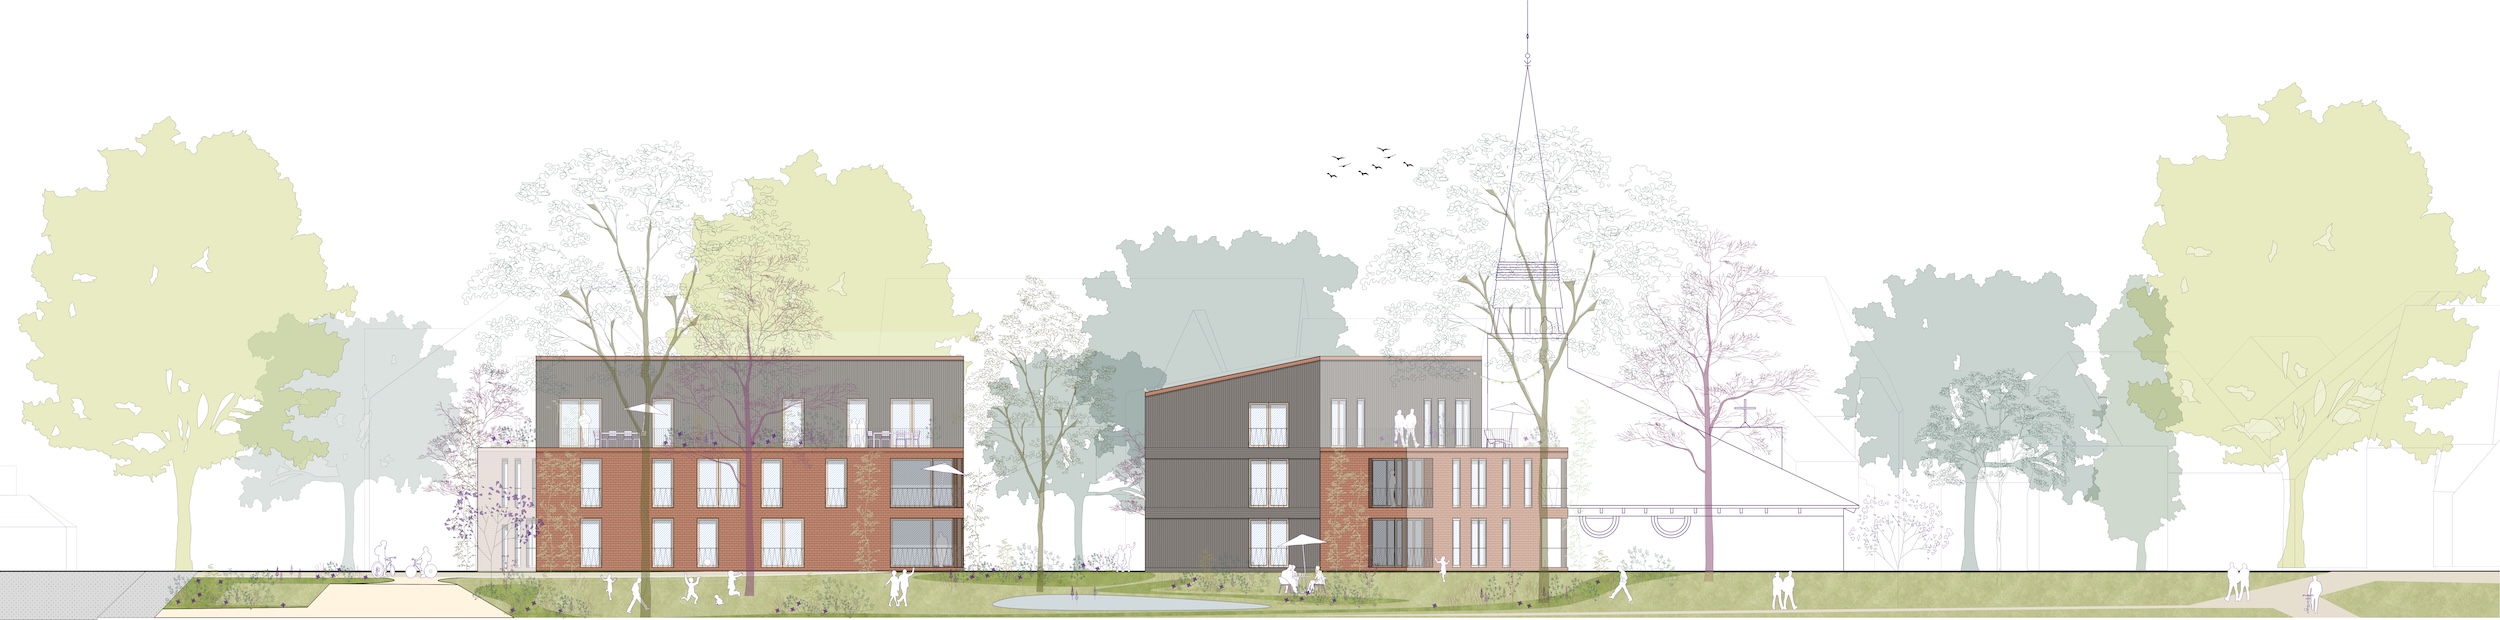
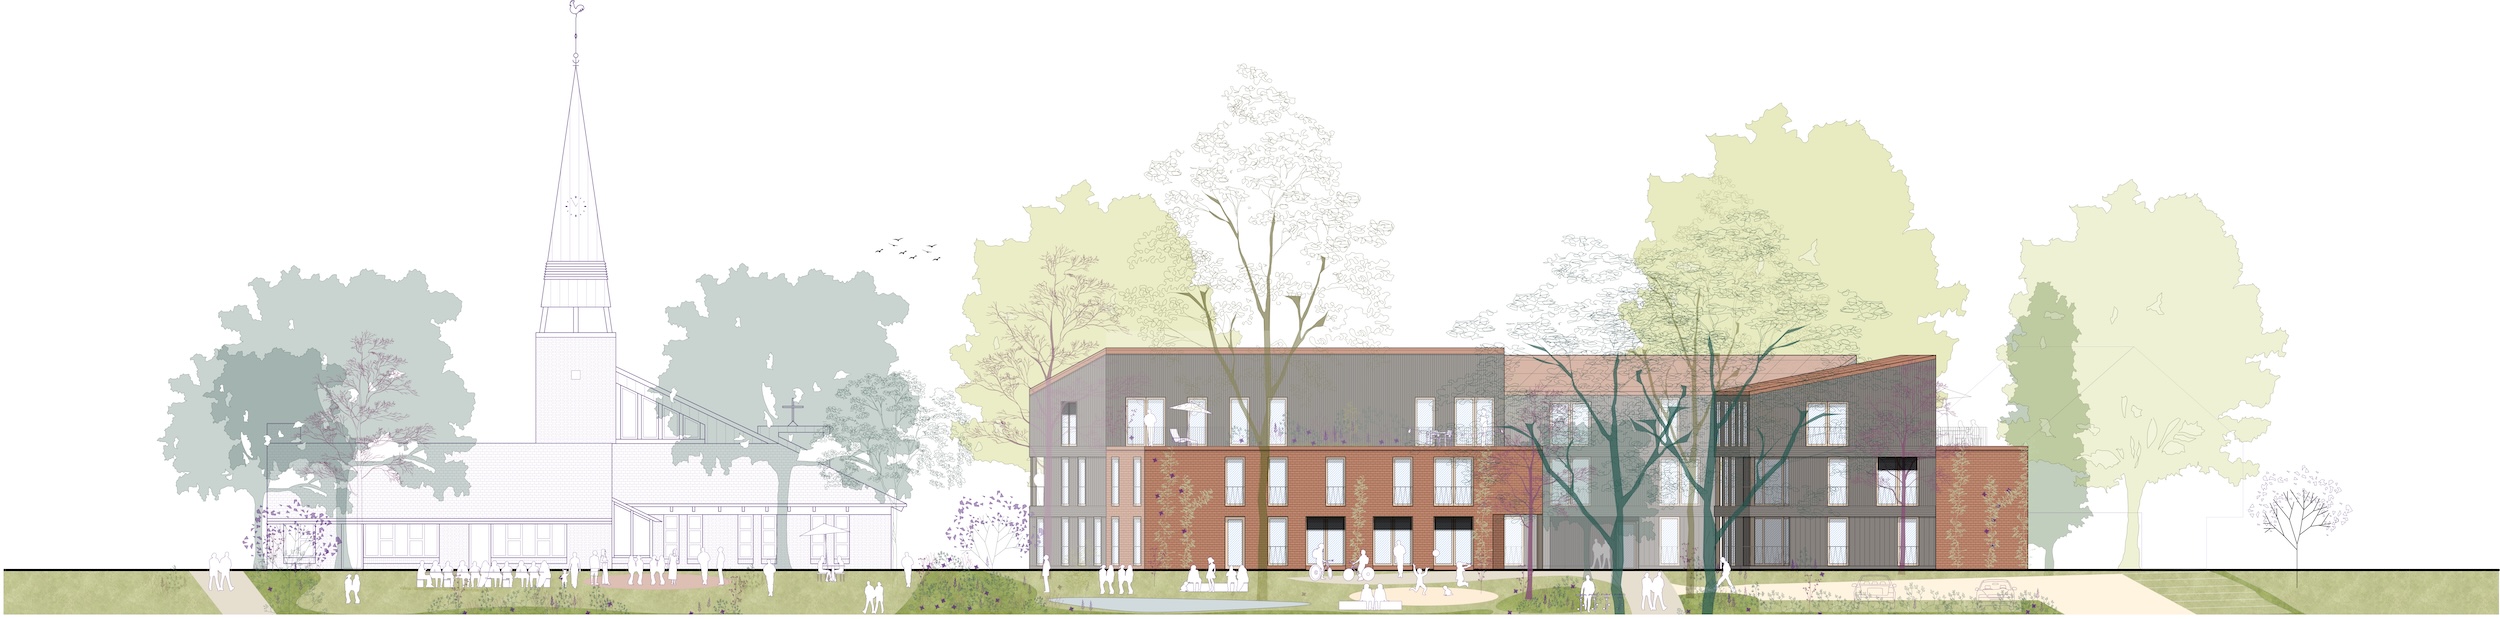
The parish grounds are situated in the centre of Davenstedt. Davenstedt was incorporated into the city of Hanover in 1970, having been a district of Linden since 1920. The existing St John’s Church Centre is situated within park-like grounds. Situated between Altes Dorf and Langrederstraße, and a footpath to the south, the Evangelical Lutheran St John’s Church – with its offices and parish rooms dating from 1988 – lies in close proximity to the parish hall and vicarage, which were built in 1966.
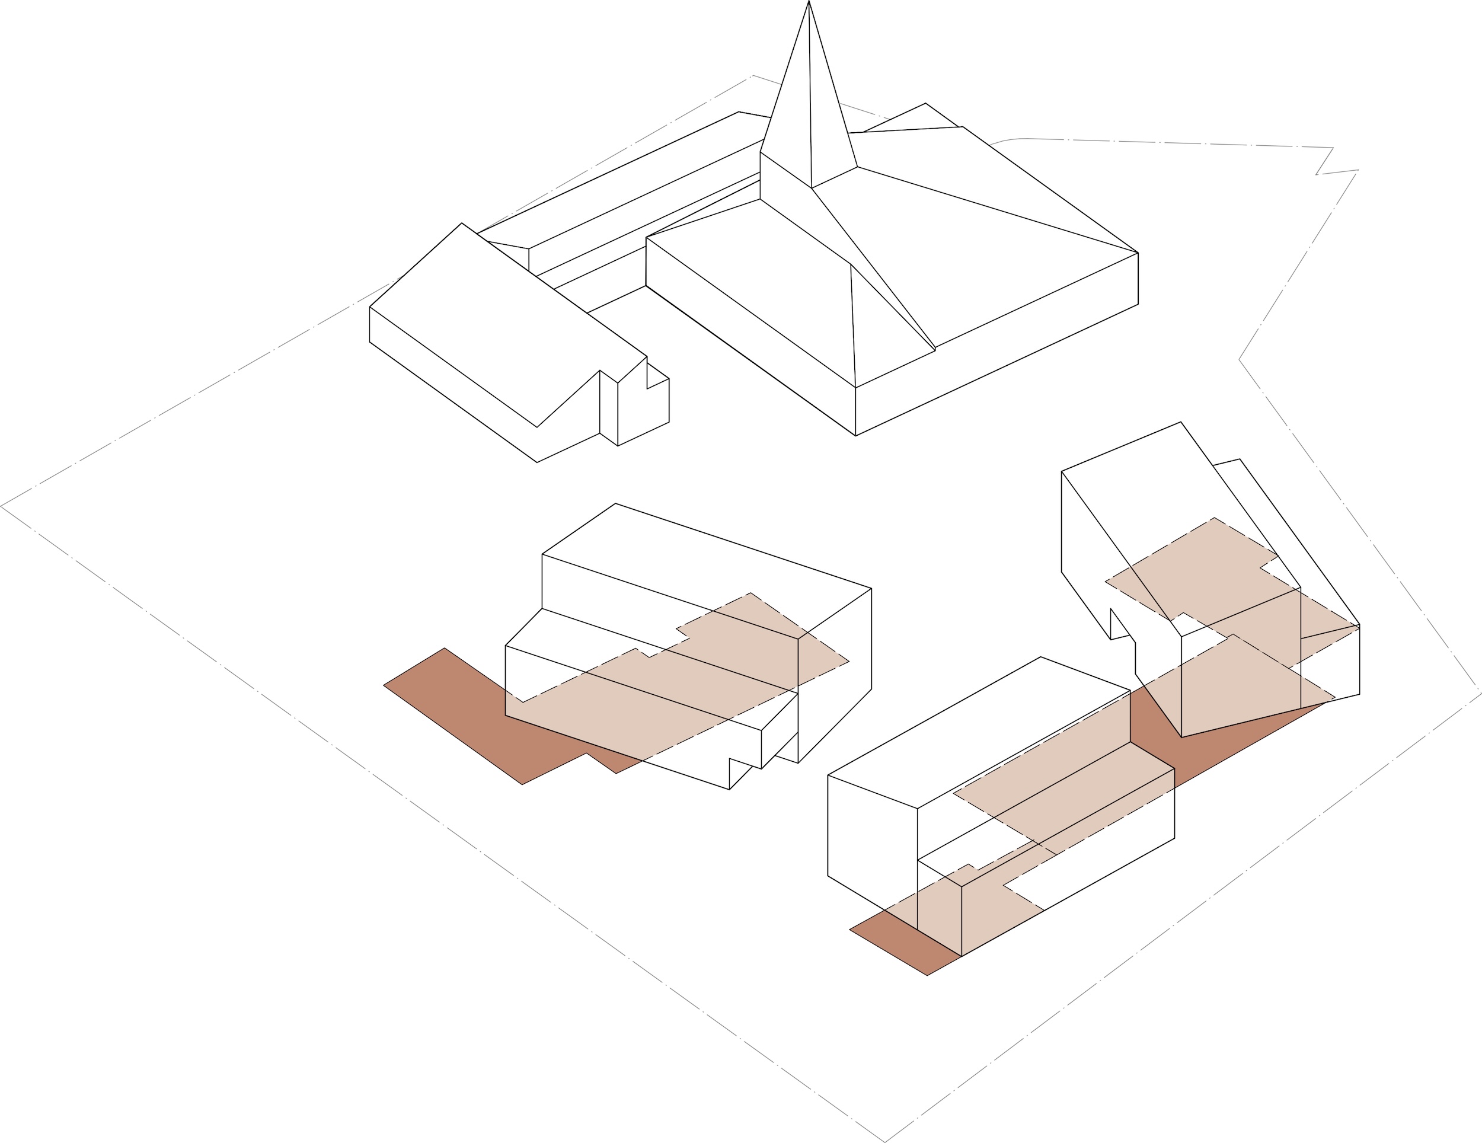
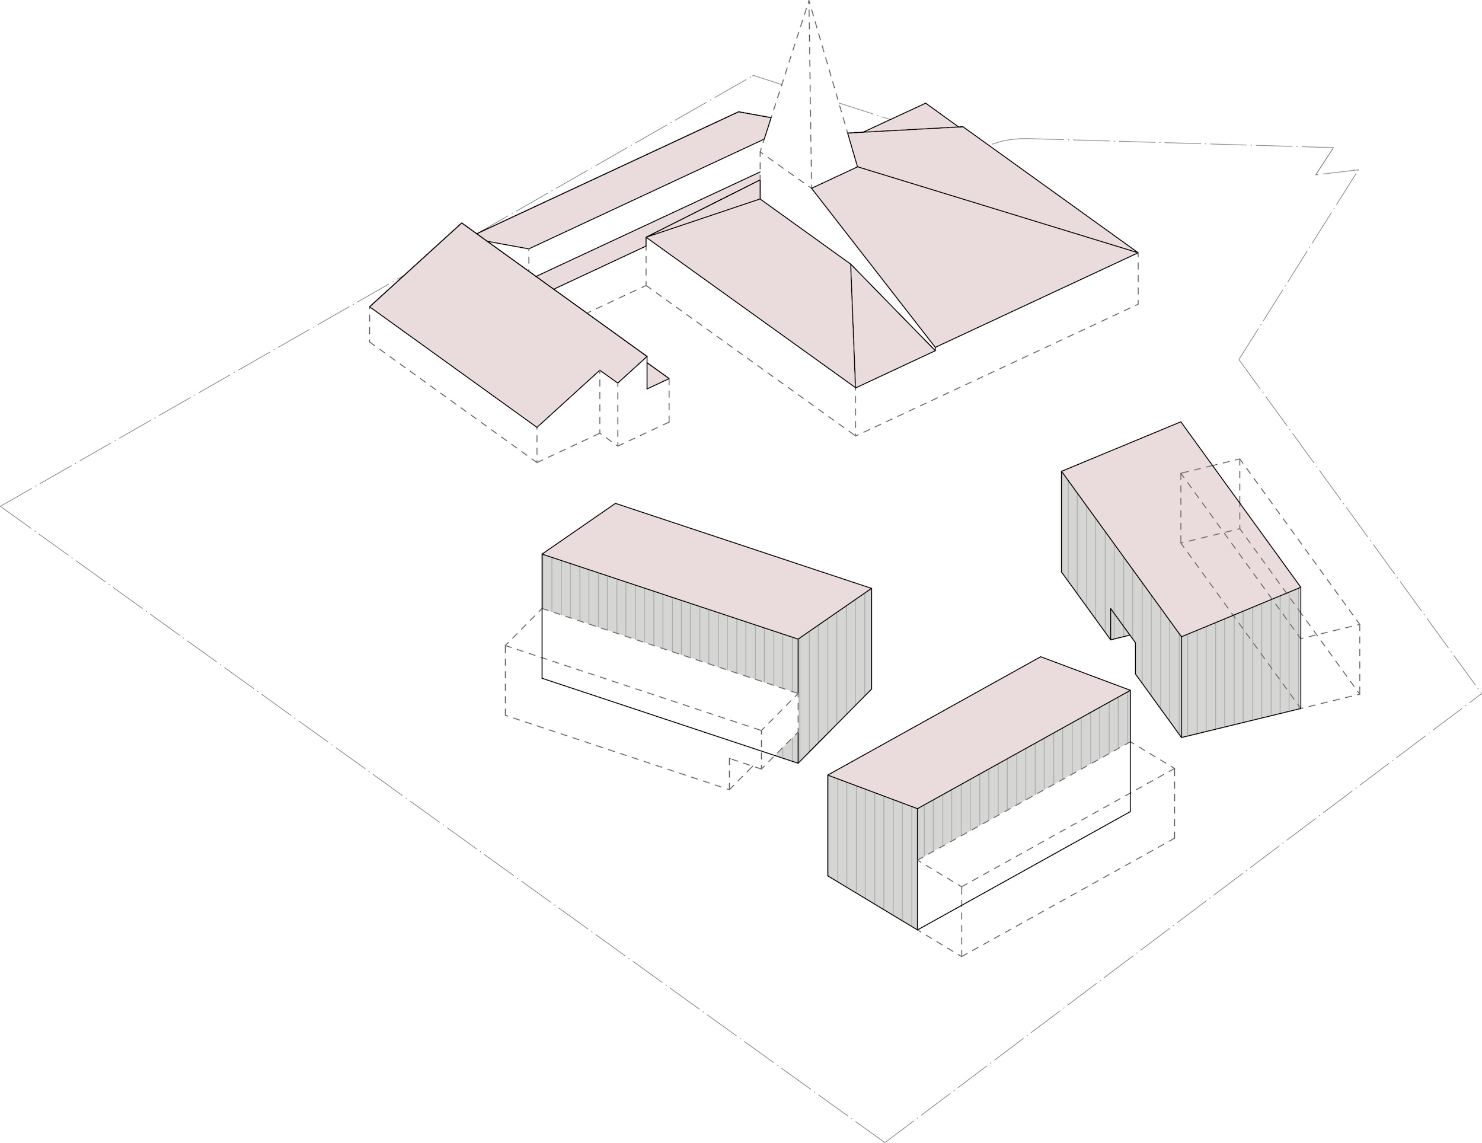
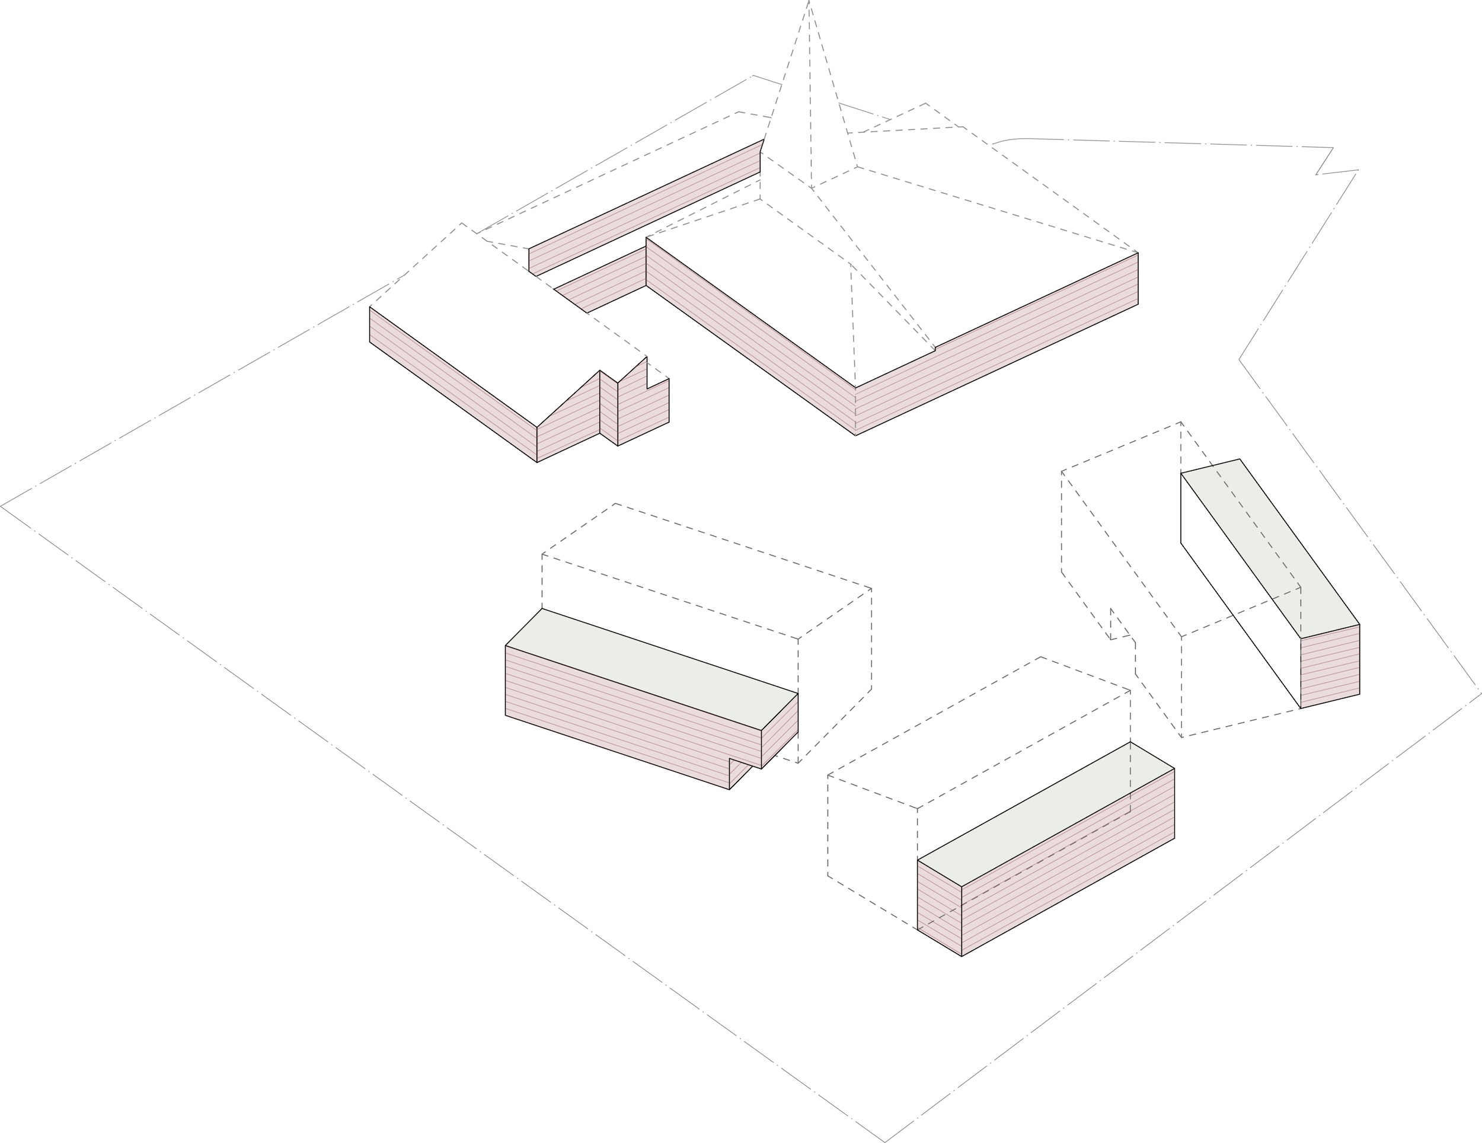
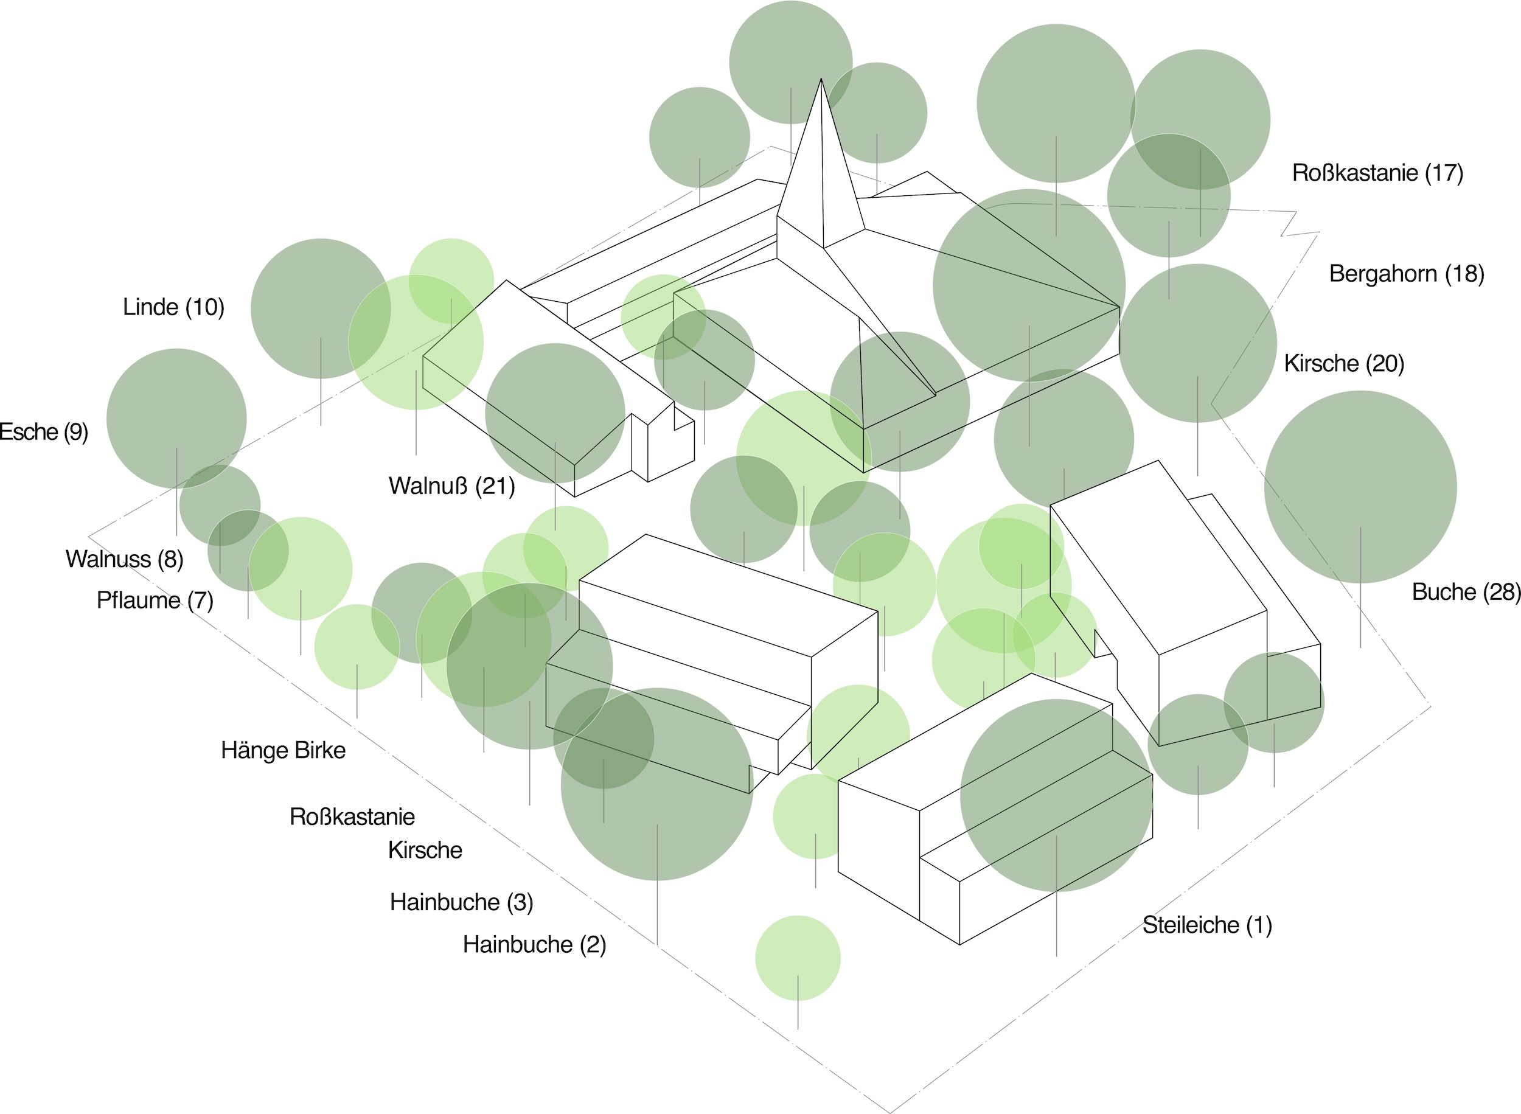
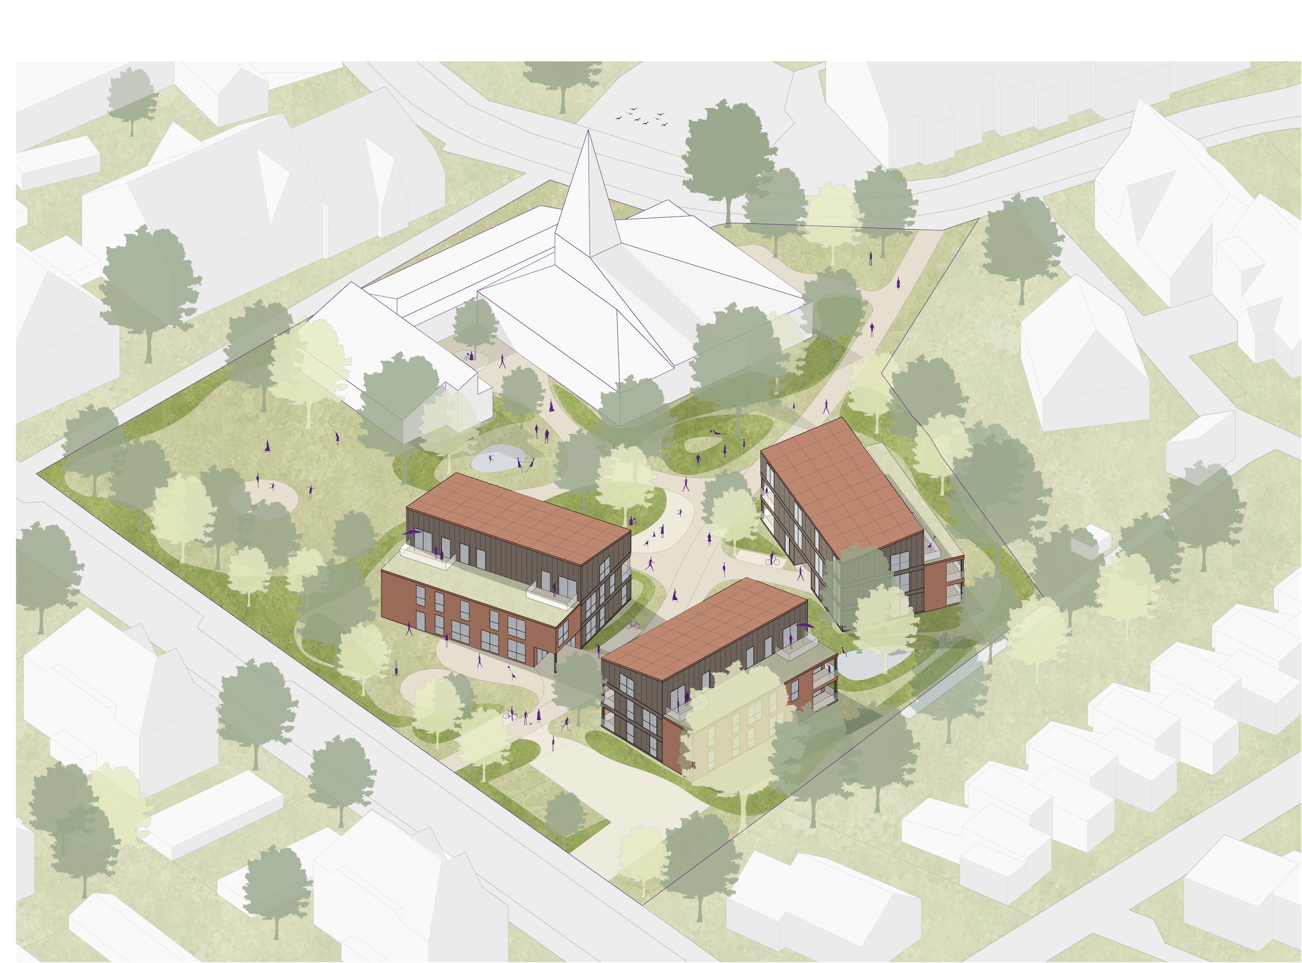
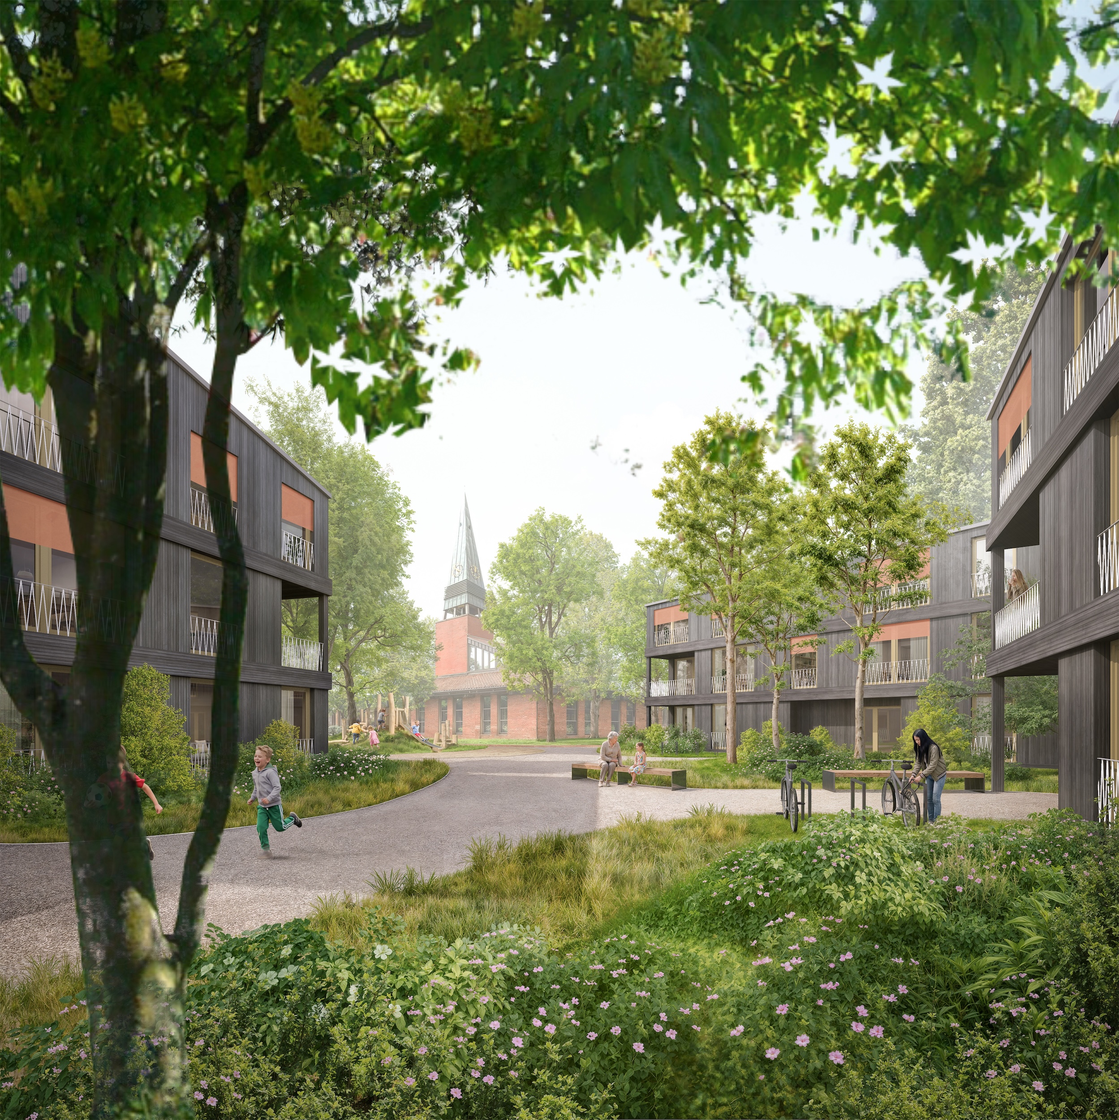
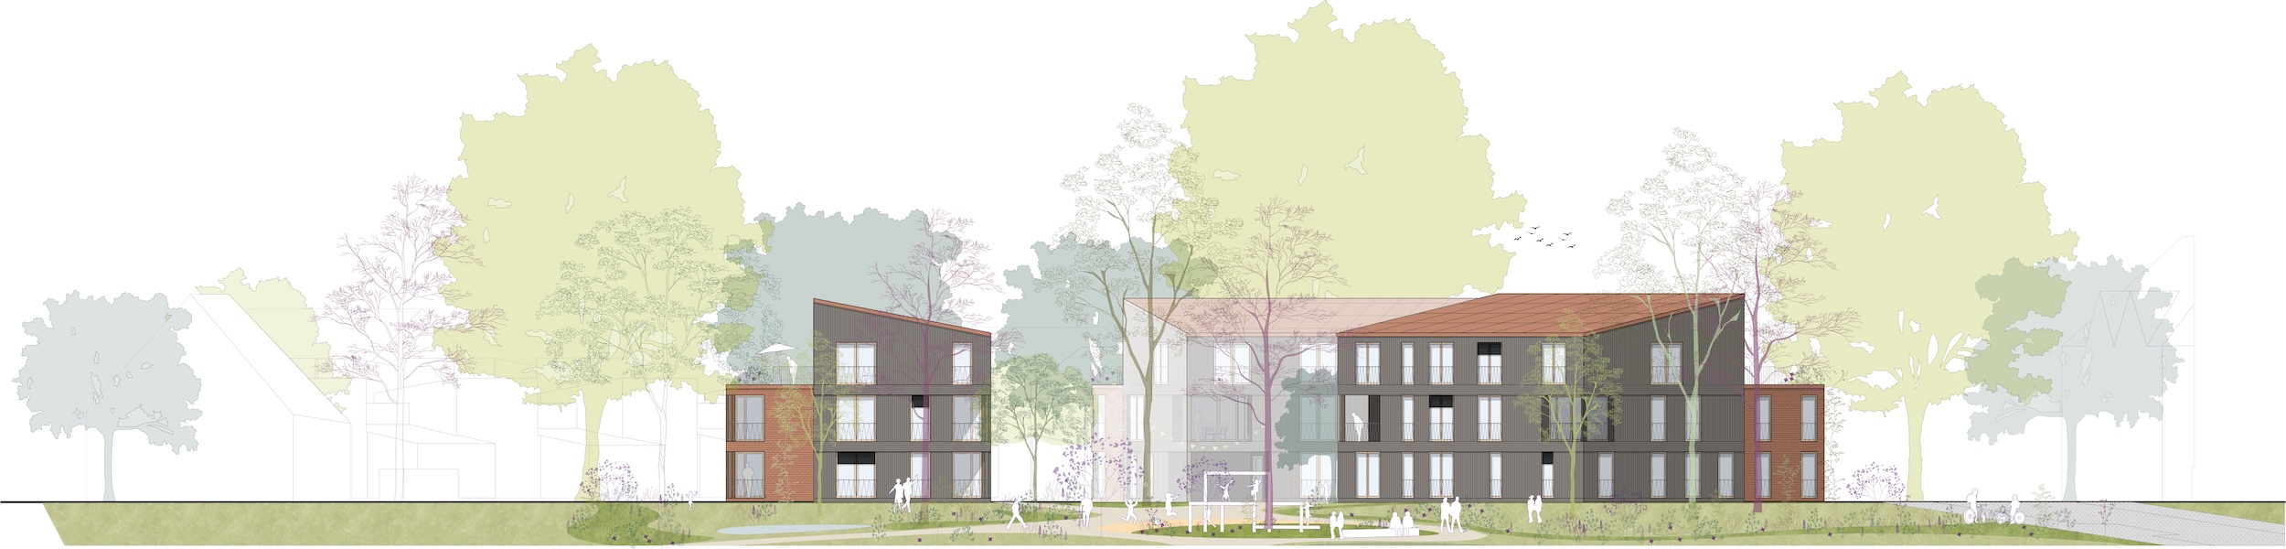
The footprints of the existing vicarage and parish hall buildings define the outer boundaries of the new urban development. The new buildings are aligned with these outer lines and are positioned within the development site to accommodate the existing large, shady trees. This creates a harmonious ensemble. The open inner courtyard, with its views outwards and through the space, forms the landscape counterpart to the church’s red-brick entrance courtyard.
BOMA+ | Braunschweig
2nd Price | BOMA+
Braunschweig
In collaboration with STAUTH Architekten Partnerschaftsgesellschaft mbB
Context and Guiding Principle
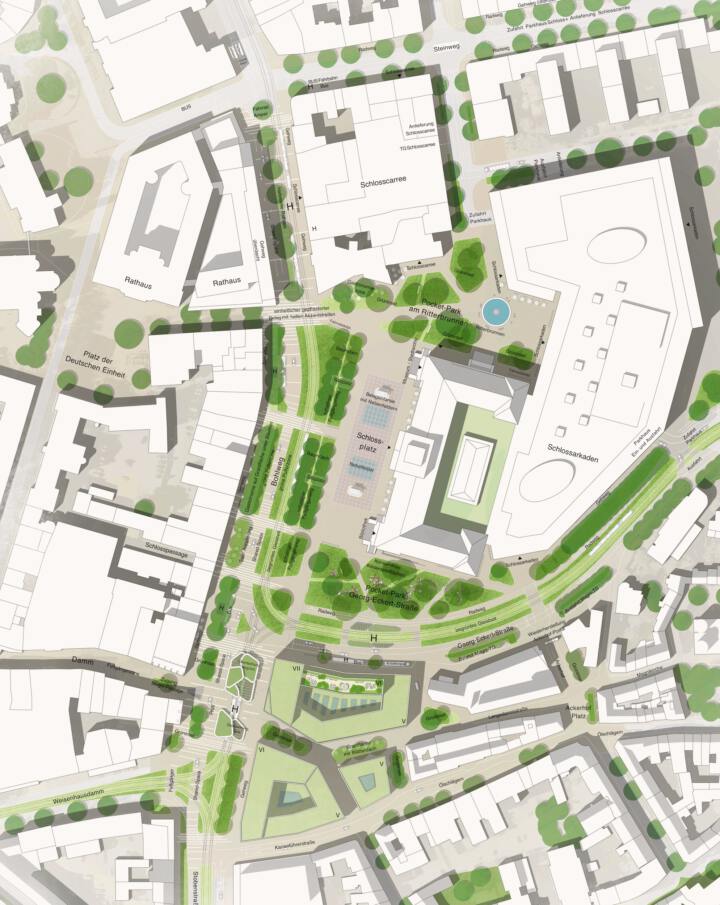
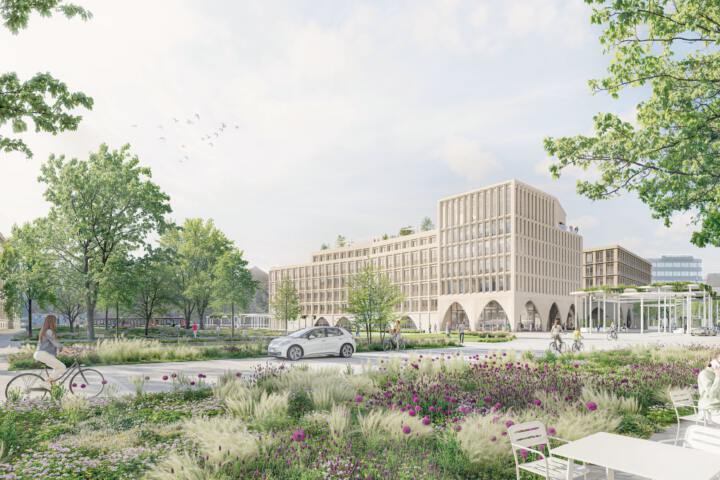
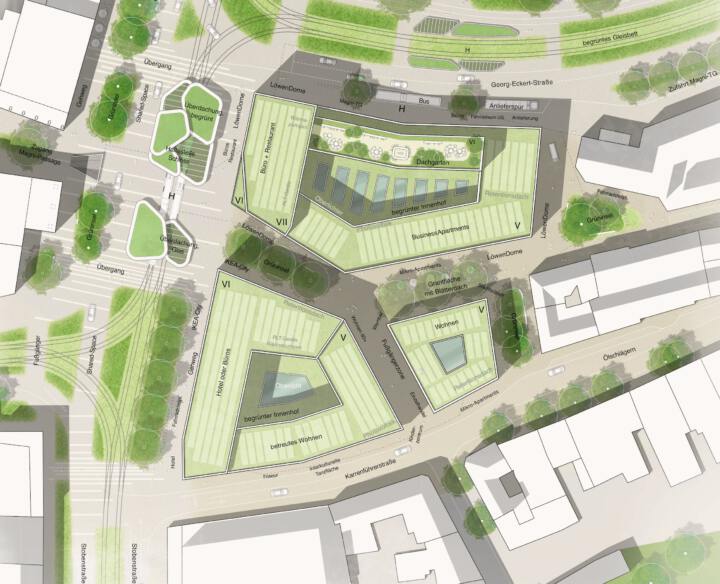
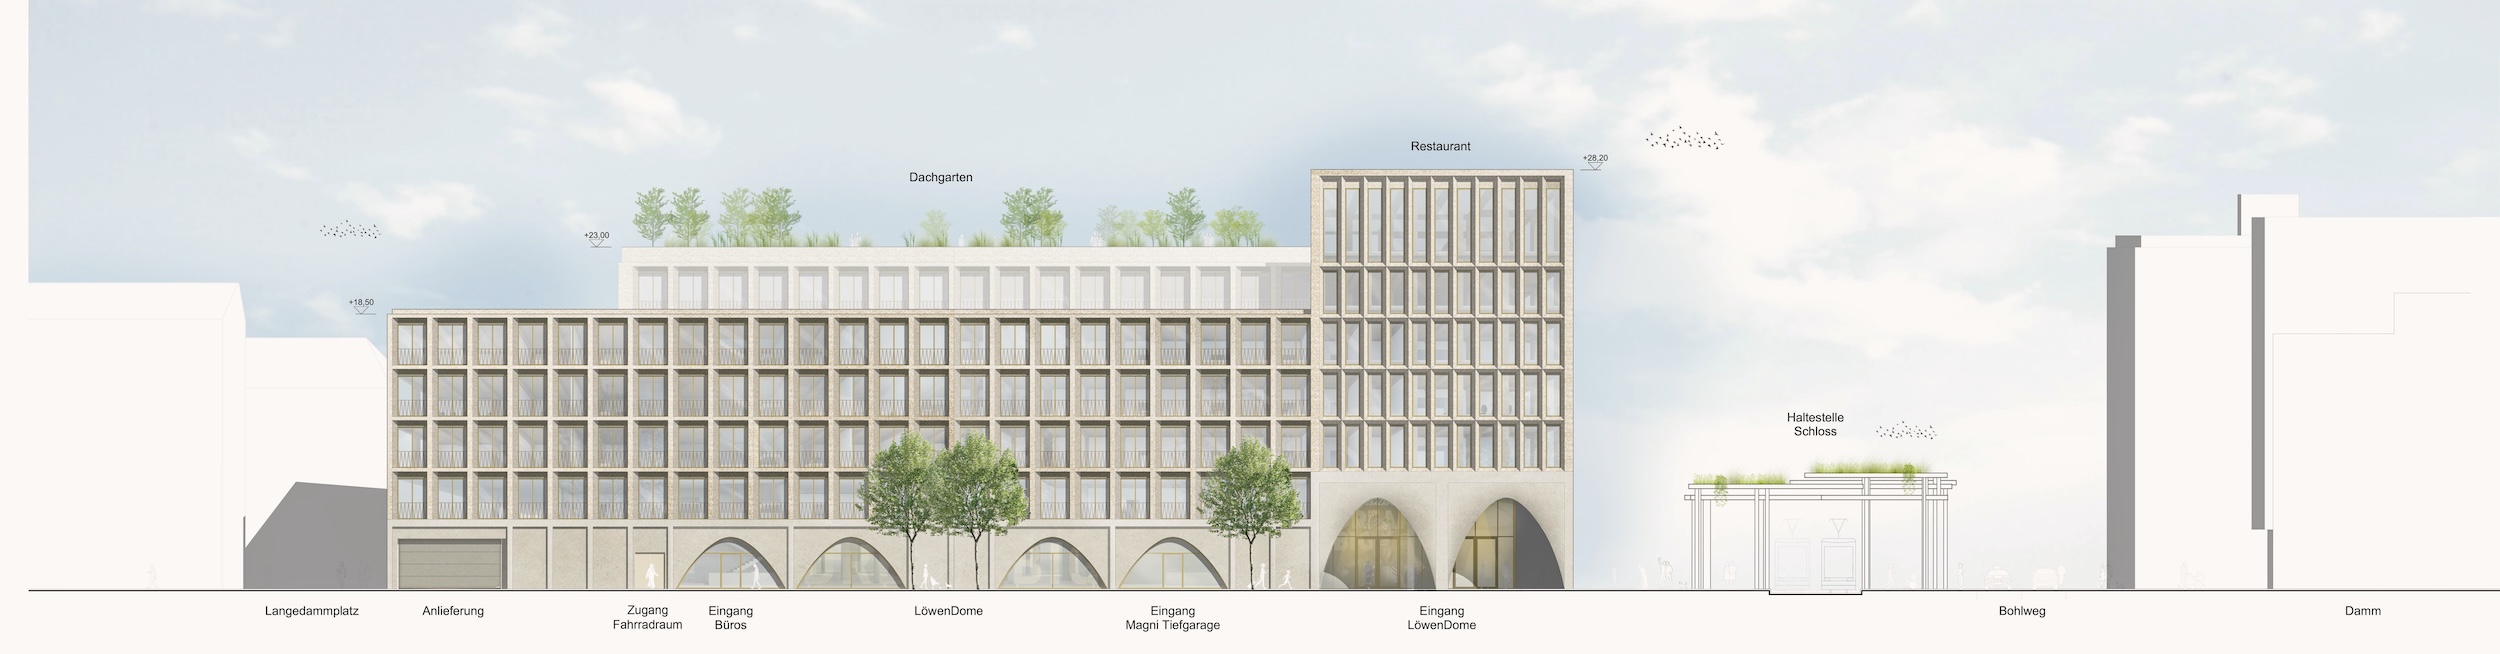
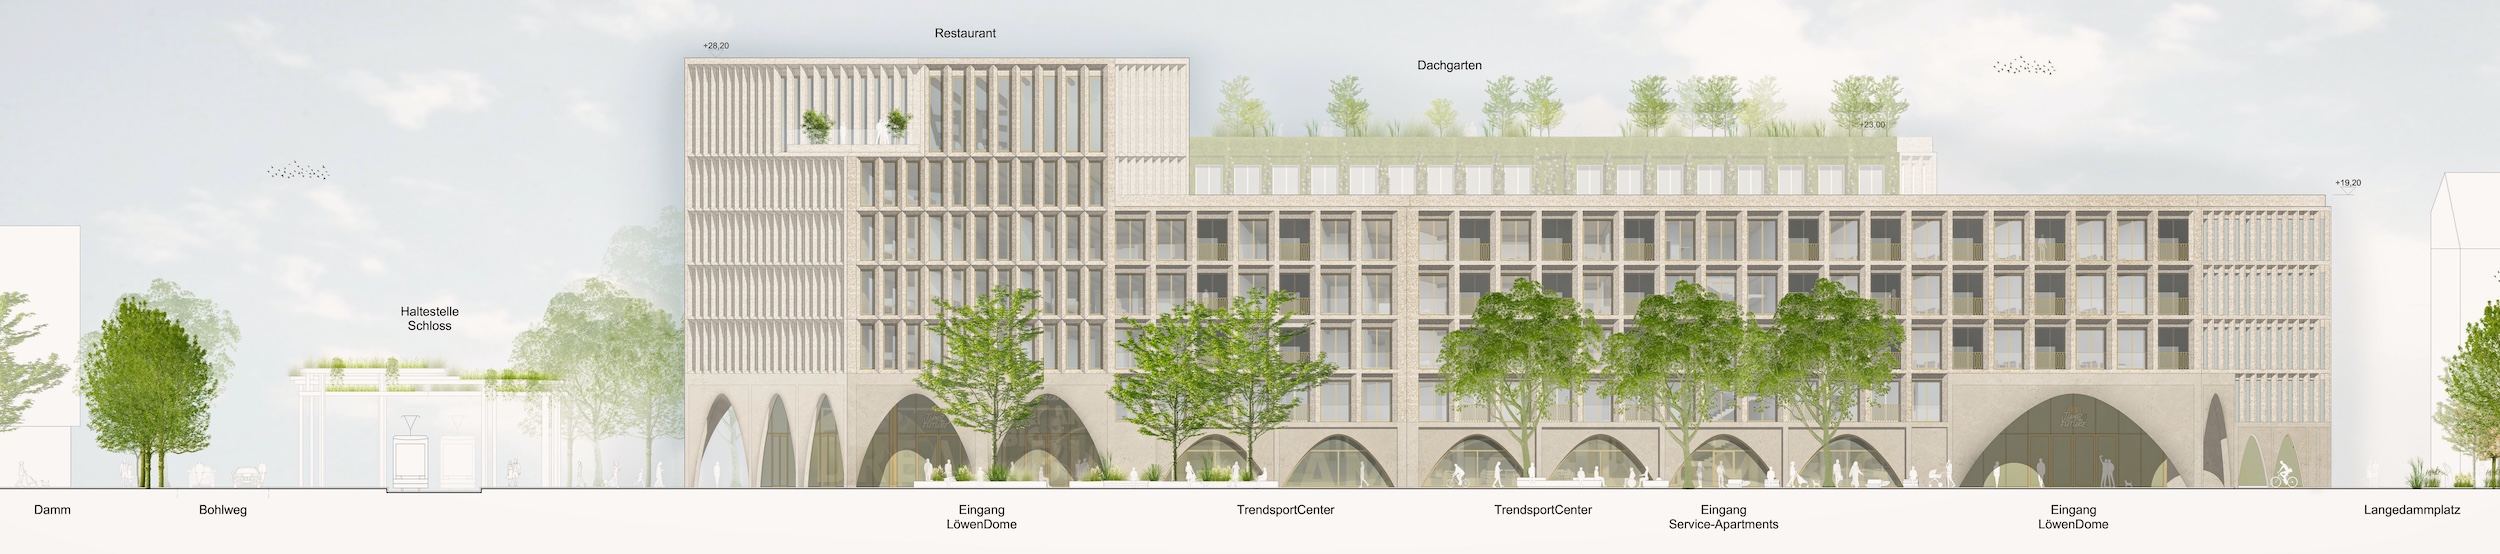
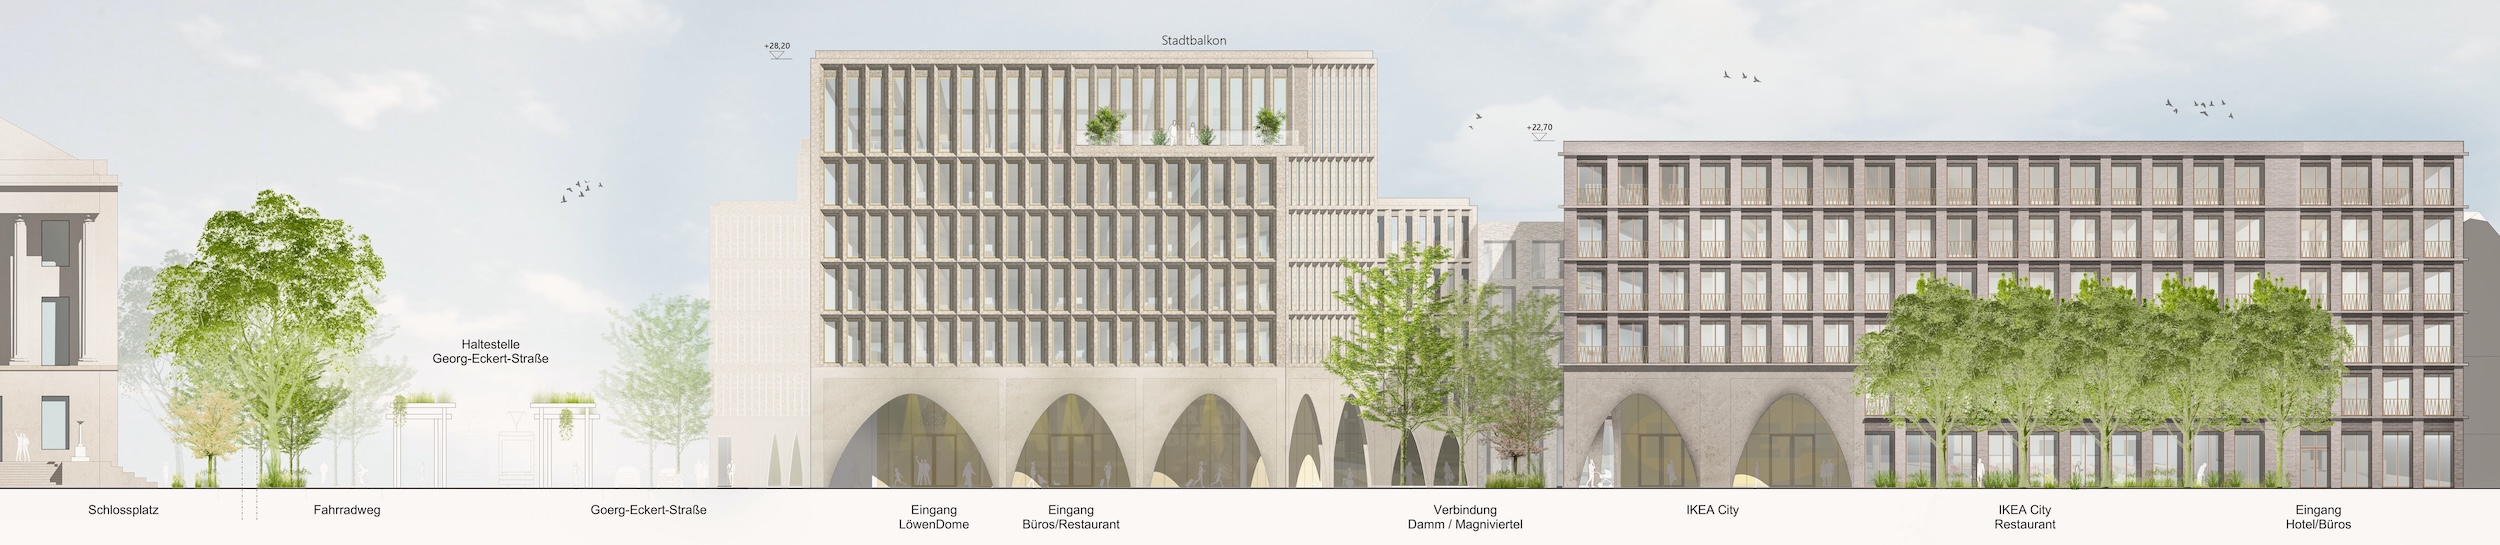
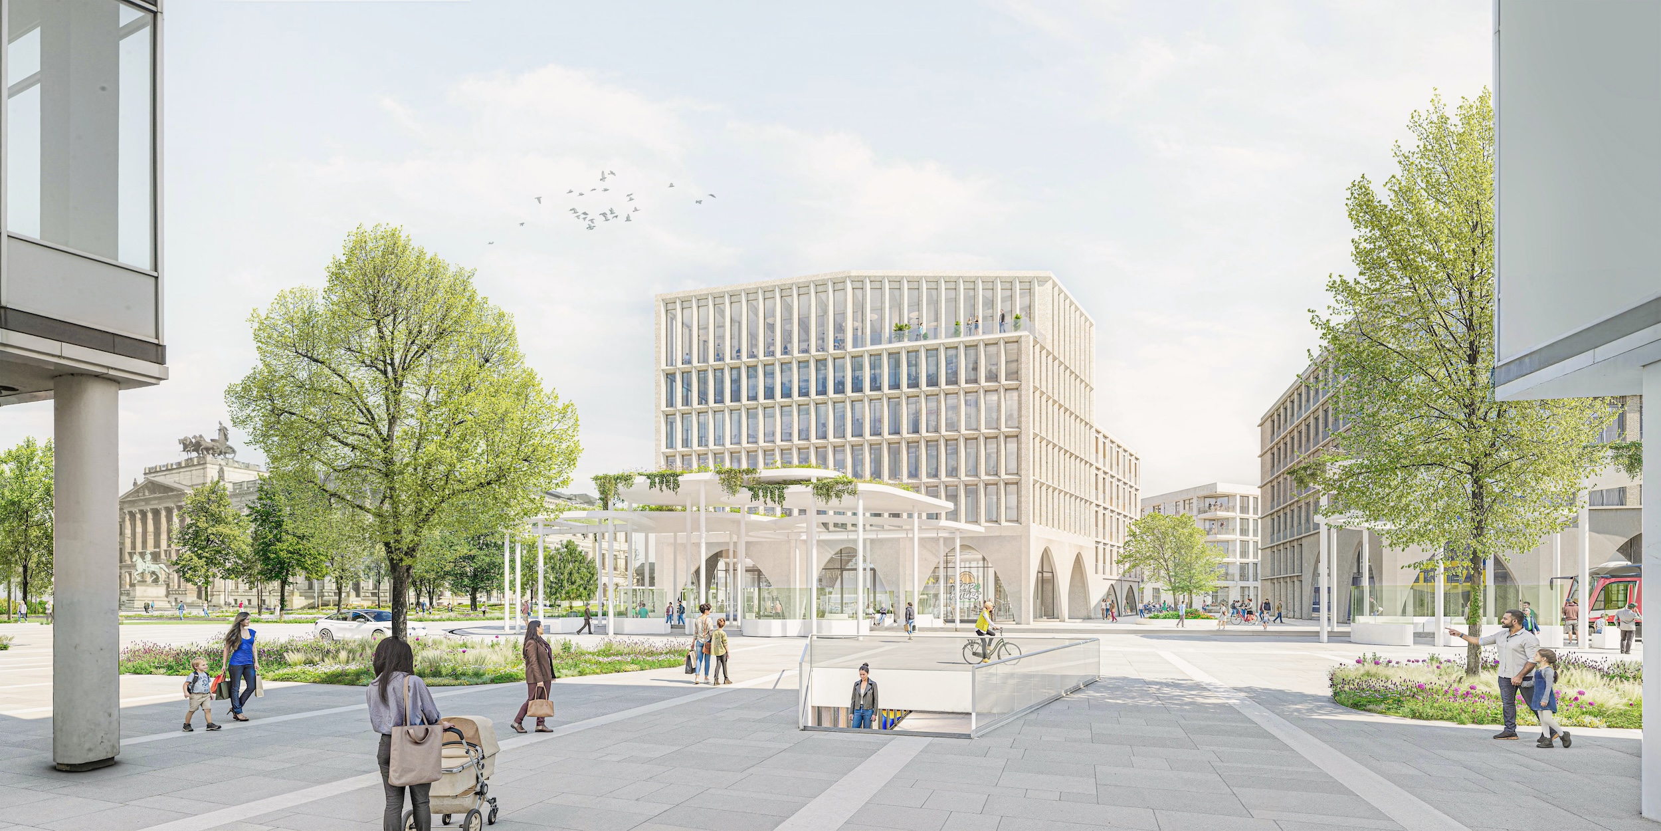
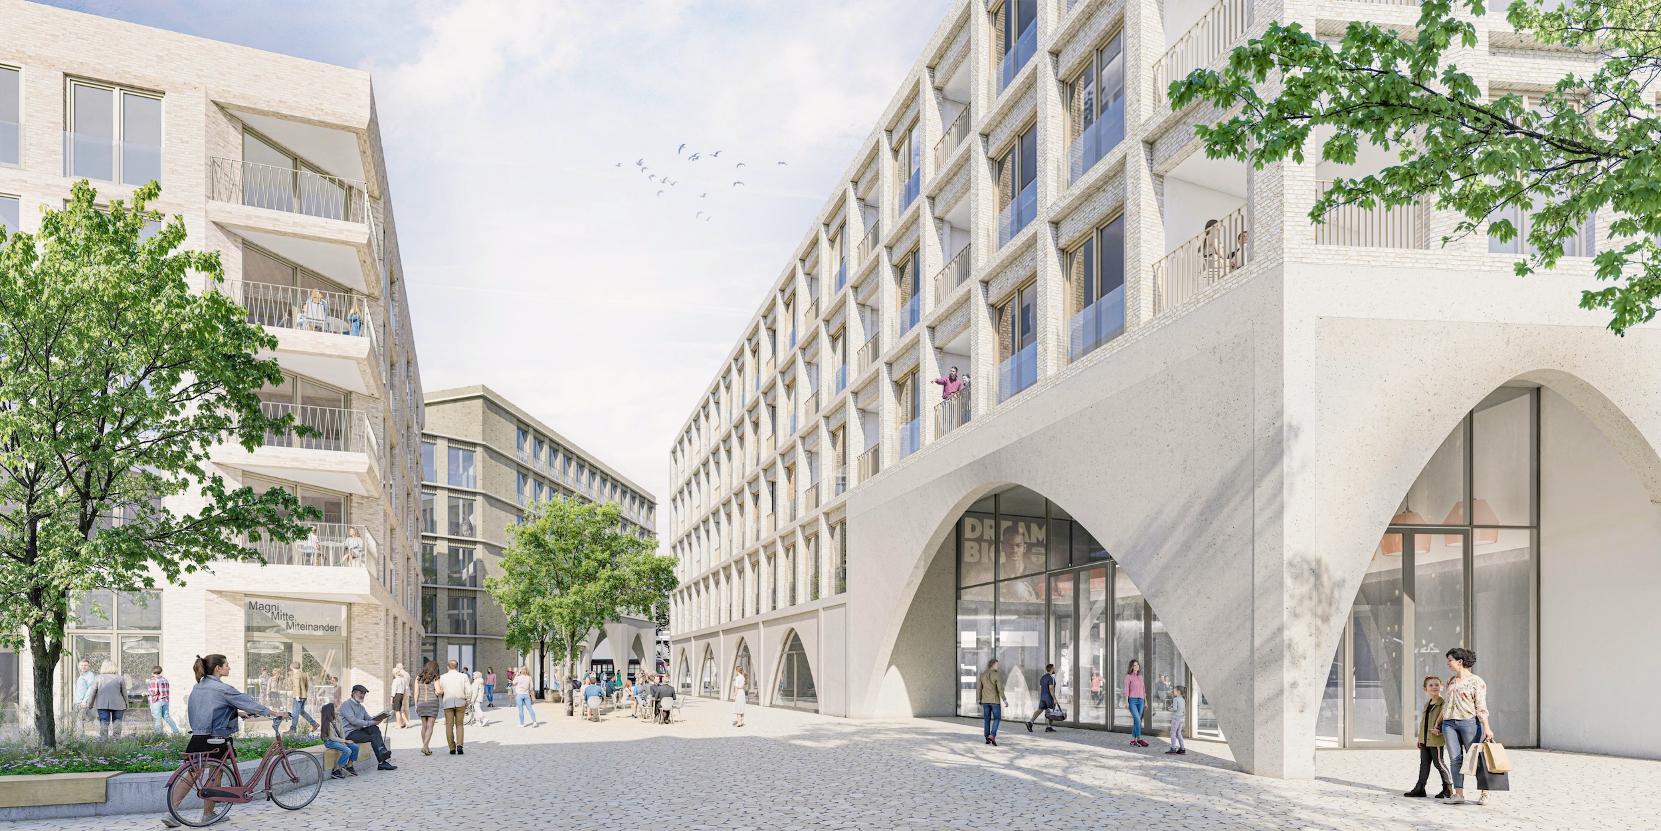
The competition site forms a central transitional space between Bohlweg, Schlosscarée, Schloss-Arkaden and the historic Magniviertel. Today, this urban space is characterised by oversized traffic areas, high levels of paving and a lack of visual and pedestrian connections. In particular, the isolating architecture of the Horten/Galeria complex and the existing design of the ‘Schloss’ tram stop prevent a natural connection with the adjacent Magniviertel.
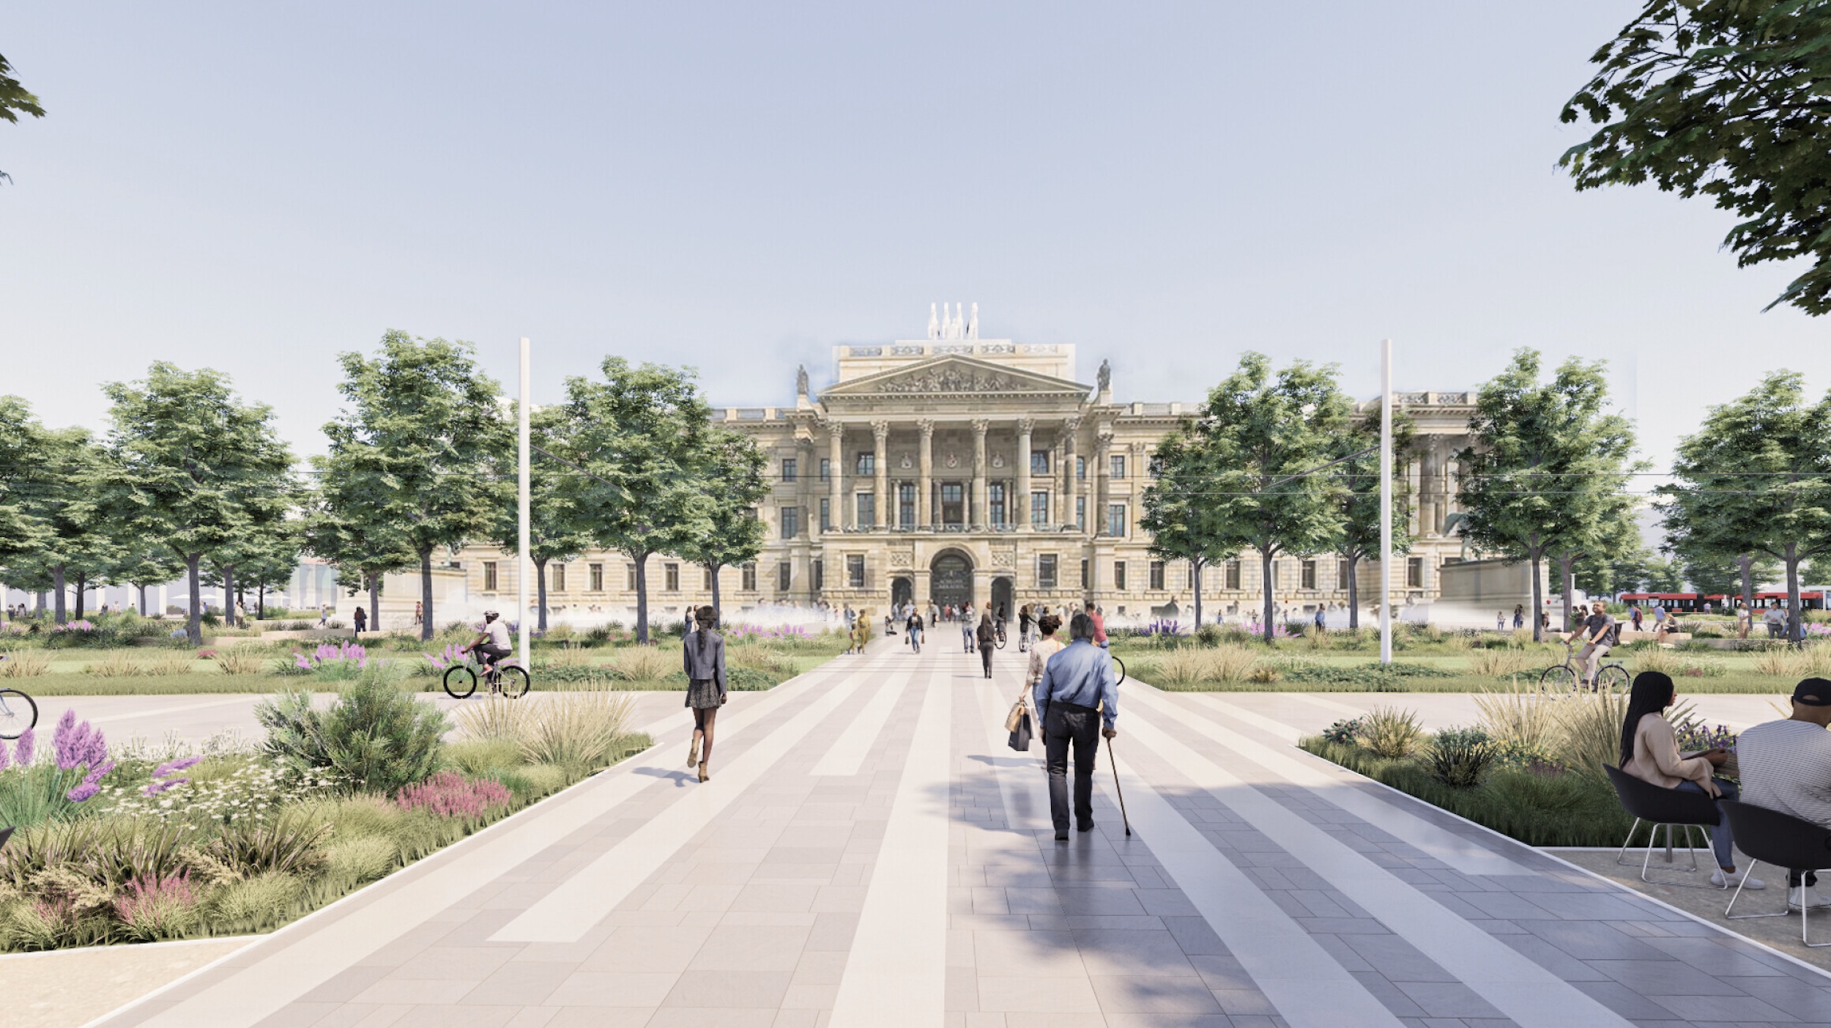
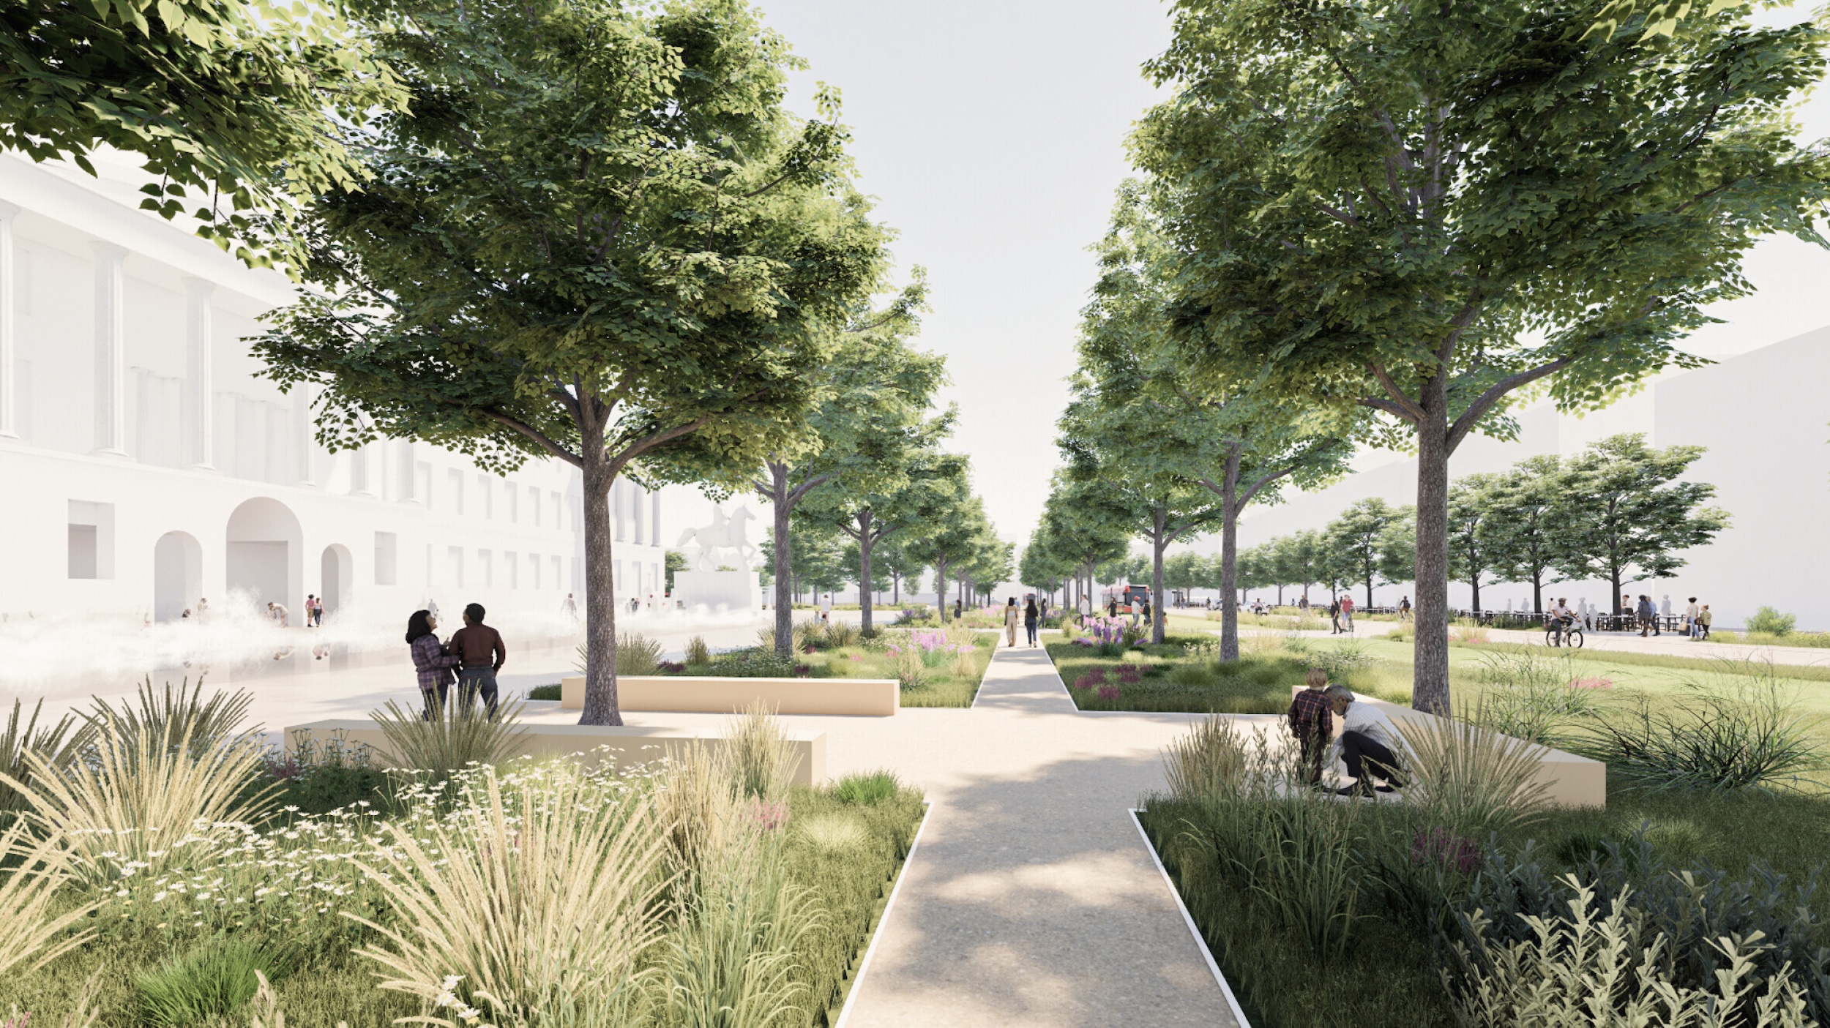
The design therefore aims to reorganise this important inner-city area spatially, functionally and atmospherically. Under the guiding principle of “Opening up, Connecting, Greening”, the previously fragmented traffic area is transformed into a coherent urban fabric of squares and open spaces. Private motorised traffic is significantly reduced and, in accordance with the shared-space principle, relocated to the west side of Bohlweg with one lane in each direction; the area around the Ritterbrunnen is freed from through traffic. New pedestrian links, level-paved street spaces and bright, accent-paved strips running east-west strengthen the visual and functional connection between the city centre, Schlossplatz and the Magniviertel. Pocket parks in the north and south, greened recreational areas and outdoor dining amidst the greenery enhance the quality of the environment and make the Magniviertel visible and experienceable once again.
The restoration of the historic Ackerhof gateway and the creation of an attractive pedestrian link between the Magniviertel and the Schloss-Arkaden will reinforce the historic connection between these areas and re-establish links within the urban fabric. The restoration is to be financed through the sale of Horten tiles to the public and, as a community-supported project, will be firmly embedded within the local community.
Redesign of the open spaces at the Mathildenhöhe Information Centre | Darmstadt
Recognition | Redesign of open spaces at the Mathildenhöhe Information Centre
Darmstadt
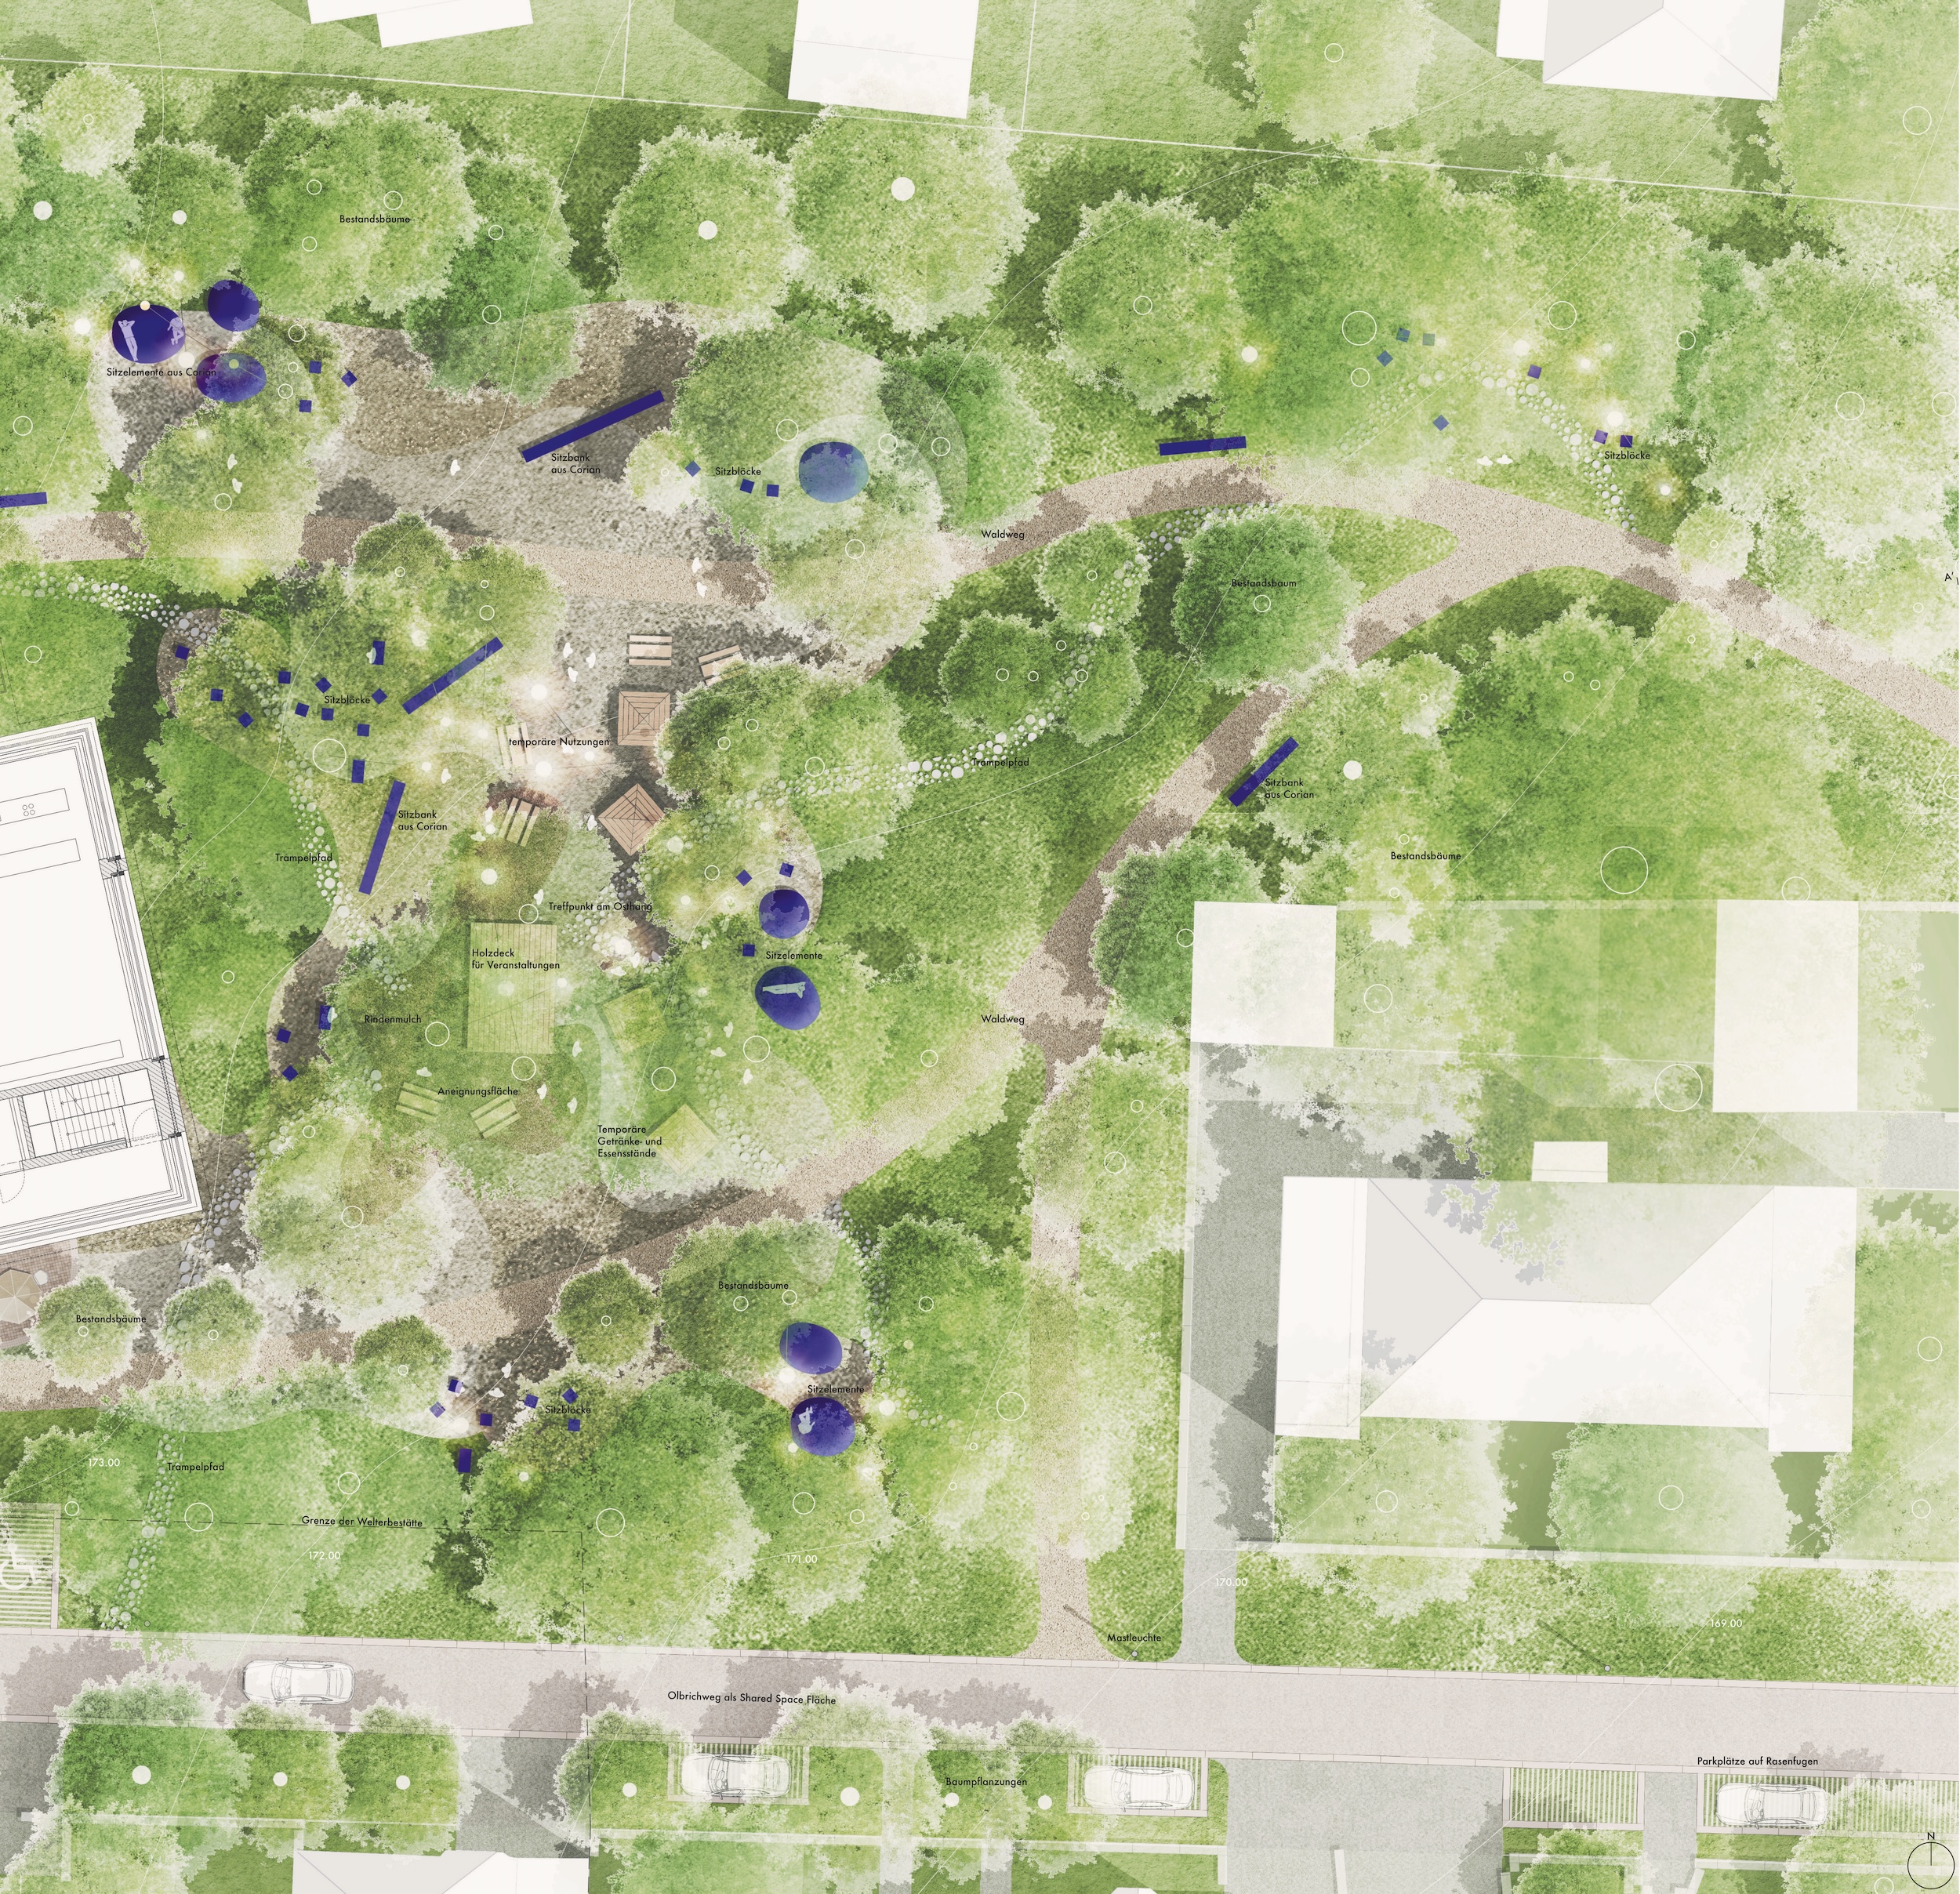
The Blue Mathilde – Nature as a Gallery
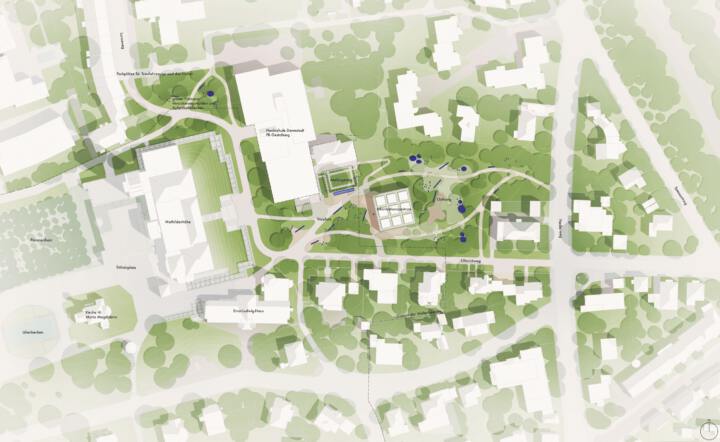
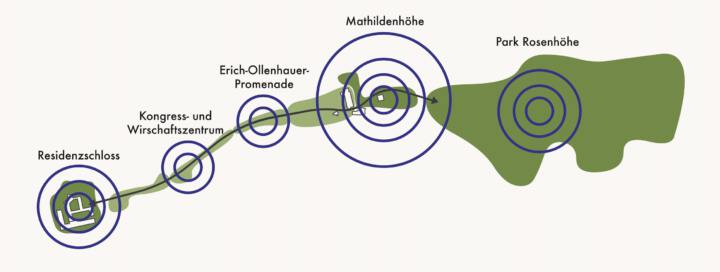
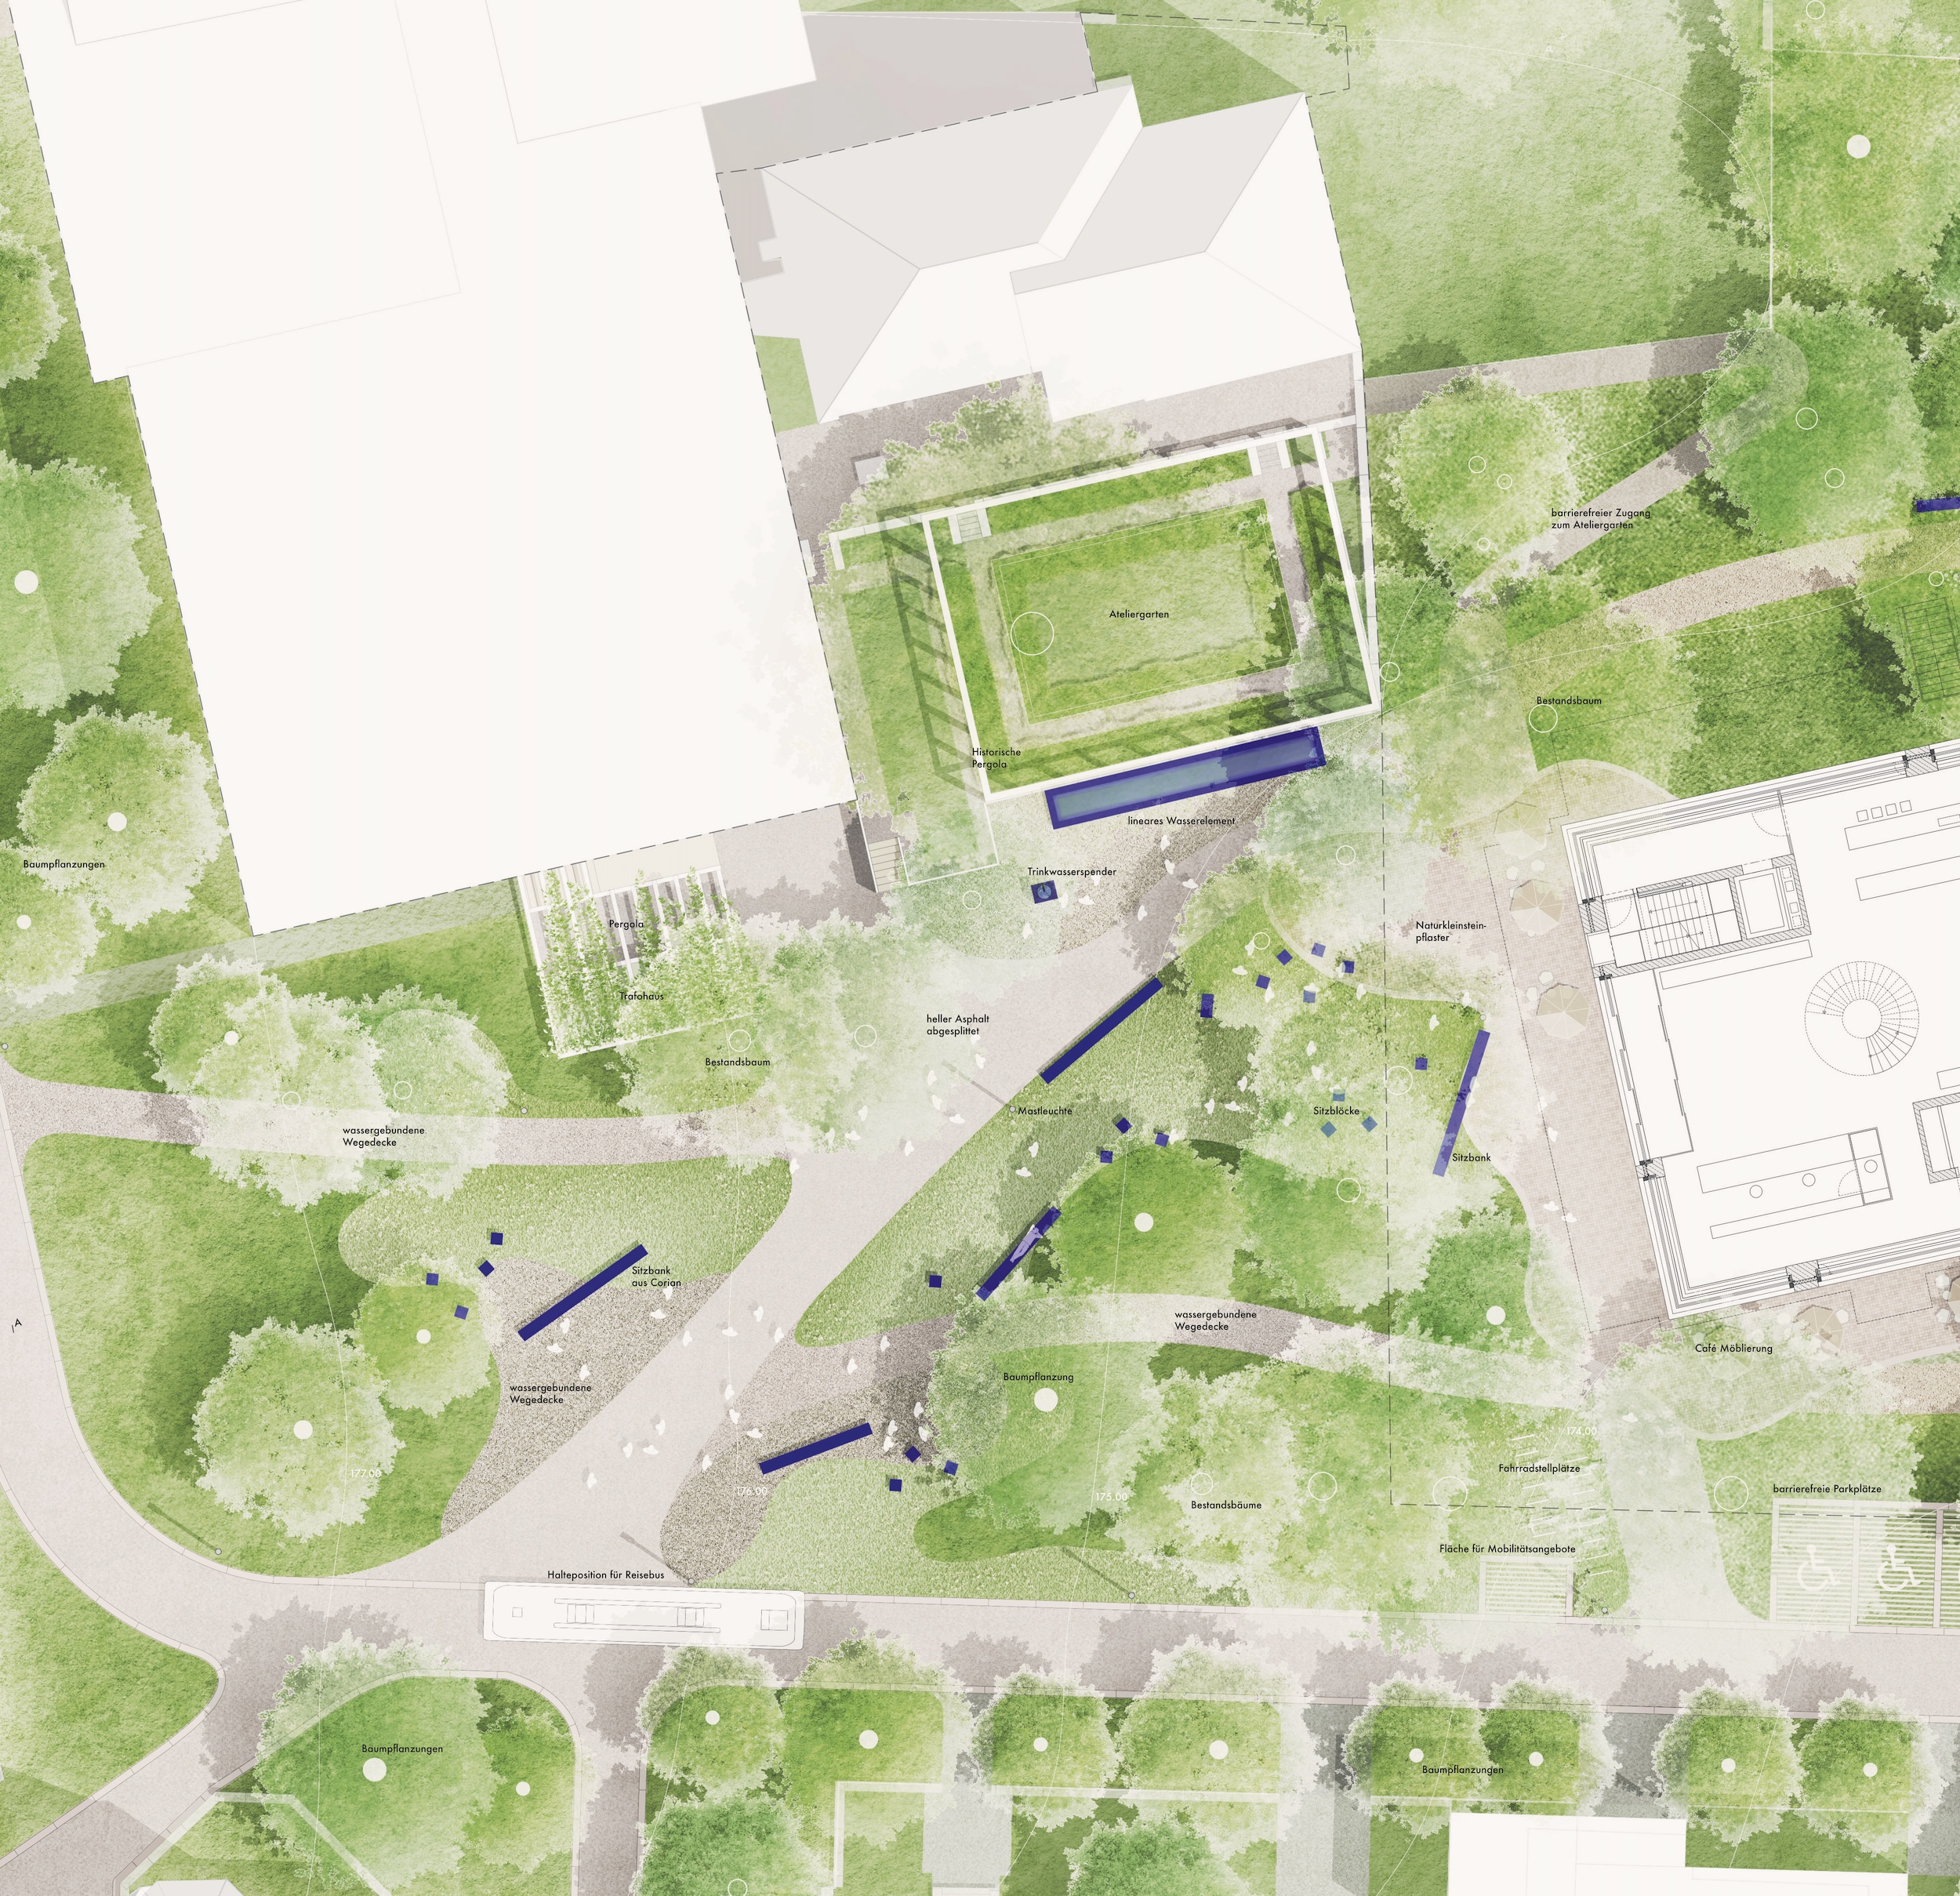
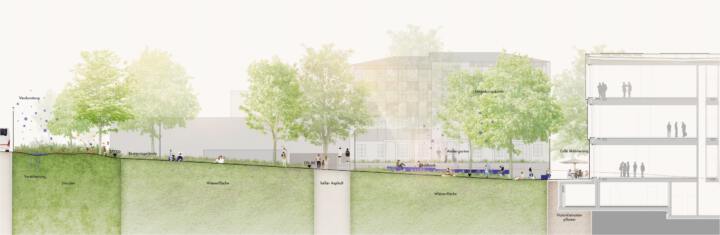
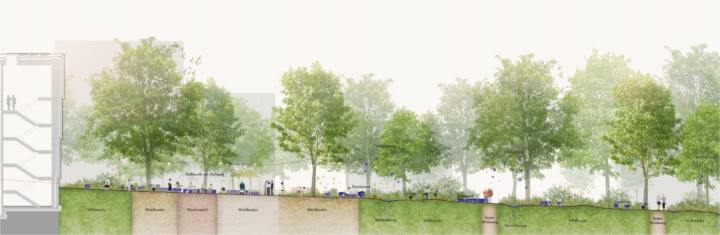
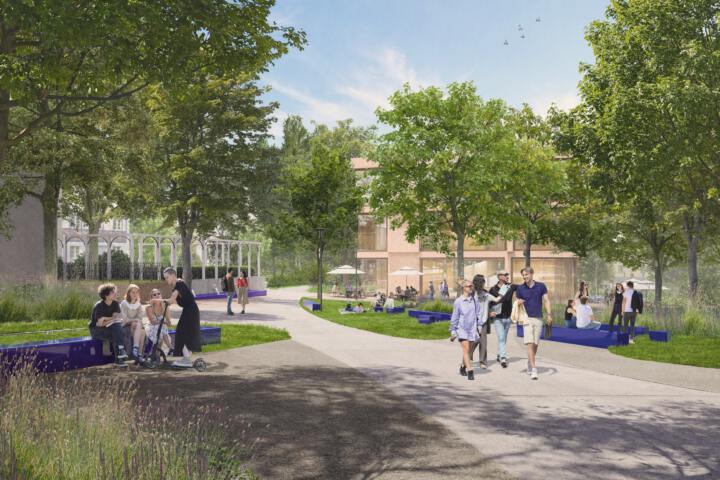
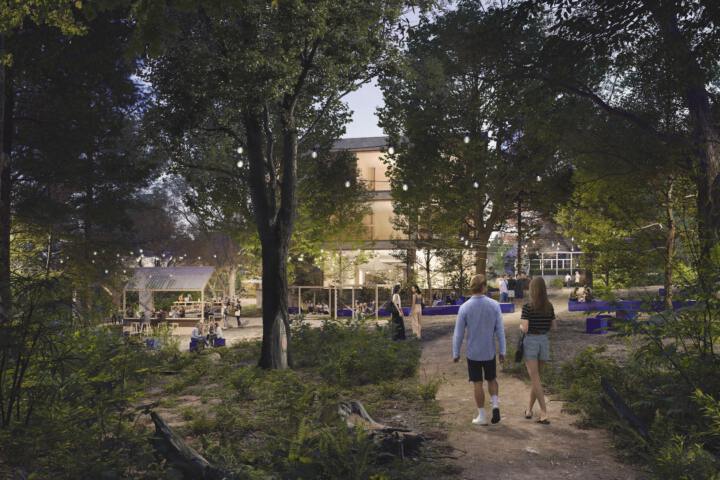
The new Mathildenhöhe Information Centre stands as a standalone structure within the park, nestled in its historic and culturally rich surroundings, whilst also serving as a central focal point along the green axis linking the Old Town, the Erich-Ollenhauer Promenade and the Rosenhöhe green corridor. The design’s central concept is to create a space with maximum greenery, providing shade and evaporative cooling for visitors, changing with the seasons and offering sufficient area for infiltration and evaporation. Gathering spaces for small and large groups are created both on and along the green spaces. A long, curved path gently winds its way through the large green spaces, connecting the individual areas. The open space responds sensitively to the historical, ecological and artistic requirements of the site, combining them into a fluid, harmonious experiential space that appeals to visitors on various levels.

Open space planning for the Jeetzel riverbank, Amtsgarten park and old cemetery | Lüchow
Recognition | Open space planning for the Jeetzel riverbank, Amtsgarten park and old cemetery
Lüchow
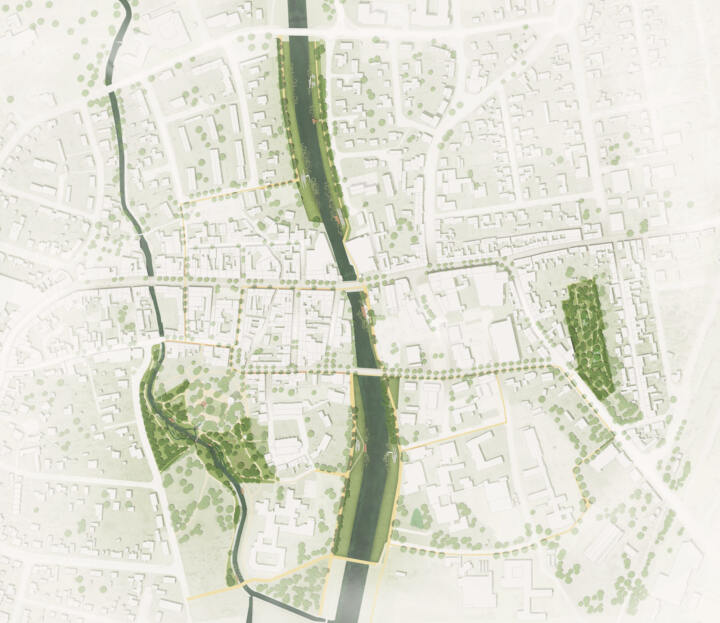
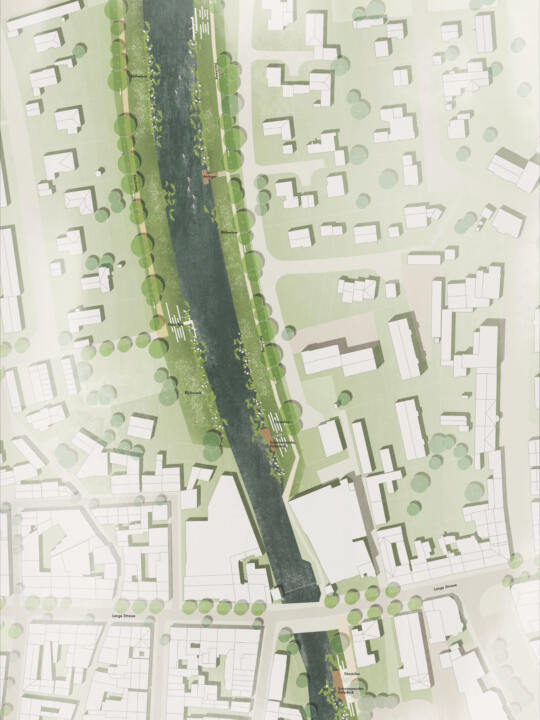
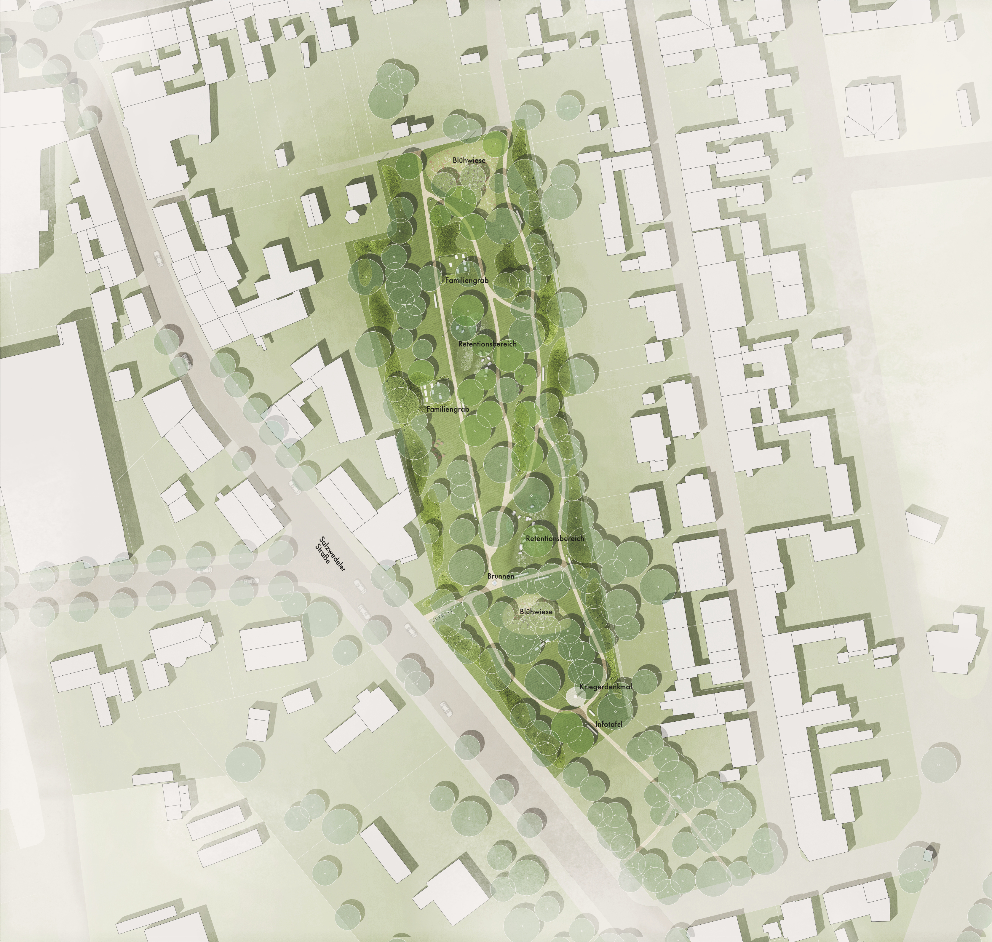
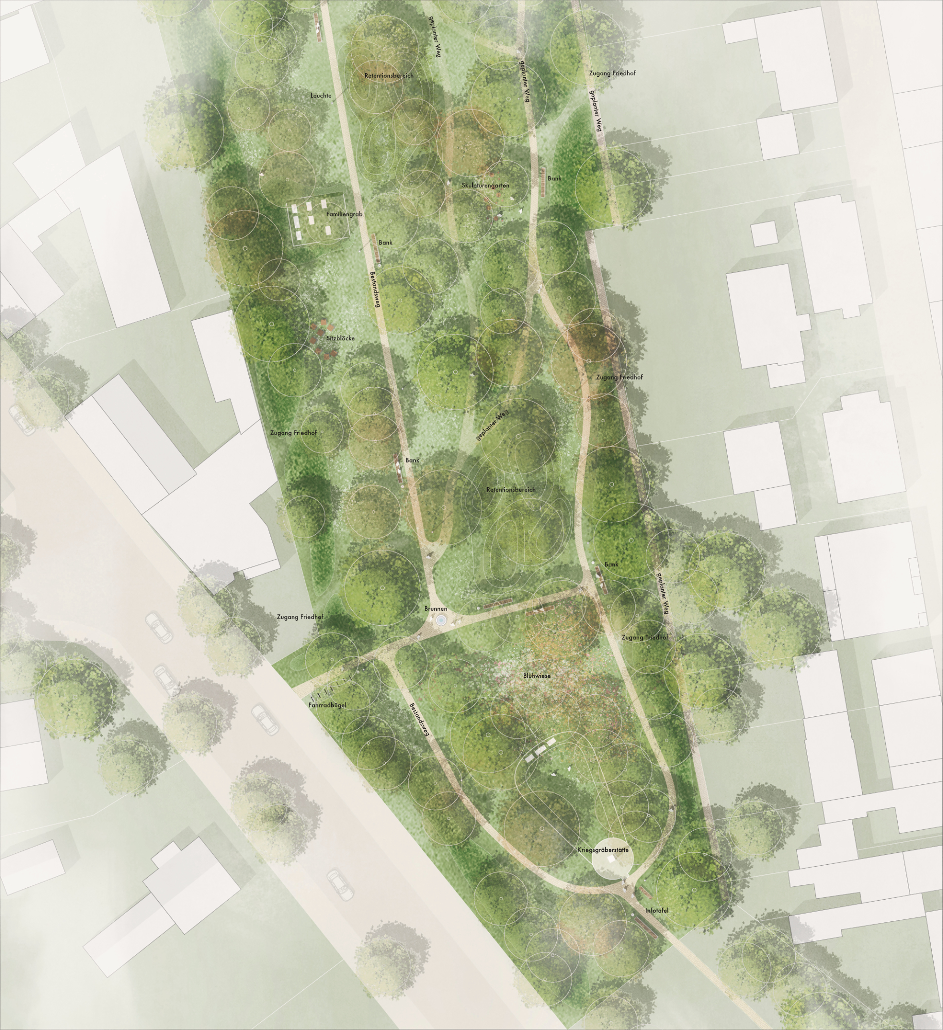
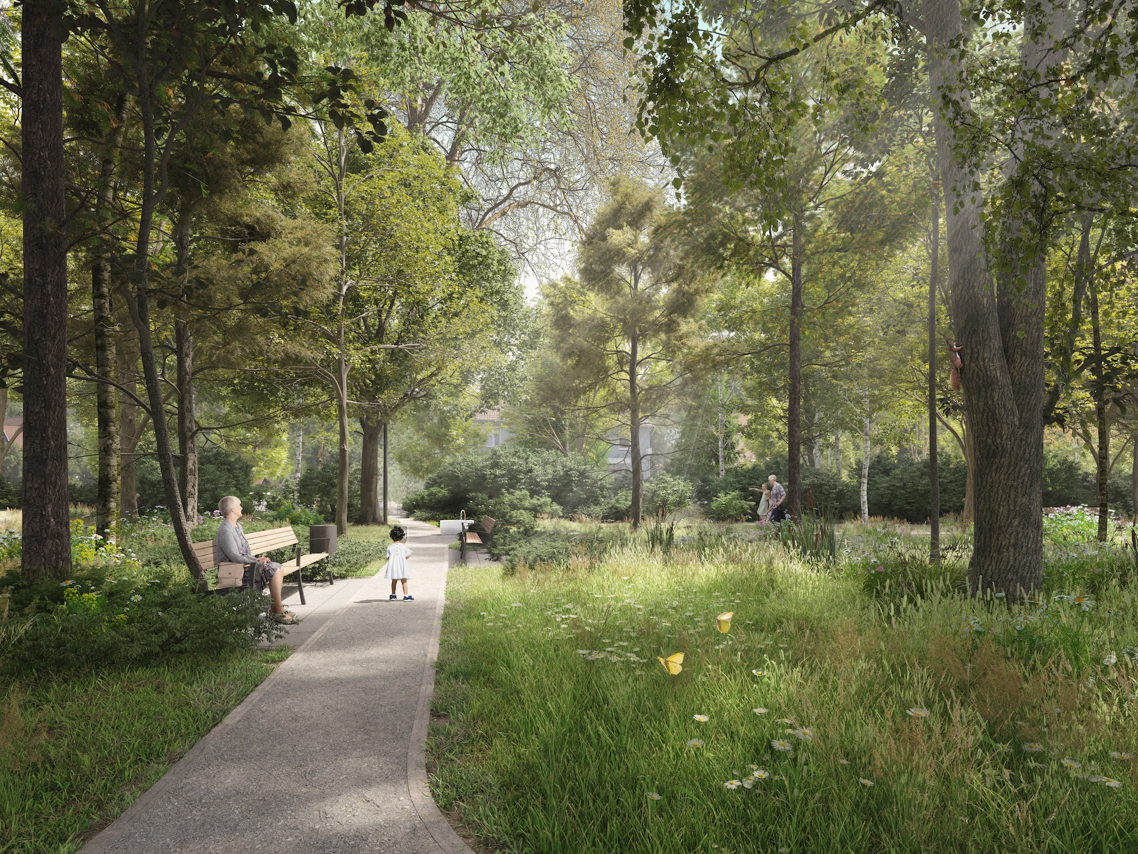
The three inner-city green spaces – Amtsgarten, Alter Friedhof and Jeetzelufer – form a continuous sequence of open spaces along Lange Straße, allowing visitors to experience nature, water and tranquillity in the heart of Lüchow. They are connected by a continuous, barrier-free path system, enabling visitors to easily explore the different qualities of each area. Uniform furnishings, lounge and relaxation areas provide orientation and enhance the quality of the experience, while the different landscape characteristics of the three spaces convey different atmospheres. The design combines historical, social and ecological aspects, strengthens the identity of the city centre and offers places for people of all generations to meet, relax and enjoy local recreation.
The deliberate sequence of green spaces creates clear connections between the individual areas as well as an overarching urban experience. The integration of natural design elements, planting and water-related structures supports the ecological function, strengthens biodiversity and contributes to a sustainable, resilient city centre. The result is a coherent overall concept that enhances the quality of life, appeals to different user groups and positions the city centre as a vibrant urban space with a strong identity in the long term.
Jeetzel riverbank
The Jeetzel river flows through the centre of Lüchow from north to south and shapes the cityscape as an inner-city river. Historically used as a transport route, today the Jeetzel primarily serves functions in flood protection, urban structure and ecological concerns. The inner-city banks are currently heavily regulated, with only a few natural recreation areas available, and the river remains largely inaccessible to citizens.
The aim of the redesign is to integrate the Jeetzel more closely into city life, strengthen its ecological potential and create new opportunities for recreation and experiences. Taking into account the urban conditions and flood protection, a concept was developed that combines natural design with recreational opportunities.
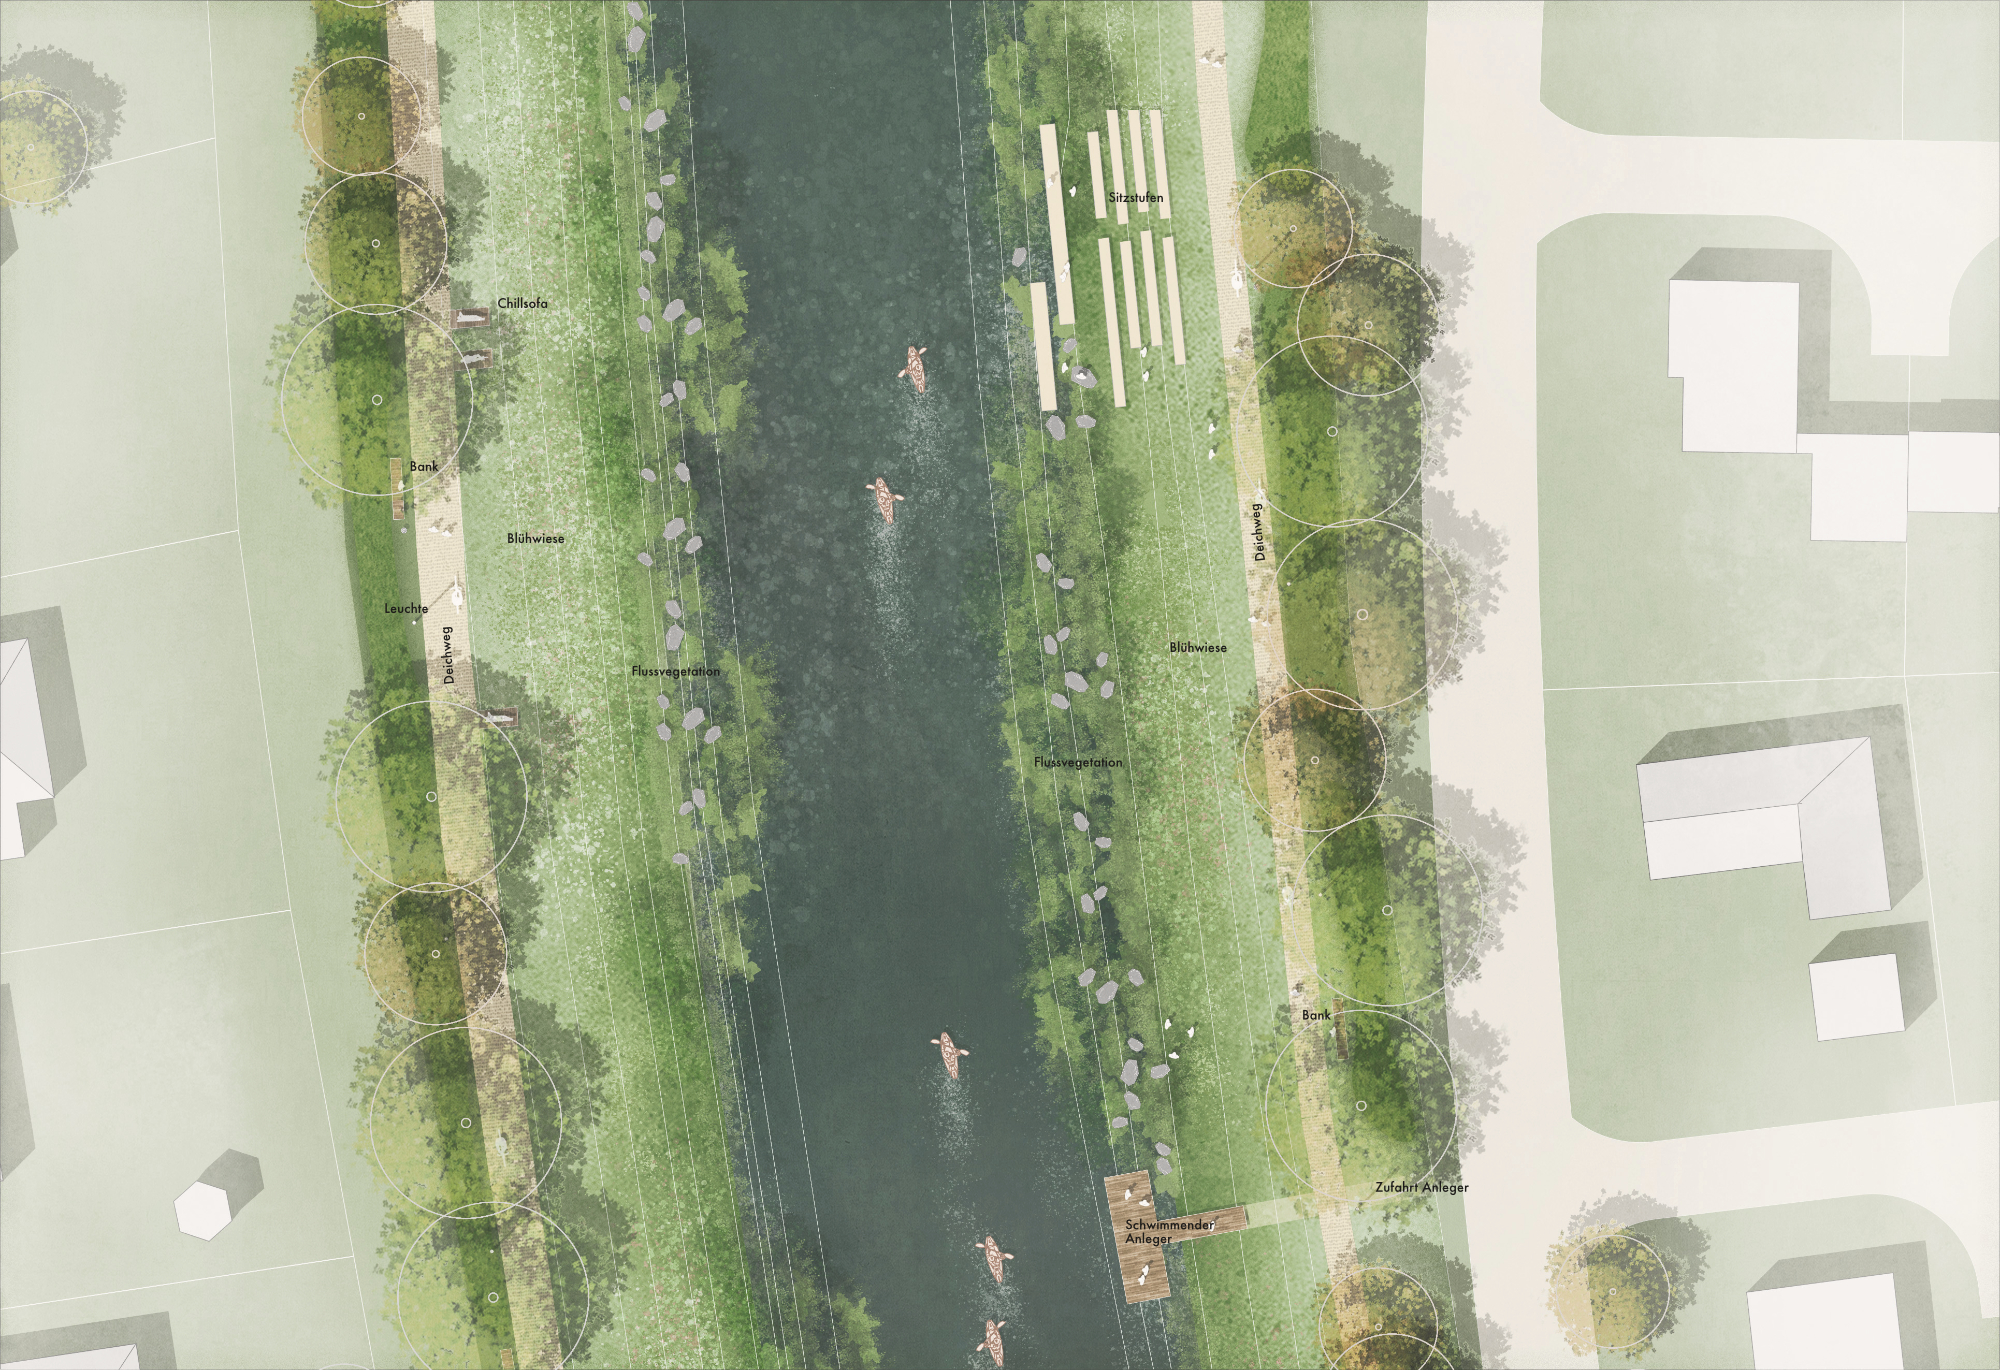
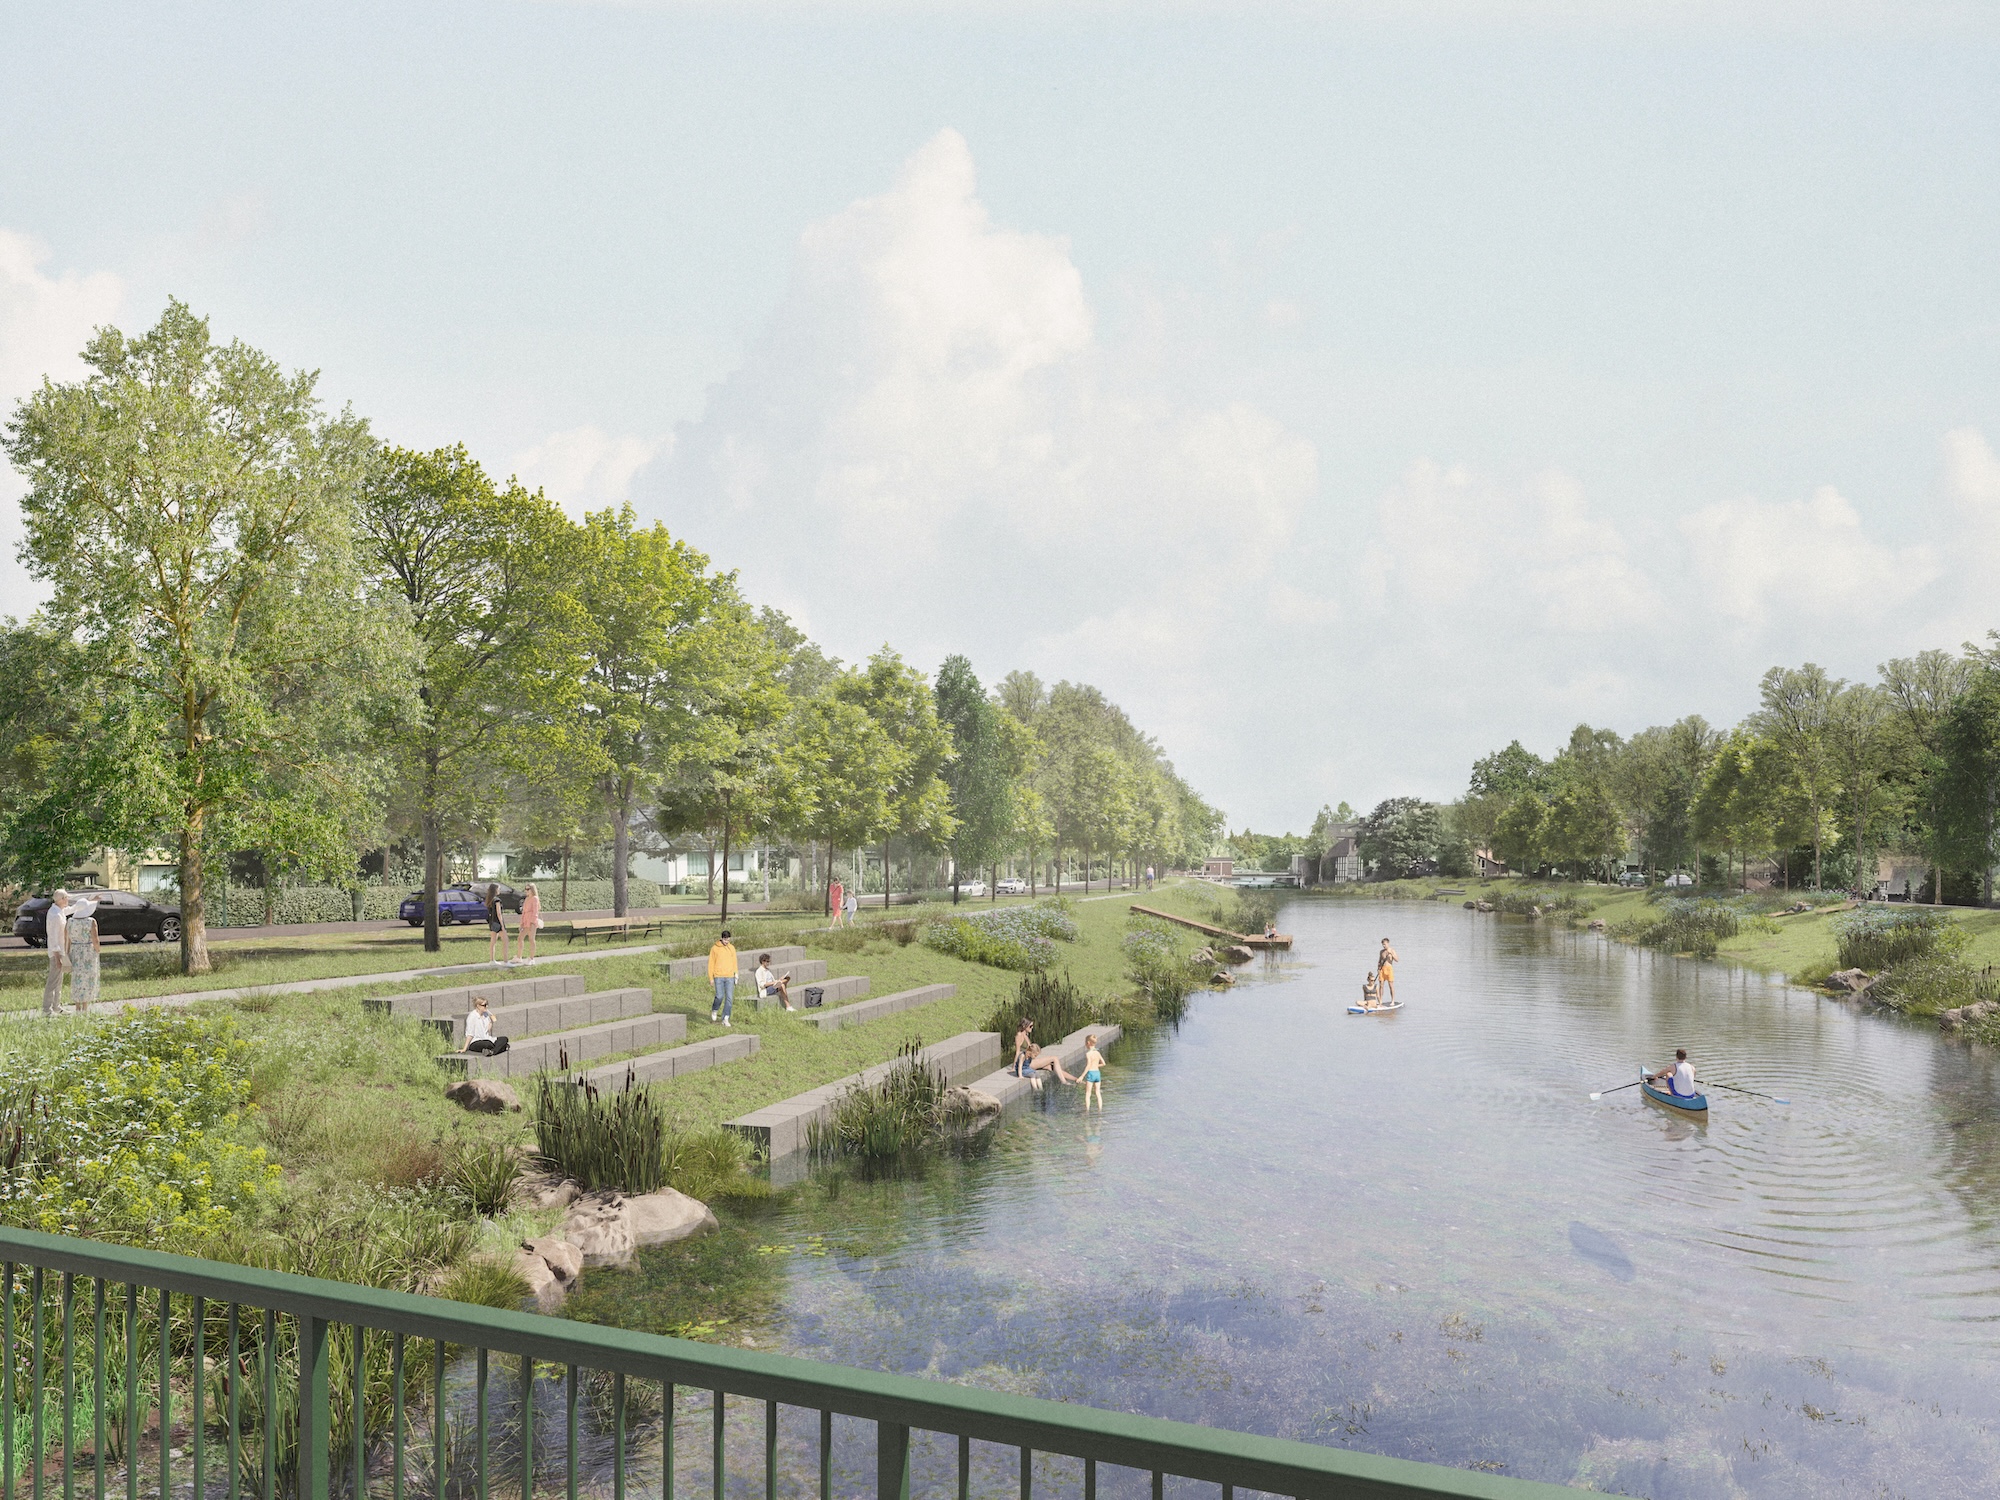
Seating steps have been integrated into the embankment at several points along the riverbank, and floating wooden decks have been installed on the water in some places, allowing visitors to experience the river up close. In the northern area, a landing stage for canoes and similar uses is also being built, supplemented by safe access from the road ‘Am Deich’. The southern recreation area, on the side of the retirement home, has been designed to be barrier-free, so that people of all ages can reach and enjoy the water via a ramp integrated into the embankment.
The sequence of recreational areas blends harmoniously into the urban structure: sometimes urban, sometimes close to nature, creating a varied experience. In addition, new benches and so-called ‘chill sofas’ have been installed along the existing paths, inviting visitors to take short breaks and linger on the banks. In order not to compromise flood protection on the dyke, it was kept free of trees and permanently installed fixtures. Instead, new trees were planted along the paths on the side facing away from the water, providing shade on the paths and seating areas and thus further enhancing the recreational facilities.
The embankments were planted with vegetation typical of the location in many places. Plant communities typical of rivers in the water and on the banks contribute to ecological diversity, promote biodiversity and support the natural purification of the water. Flowering meadows along the shore zones provide additional habitat for insects and other small animals. The meadows are mowed twice a year to ensure that the embankments are flood-proof.
The result is a Jeetzel riverbank that enhances the town, offers residents new recreational opportunities and spaces for exercise, and at the same time strengthens ecological functions. The redesign combines urban life, nature and water experiences, thus contributing significantly to the enhancement of Lüchow’s town centre.
Amtsgarten park
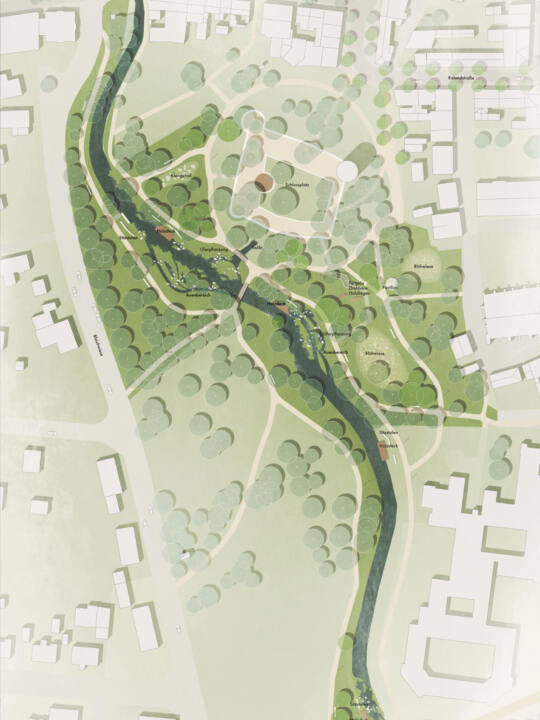
The listed Amtsgarten forms an important green space in the south-west of Lüchow. As a historic park with a rural character, it is shaped by the course of the Drawehner Jeetzel, which flows through the grounds in gentle curves and remains a defining feature of the area.
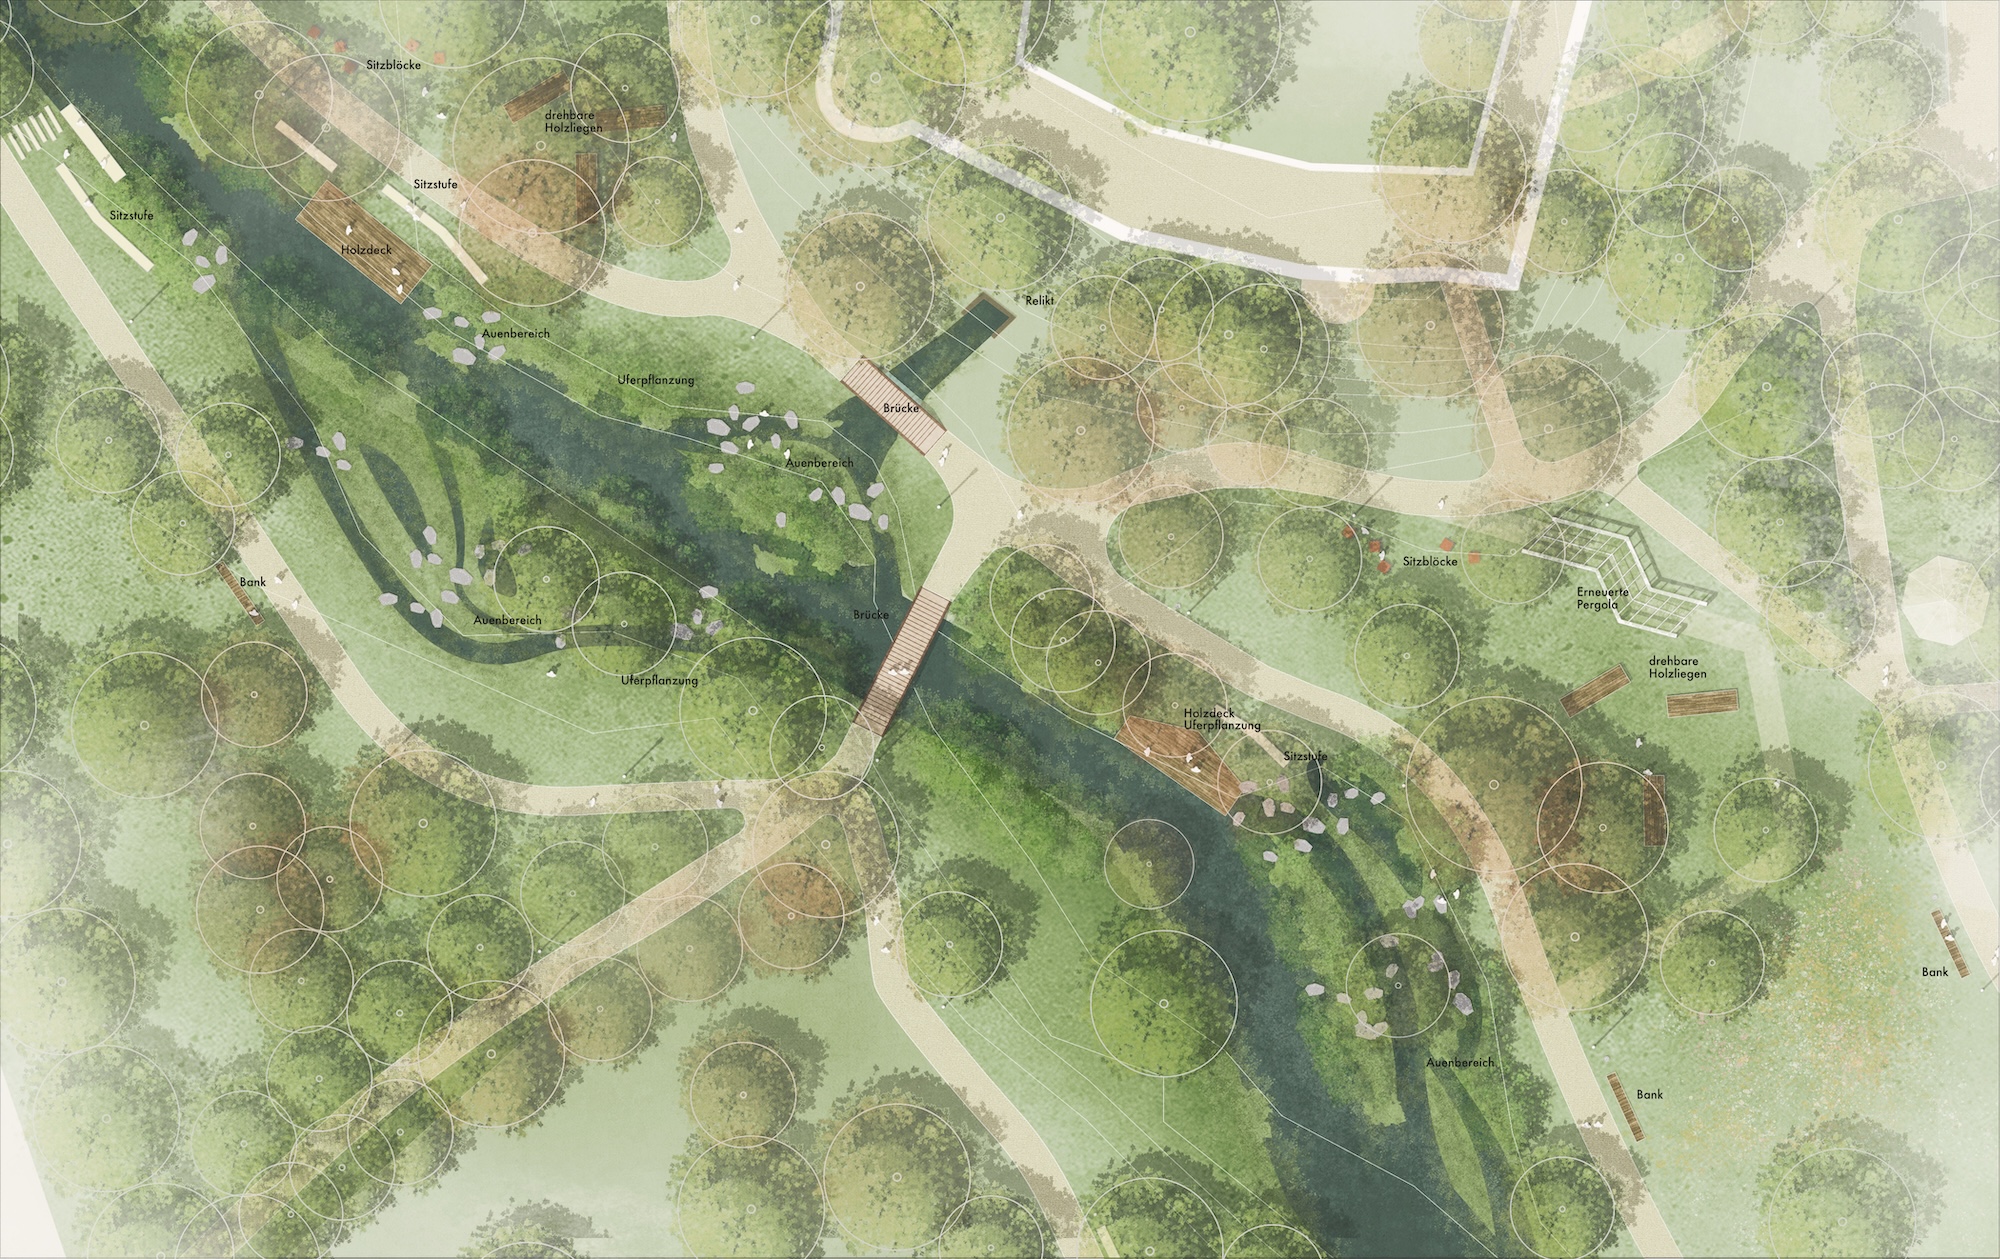
The aim of the redesign is to enhance the existing qualities of the Amtsgarten, improve its amenity value and make the connection to the water more tangible. Taking into account the requirements of monument preservation, a careful, nature-oriented upgrade was carried out that respects existing structures while creating new offerings for different user groups.
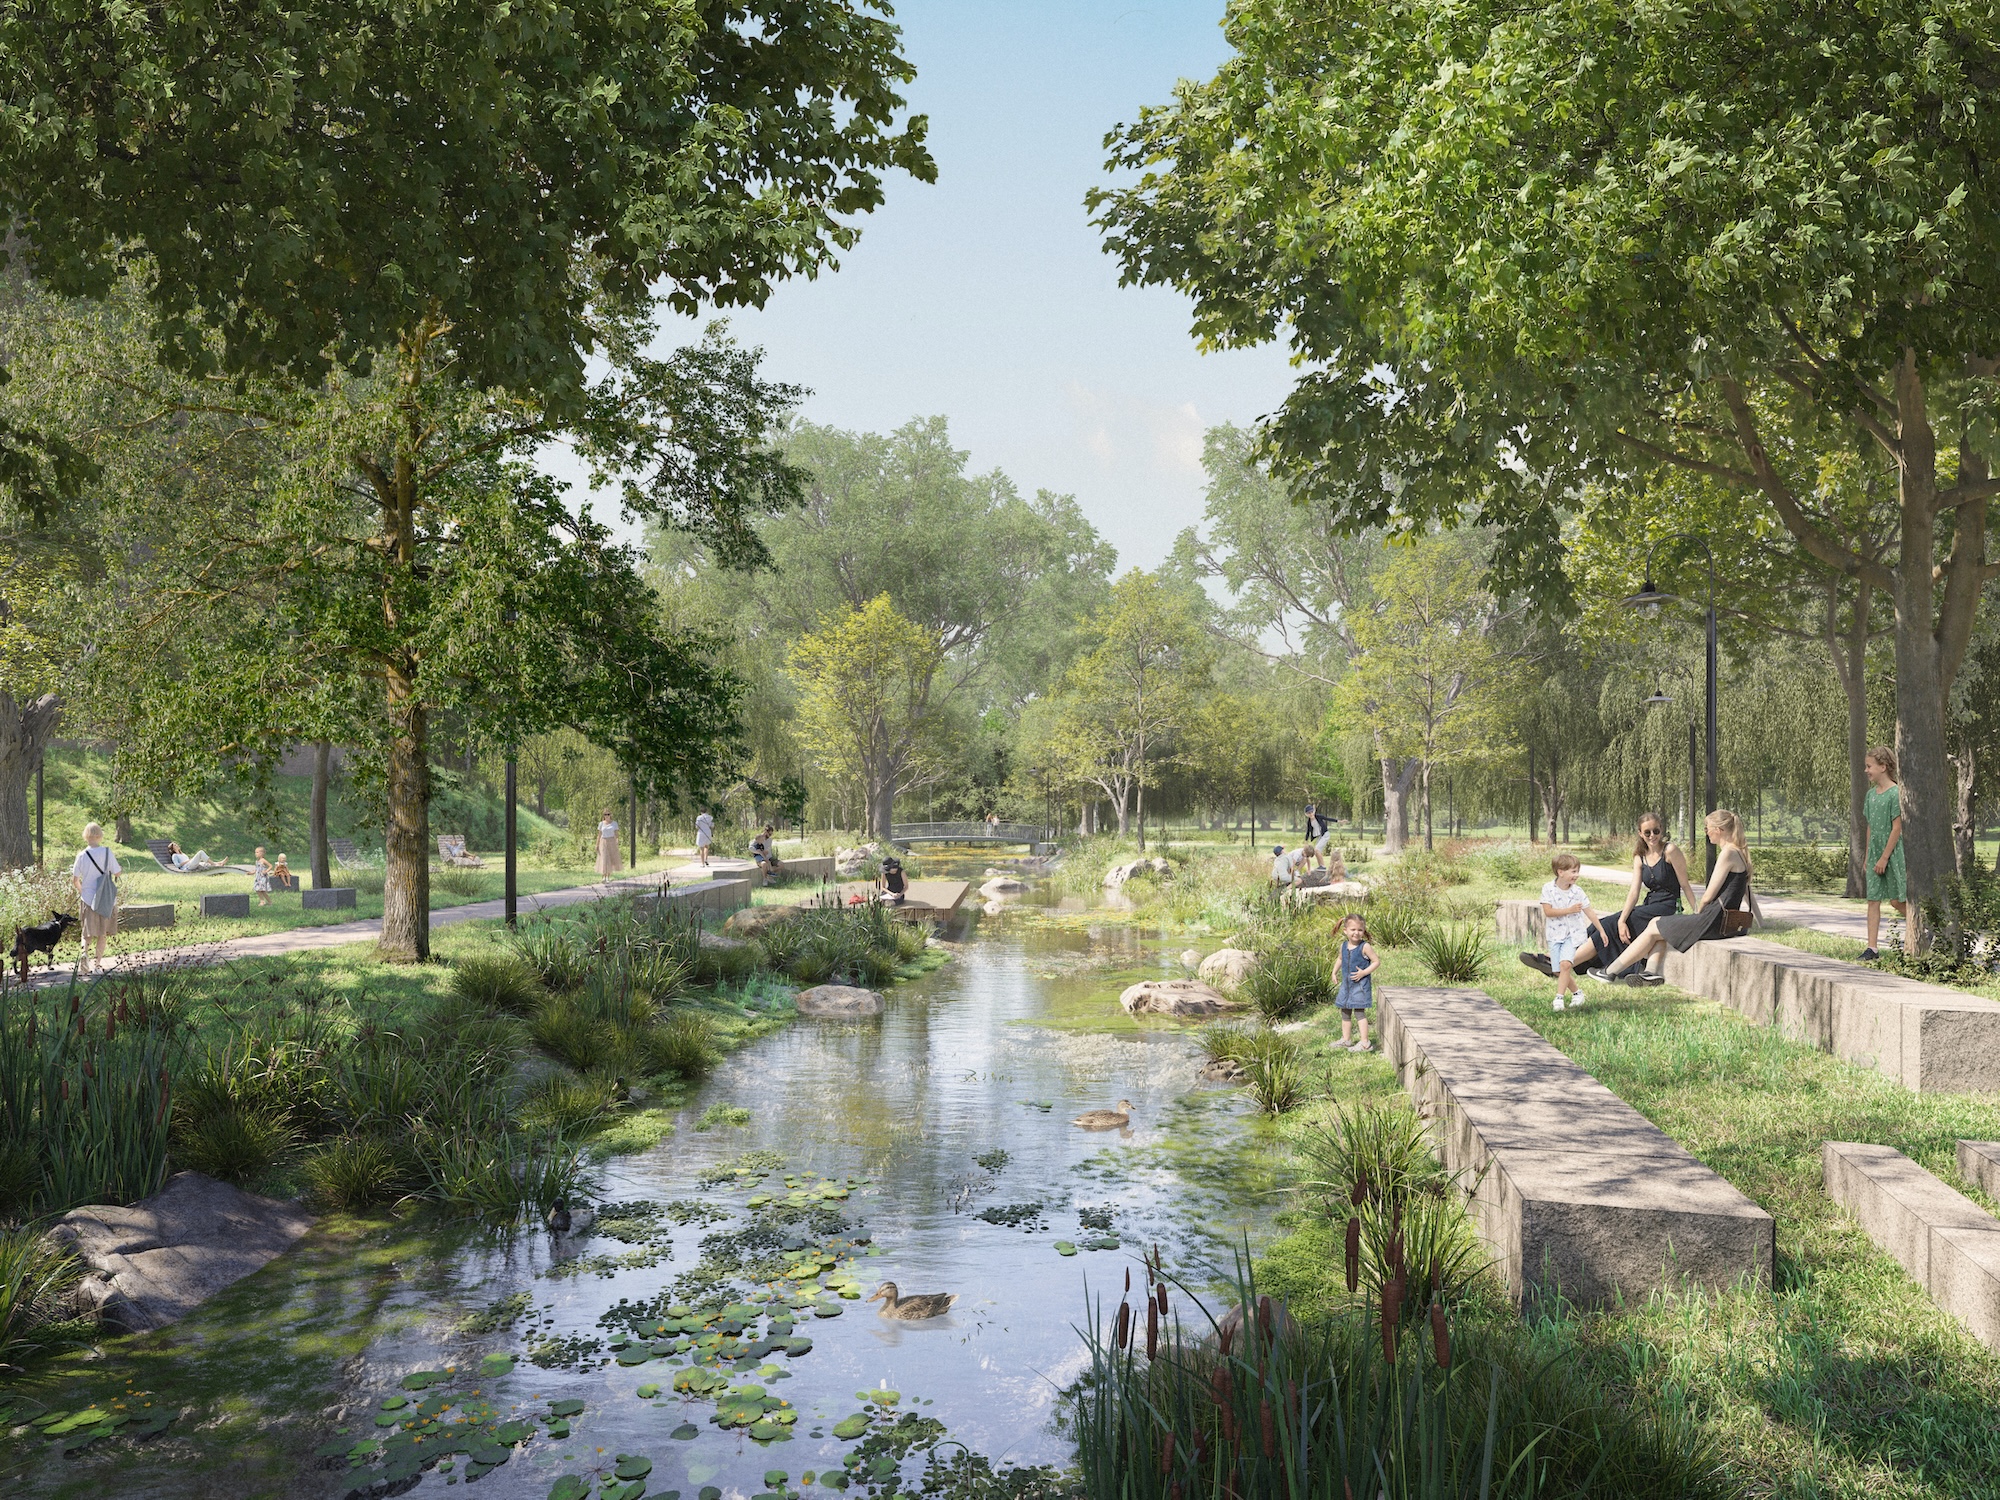
The path layout has been supplemented and improved to provide clear orientation and better access without detracting from the landscape character. Along the Drawehner Jeetzel, sections of the riverbank have been opened up to create an accessible floodplain area. Typical river vegetation and water-purifying plants strengthen the ecological function and promote biodiversity. Seating steps and wooden platforms invite visitors to linger by the water and create places where the water can be experienced with all the senses.
The pergola was renovated and the historic relic preserved as an identity-defining element. A newly added, weather-protected pavilion complements the offering and provides a sheltered place to relax. A sound trail and newly created wildflower areas add further layers of experience, making the Amtsgarten a place of discovery.
The subtle, natural design and the uniform, understated use of materials and forms create a harmonious overall picture that preserves the historic character. The Amtsgarten thus becomes a local recreation park that combines nature, history and green spaces – a green experience in the middle of the city that sustainably enhances the ecological and atmospheric quality of the location.
Hamburg-Nord district office building development | Hamburg-Eppendorf
3rd prize | Hamburg-Nord district office building development
Hamburg-Eppendorf
In collaboration with gmp Architekten
Urban development and monument preservation
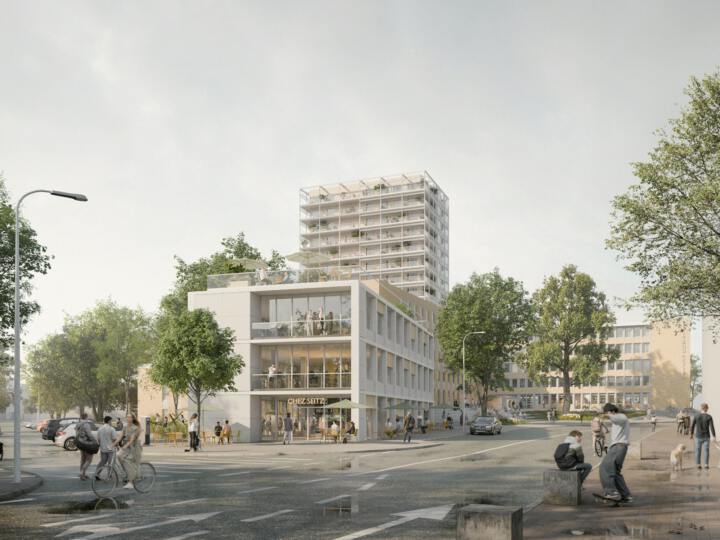
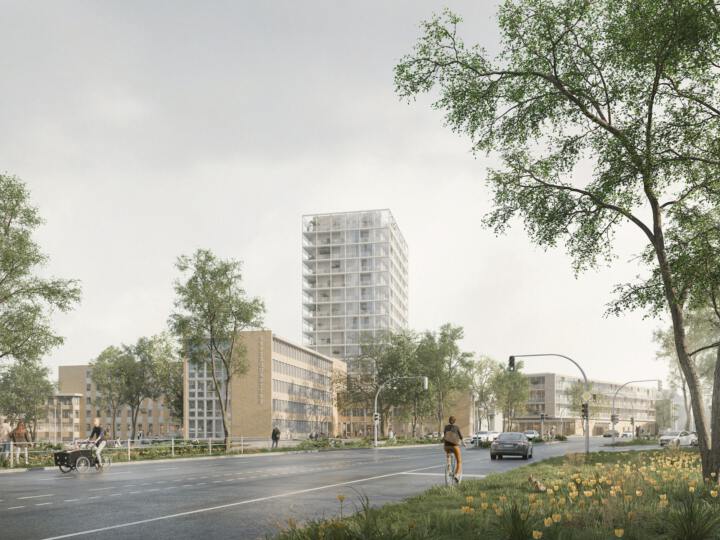
The aim of this competition entry is to highlight and strengthen the potential of the listed building complex ‘Bezirksamt Hamburg-Nord’ (Hamburg-Nord District Office). The administrative building will be transformed into a liveable and sustainable neighbourhood: the Seitz Quarter will be created.
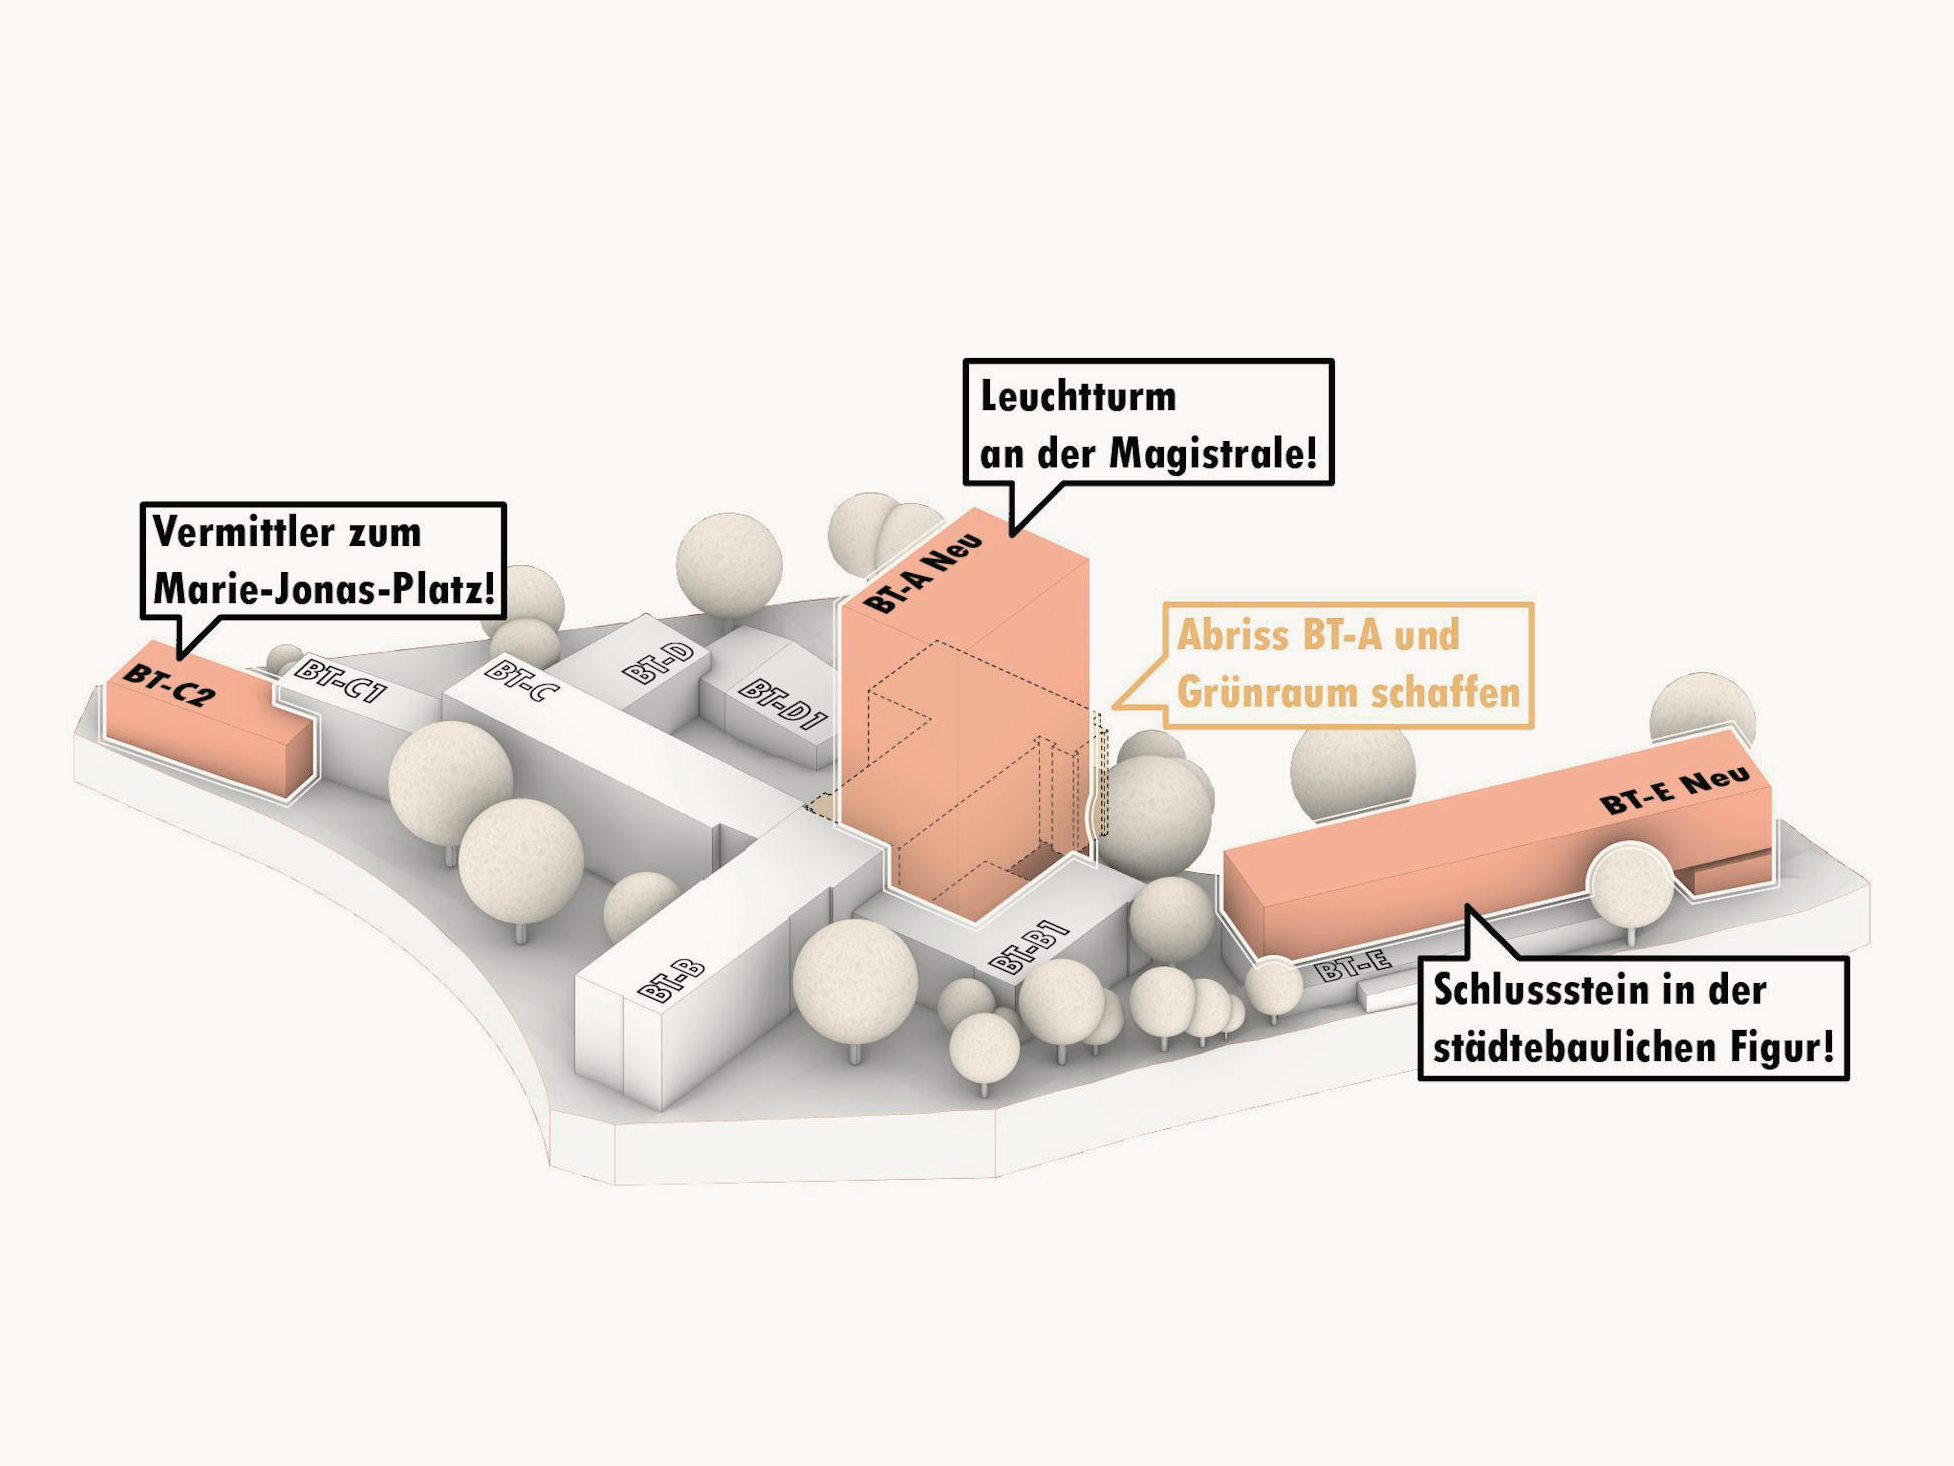
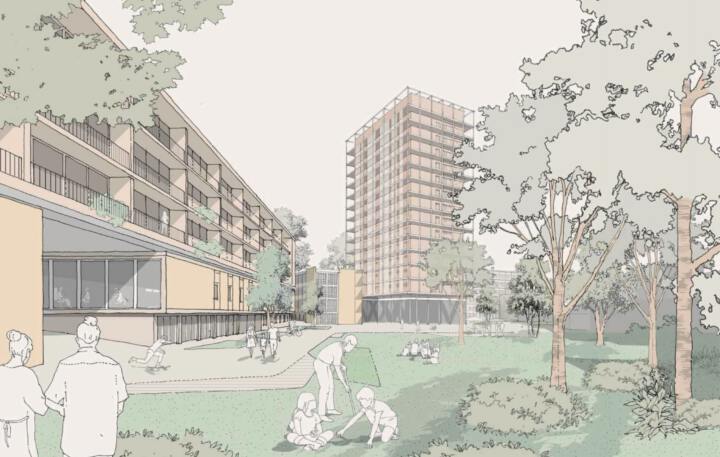
The listed buildings B-E, designed by architect Paul Seitz, will be preserved in their structural substance and carefully supplemented by three new buildings: a new tower as the highest point on the main road emphasises the start of Eppendorf with its long-distance effect. It will be located directly behind building section B1, replacing building section A, and will be connected to it by a covered hall, creating a large, contiguous inner courtyard to the east.
An extension to the former library rounds off the building block along the busy Lenhartzstraße. The street edge of the new building is set back slightly so that building E retains its presence. An extension to building C1 connects the quarter with the adjacent Marie-Jonas-Platz as a mediating building block. The original design idea is continued here, with the new building stepping down in height compared to the existing structure and creating a new frontage. In this way, all the new buildings blend harmoniously into the existing structure and the adjacent development, developing it further in a contemporary manner.
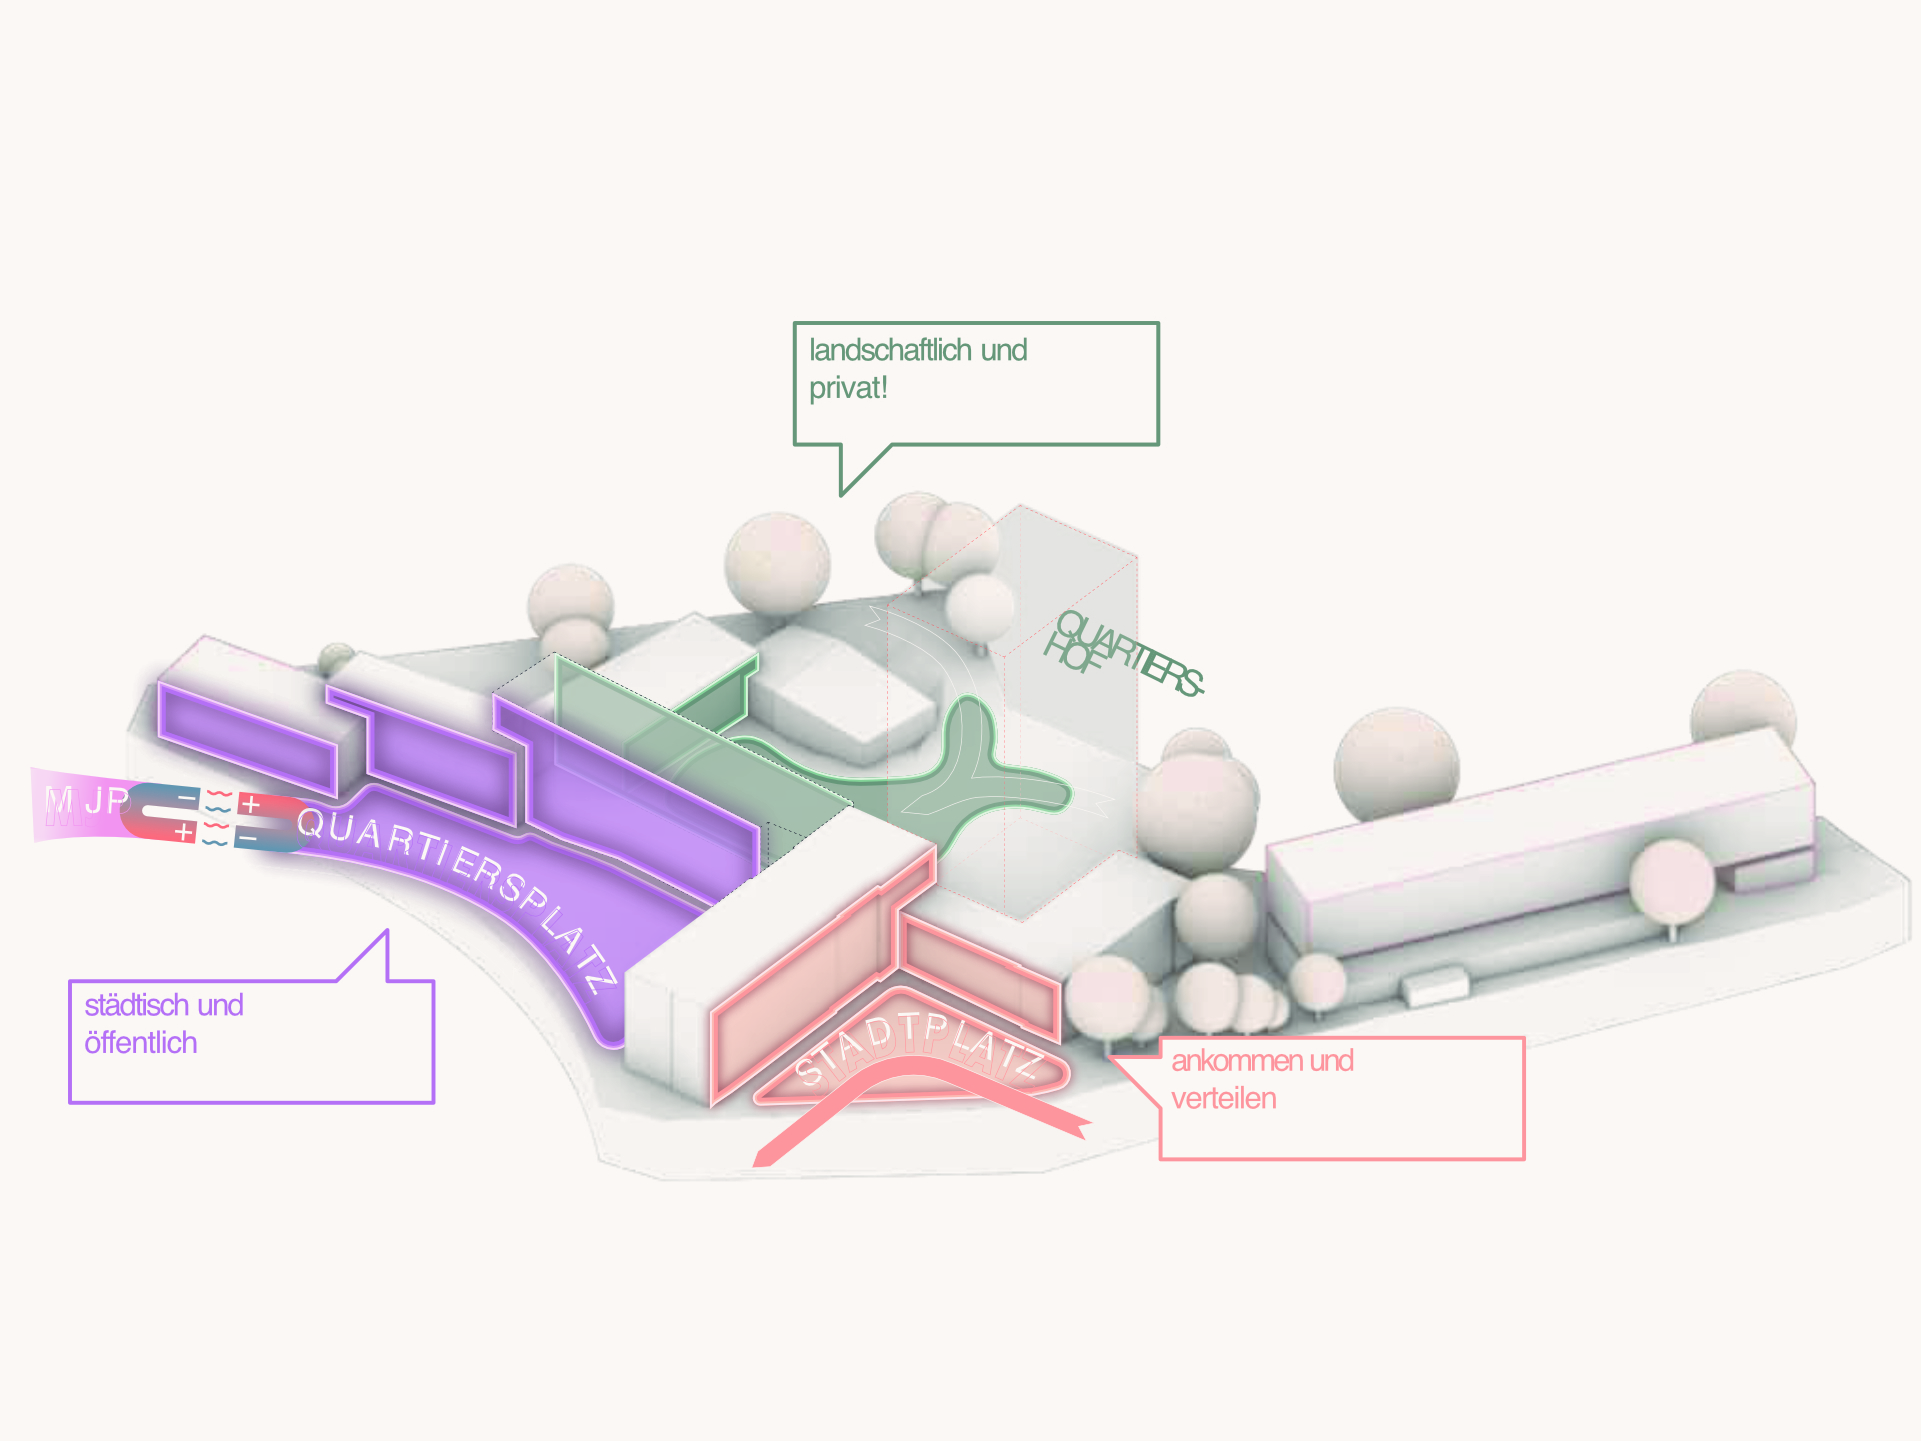
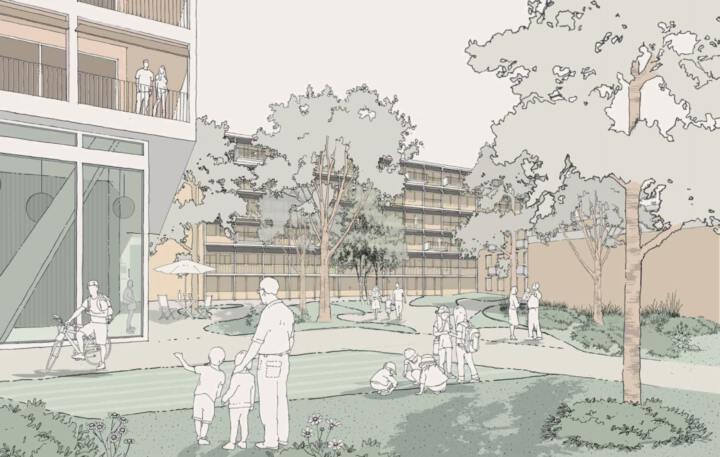
The existing buildings will be renovated in consultation with the monument protection authority and converted for new use in the interior. The façades will retain their protected appearance and will only be supplemented with balconies in the courtyard areas (buildings C and D). This will create an inner, private and landscaped courtyard as an oasis and identity-forming space for the residents of the Seitz Quarter, in contrast to the more public neighbourhood square on Marie-Jonas-Platz and the more urban square on Magistrale.
Development and use
The new buildings will enable an appropriate density of use and, as a result, greater economic efficiency for the project. Retail space is primarily located on the ground floor on the north side. Office space is located on the lower floors on the east side and at the highest point. The upper floors will contain apartments of various sizes, ranging from compact one-room apartments in the existing building to spacious townhouses in section D and maisonette apartments in section C.
Open space design
The transformation of the administrative building into a neighbourhood with commercial, office and residential units also changes the requirements for open space. Unused and inaccessible green spaces, purely functional entrance areas and parking spaces are making way for neighbourhood life and play areas. The inner courtyard is open to the public, but is primarily reserved for residents. New plantings in free, curved shapes complement the existing tree population, which is worthy of protection. The courtyard is accessed directly from the surrounding buildings. A private passageway connects the open spaces to each other.
Mobility concept
The demand for car parking spaces is determined based on empirical values, taking into account location-specific reduction factors. Residents and guests have access to two large bicycle garages, supplemented by decentralised parking areas in the outdoor areas. A mobility hub and two bicycle repair shops complete the mobility concept.
Westerwischstrom neighbourhood | Cuxhaven
3rd Prize | Westerwischstrom neighbourhood
Cuxhaven
In collaboration with Thomas Schüler Architekten und Stadtplaner
Urban development concept
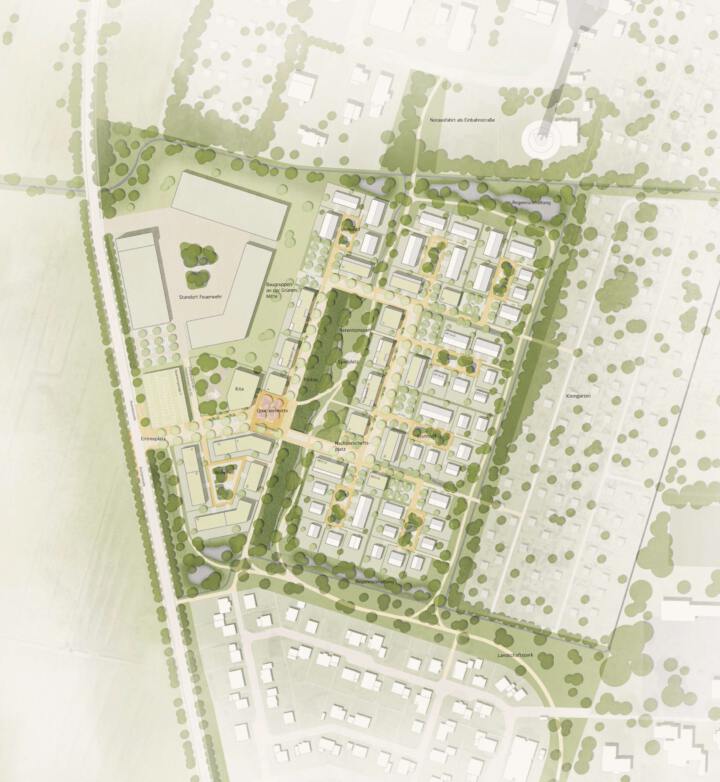
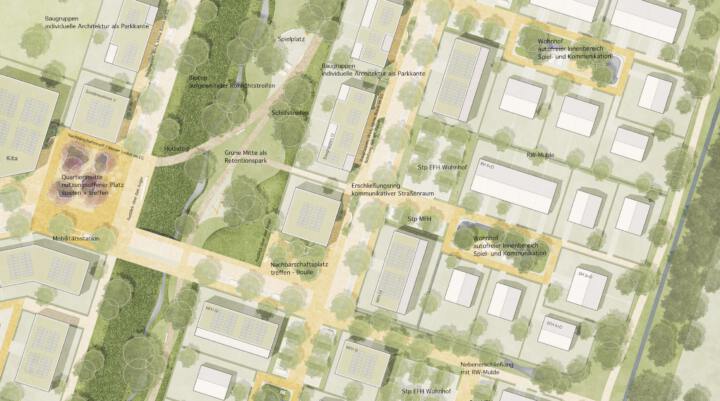
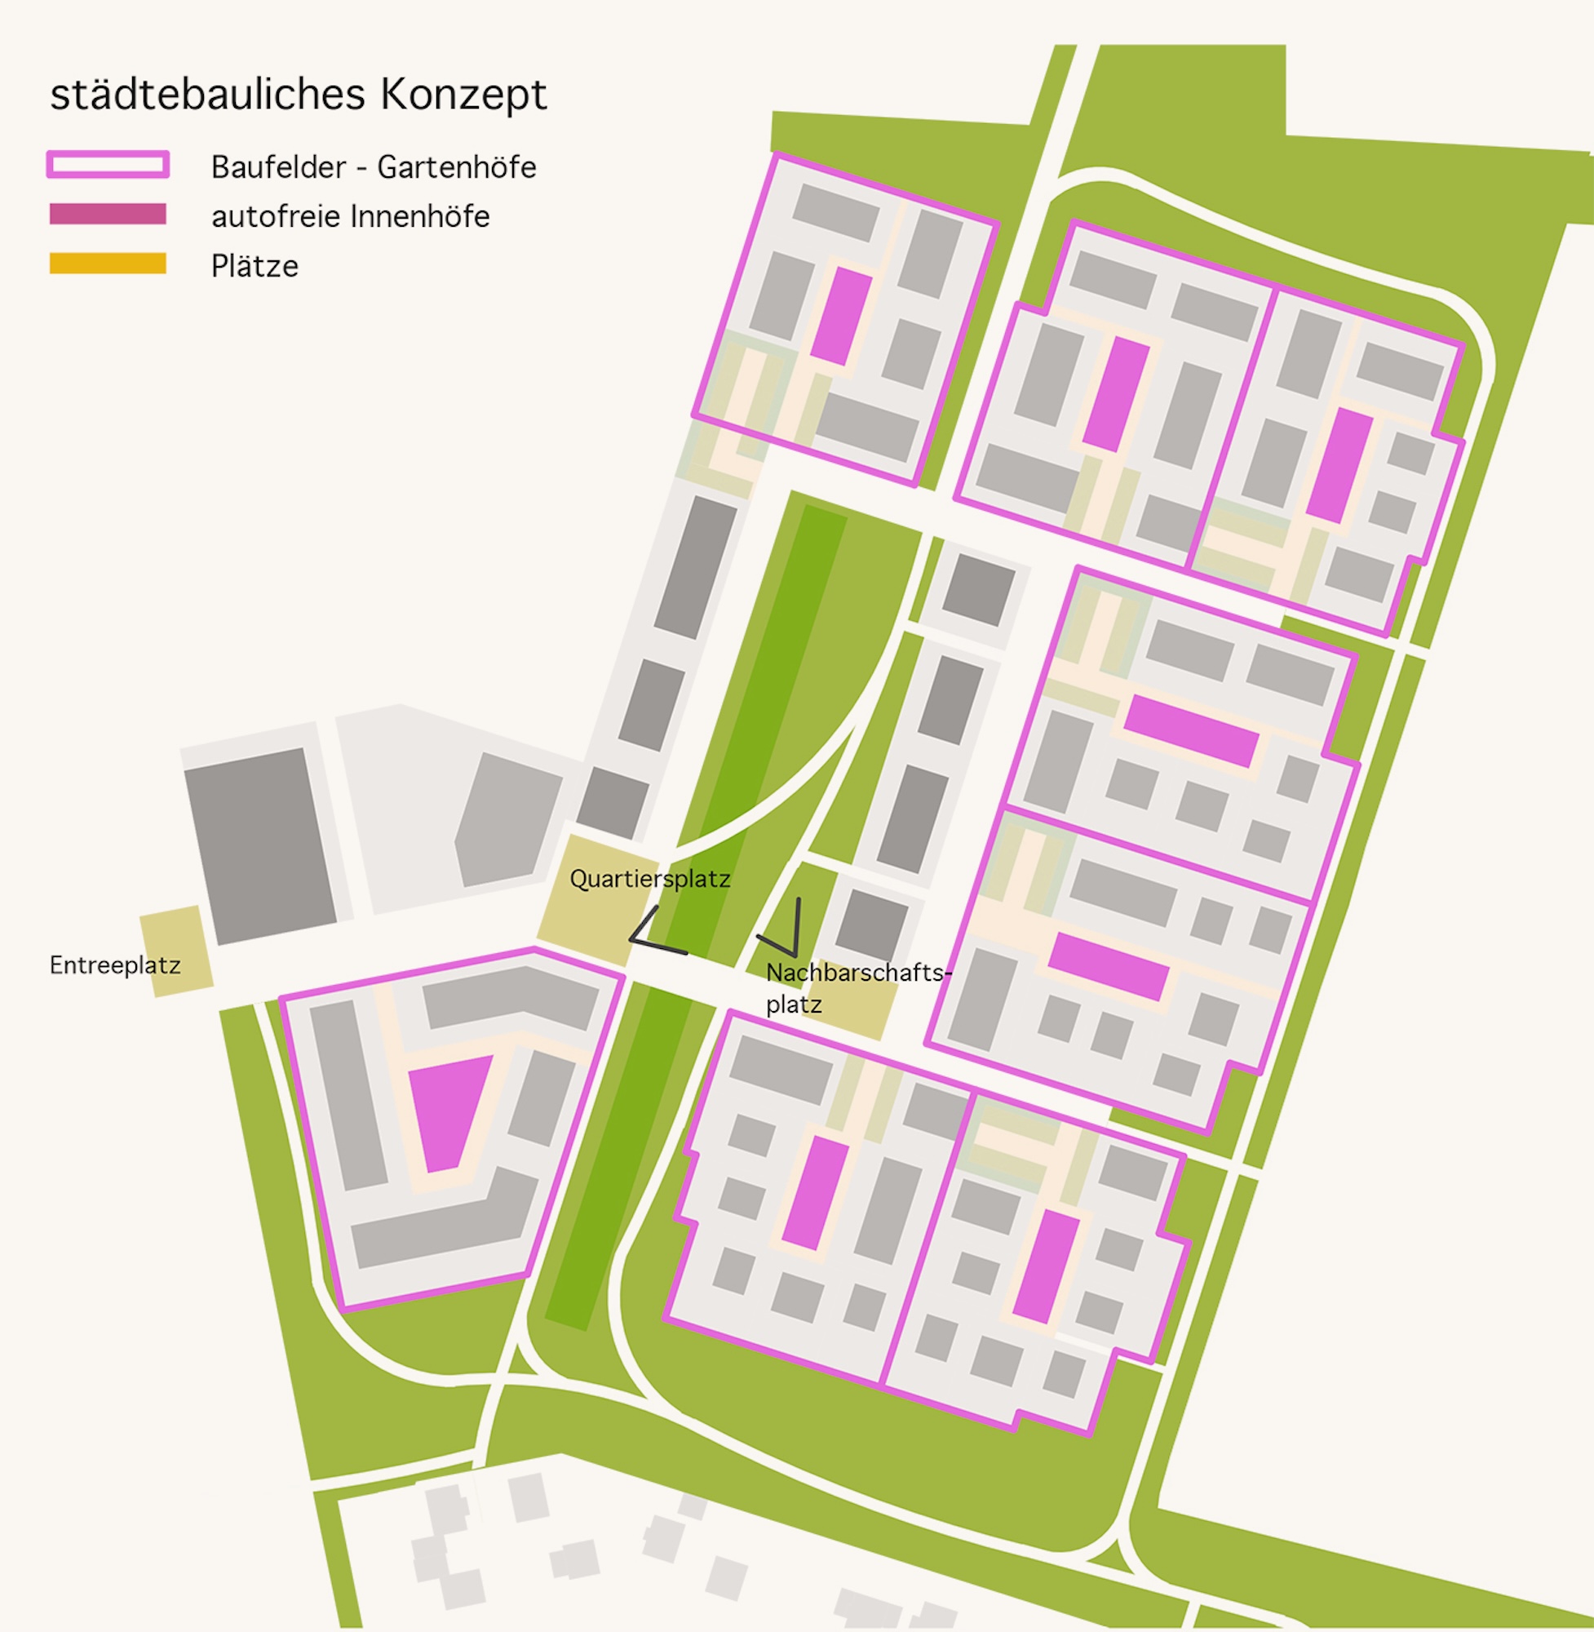
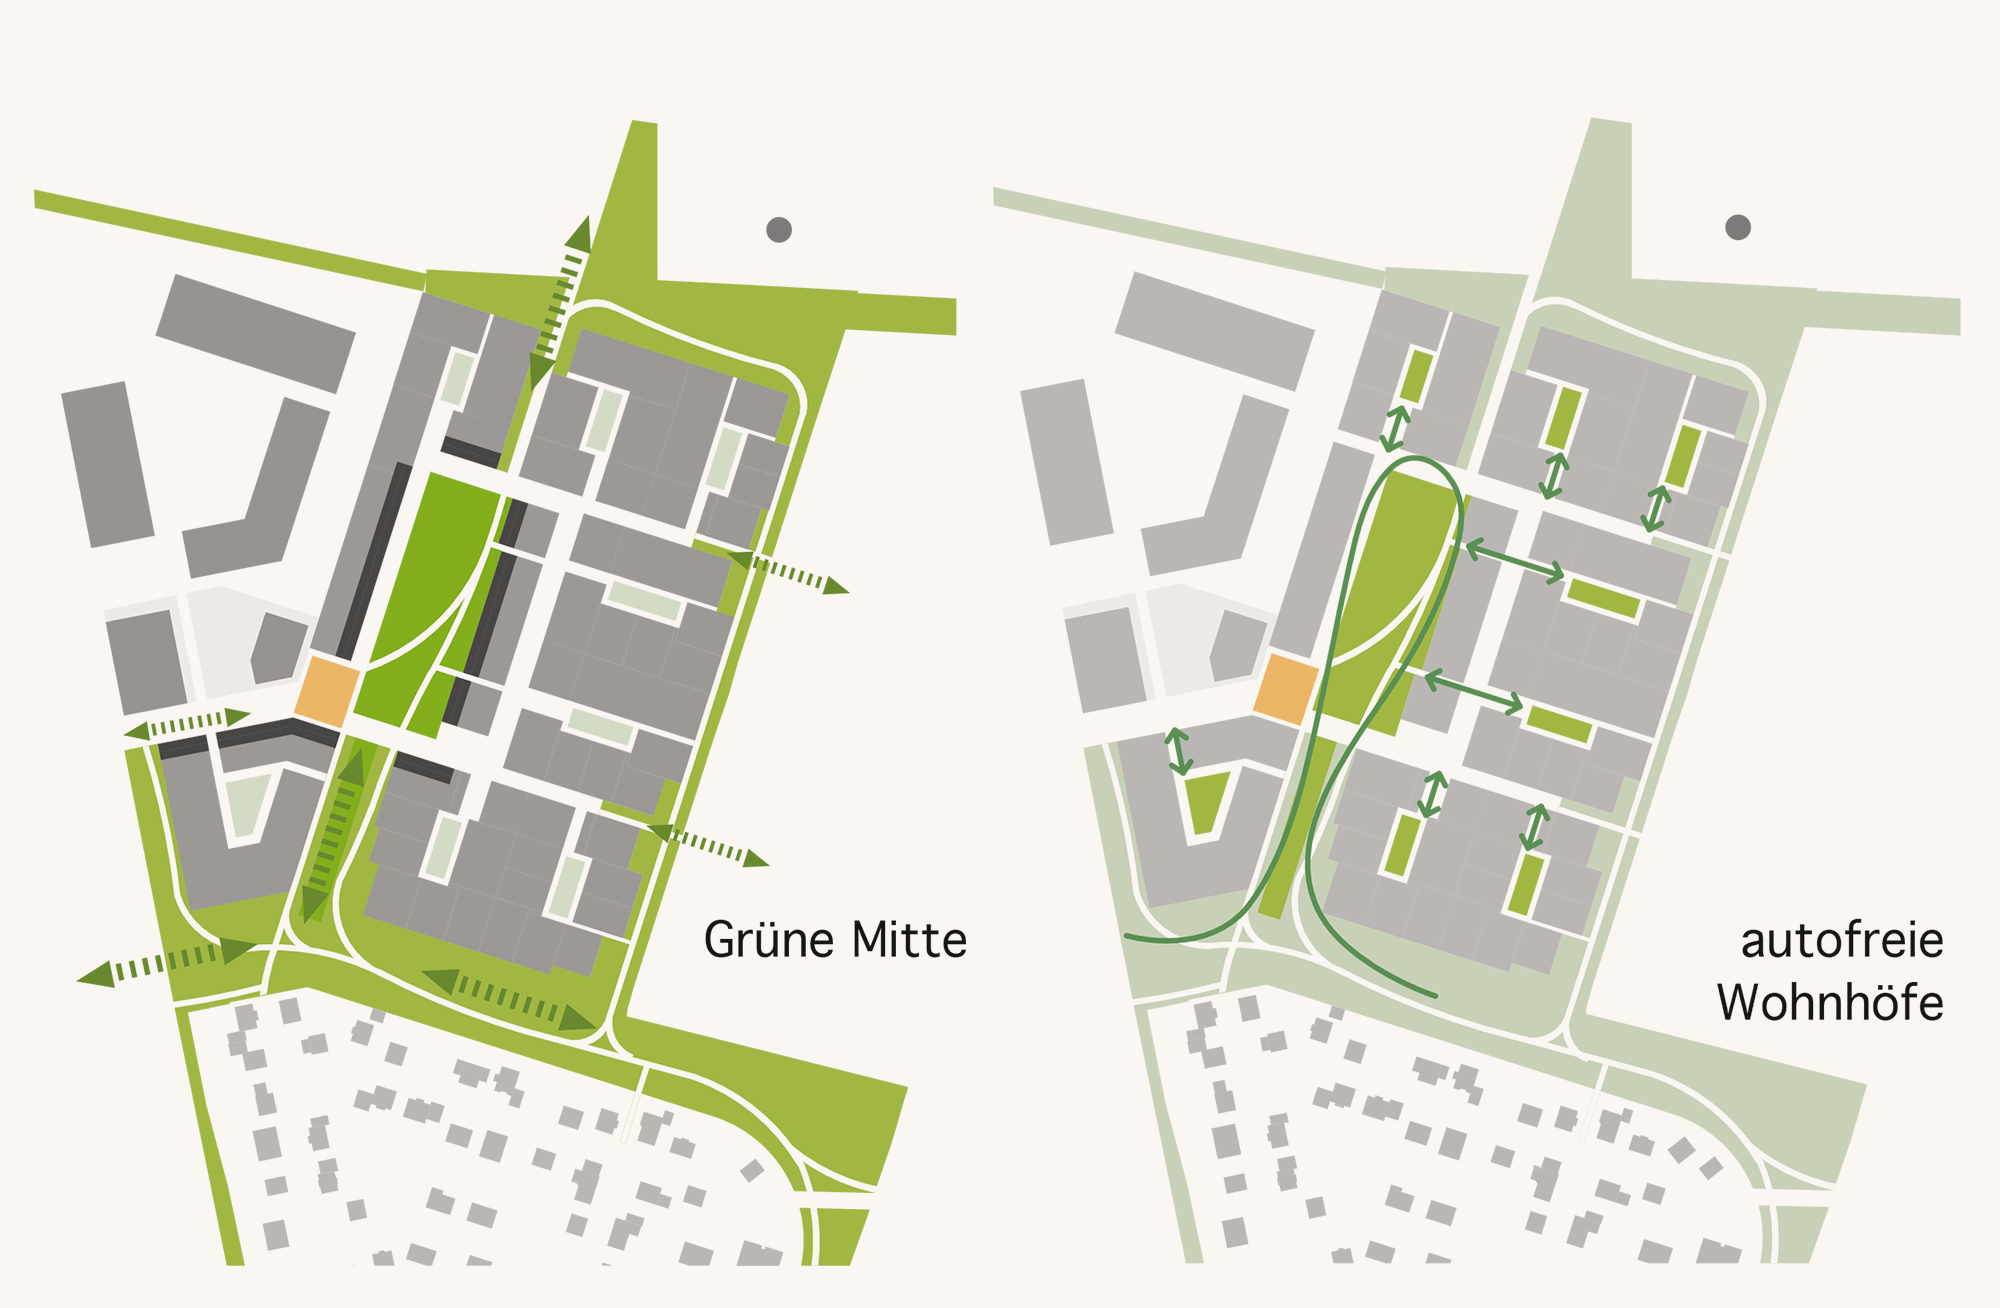
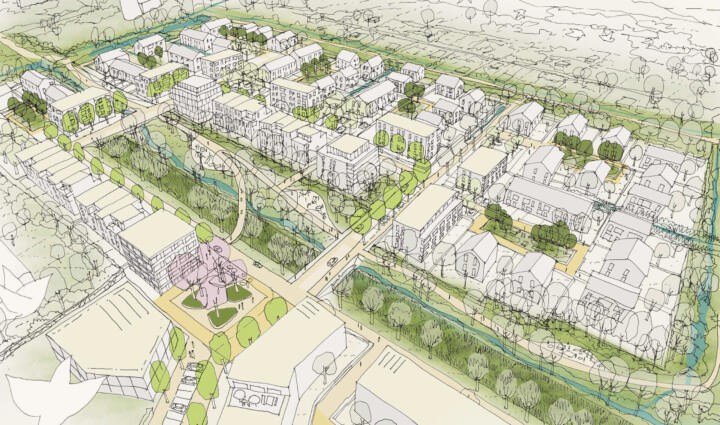
Due to its existing island location, the new neighbourhood needs a neighbourly structure in order to create an identity here in the future. A village green will be created as a central open space element, forming a communal interior area as a ‘green heart’ to which all building plots are adjacent and from which they derive their addresses.
The village green connects with the landscape areas, in particular the southern green corridor and the Süderwischschule school, thus creating a coherent open space framework. The individual building plots, which give the green centre its spatial edges, arise naturally from these path axes.
The biotope area of the reed strip is preserved and given a sufficient buffer strip. It becomes the new open space theme of the green centre and strengthens the function of a retention meadow.
Quarter centre
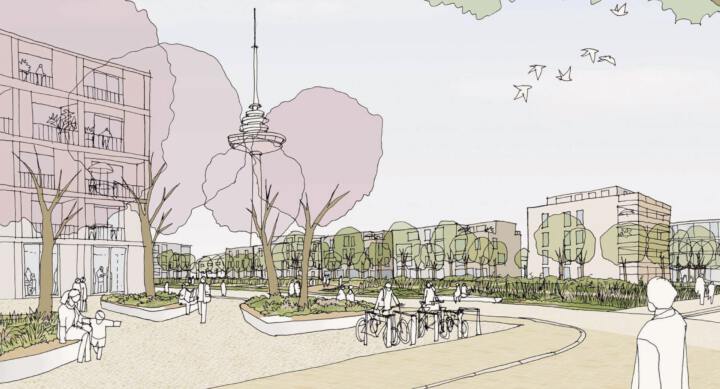
Directly opposite Theodor-Heuss-Allee, a centrally located neighbourhood square is being created as a representative gateway to the new quarter. It opens up like a window onto the retention meadow and forms a central hub here. As an urban square, it allows for a wide range of uses and integrates central play and activity areas. Large benches and seating steps invite visitors to linger and create a pleasant atmosphere with a view across the Retentionsanger.
The structural centrepiece is the daycare centre, which, together with a bakery or a small village shop in the adjacent neighbourhood house, will enliven the square. The upper floors could be used for special types of housing, such as multi-generational housing or senior living.
The forecourt along the district road is integrated into the new sequence of squares as an open space and forms the entrance to the new neighbourhood. This is where the public transport stop and the neighbourhood car park are located, which also serves as a structural noise barrier.
Garden courtyards at the Green Centre
The modular concept of garden courtyards forms small neighbourhoods that can be developed with different types of buildings for single-family homes and multi-family homes with a focus on family-friendly and communal living. They are grouped around a garden courtyard with play and communication areas, which strengthens neighbourly coexistence. The building density is highest at the green centre and becomes less dense towards the edges.
The buildings along the green centre are intended for building groups that form a striking park edge with varied architecture through individual development. The ground-floor communal uses and small offices for W+A have easily findable addresses and enliven the public space.
Traffic-free residential environment
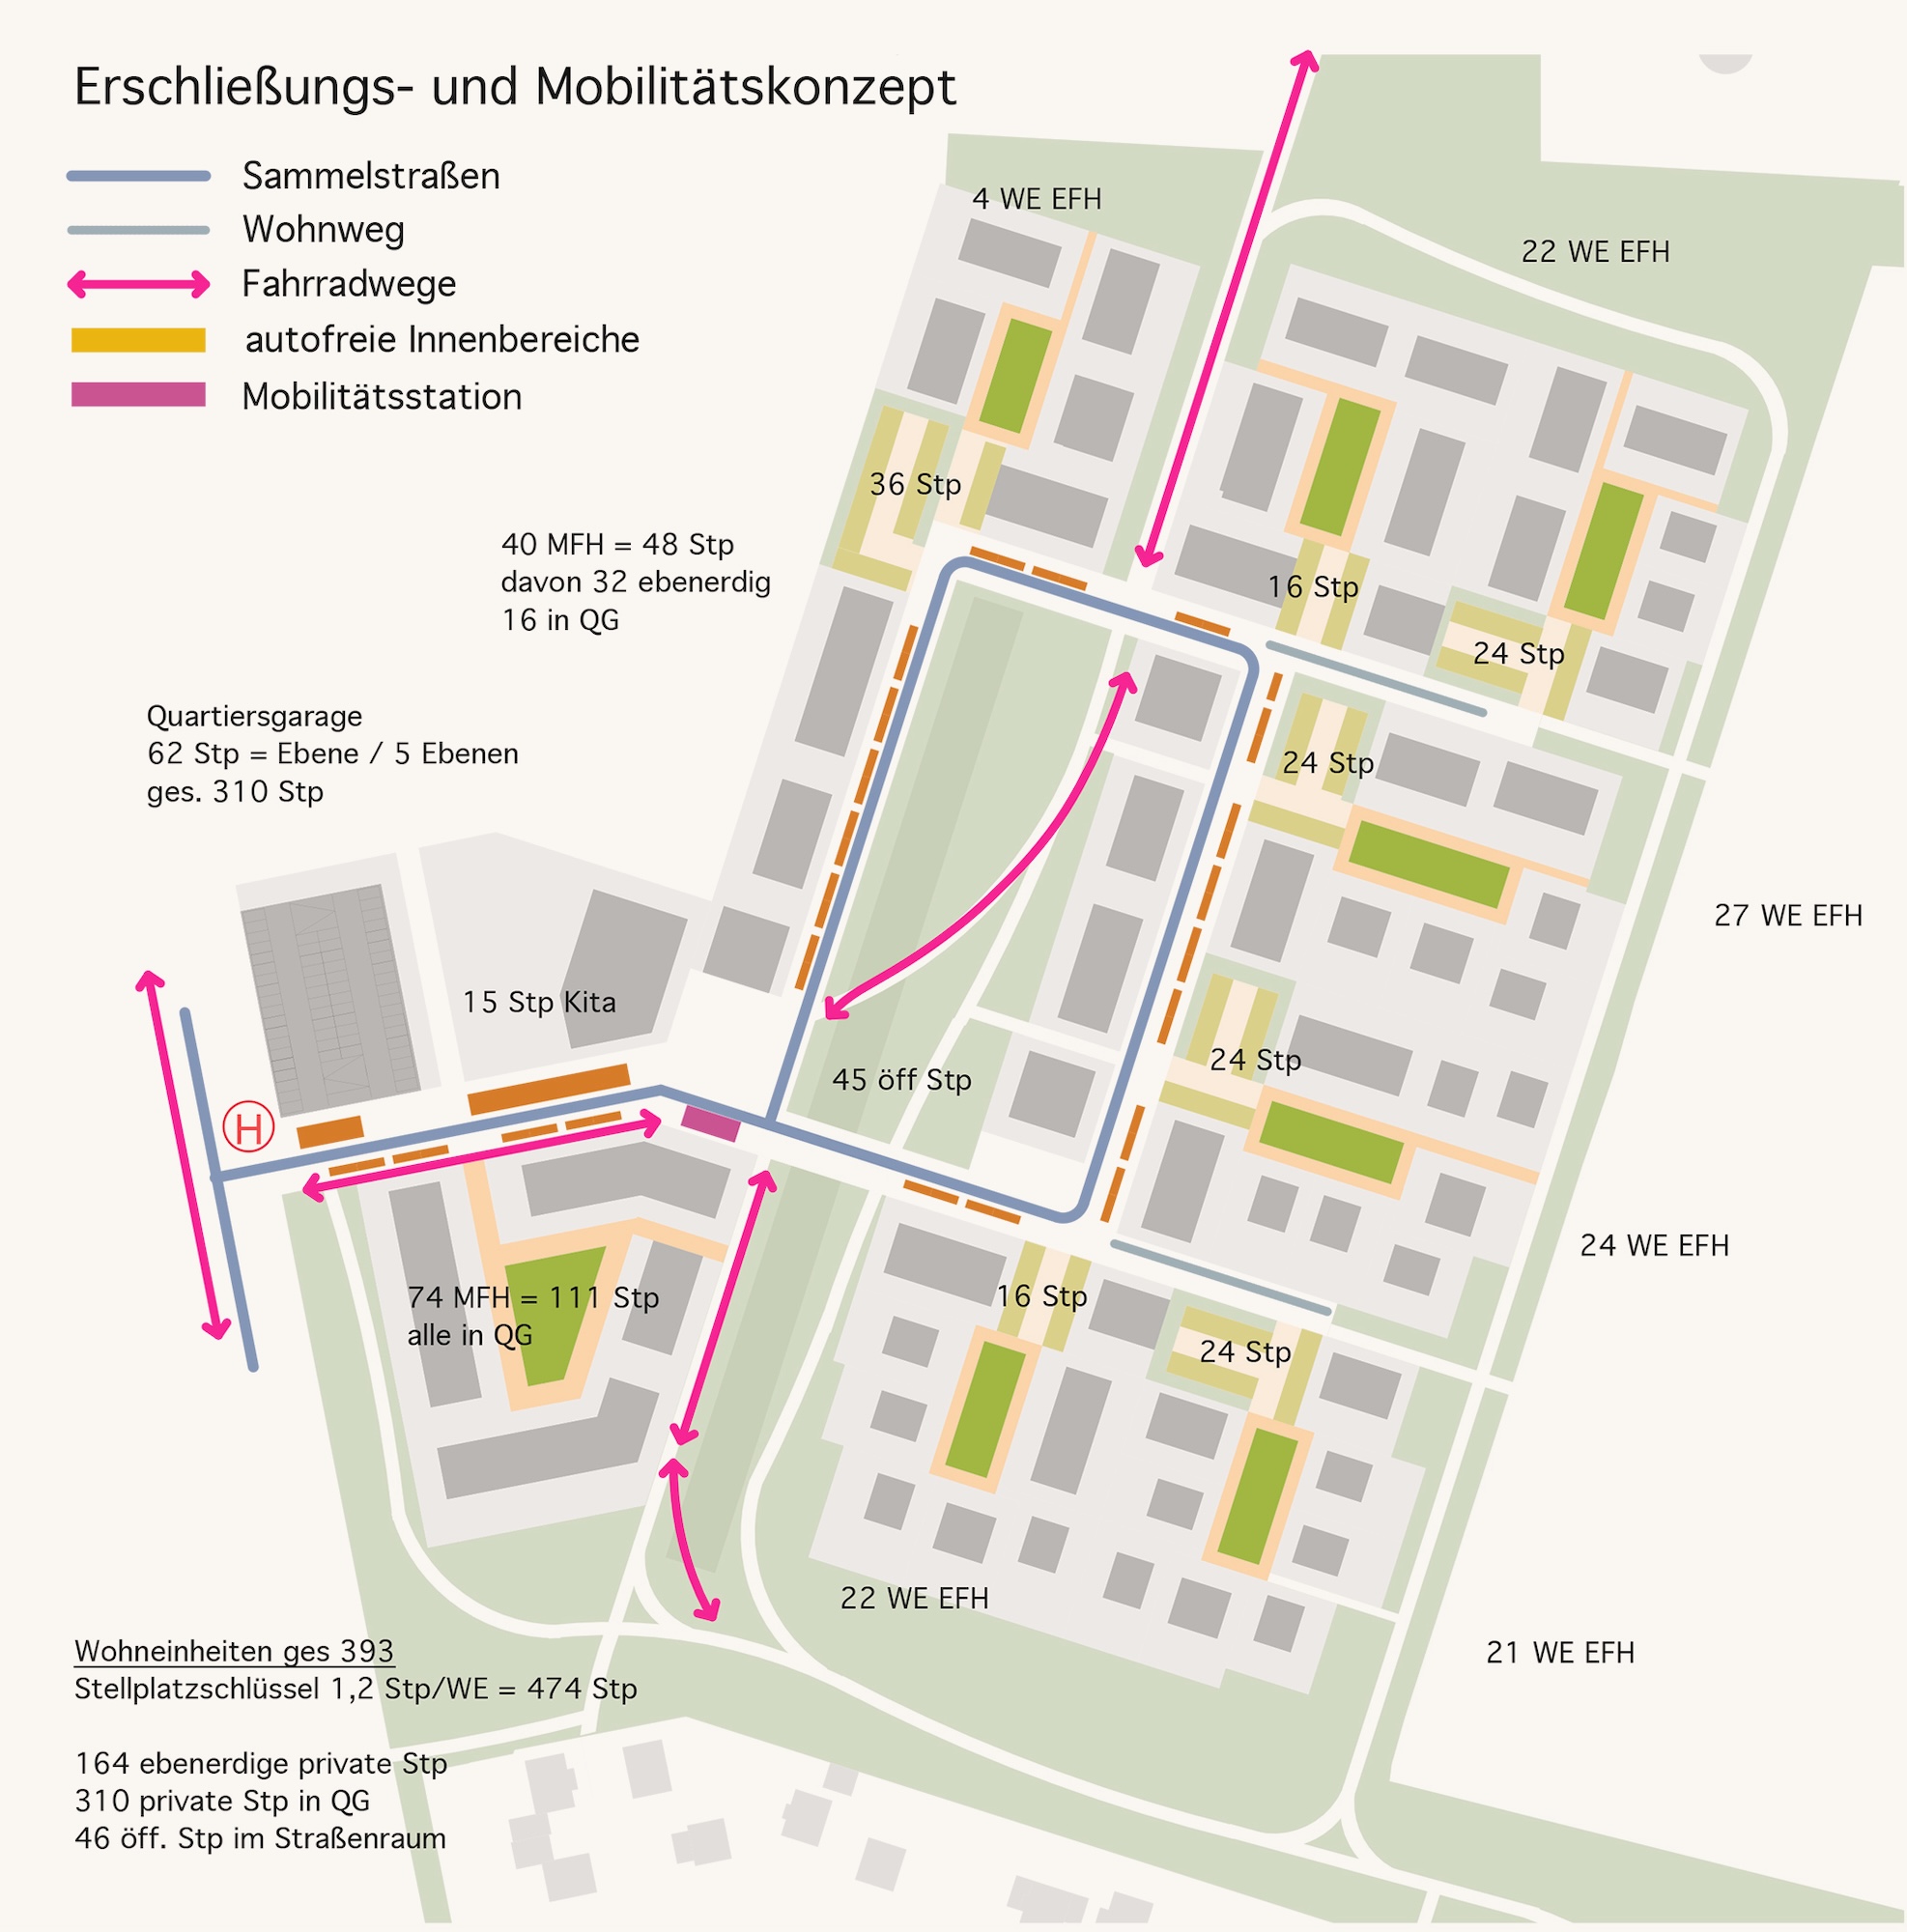
The neighbourhood car park is located directly in the access area, providing parking spaces for the western apartment building. The base houses a bicycle parking facility and an energy centre, which supplies the neighbourhood with energy independently as a combined heat and power plant or large heat pump.
The parking spaces for the garden courtyards are located directly at the access areas, keeping the interior areas car-free and creating neighbourhoods with a high quality of life. Understated and well-placed furniture creates a pleasant atmosphere in the public spaces as places for meeting and communication.
Directly on the neighbourhood square is a mobility station that accommodates all functions of ‘soft mobility’ such as car sharing and e-mobility. The footpaths and cycle paths through the green spaces reinforce the permeable internal access concept and promote individual walking and cycling.
Green centre as a retention area
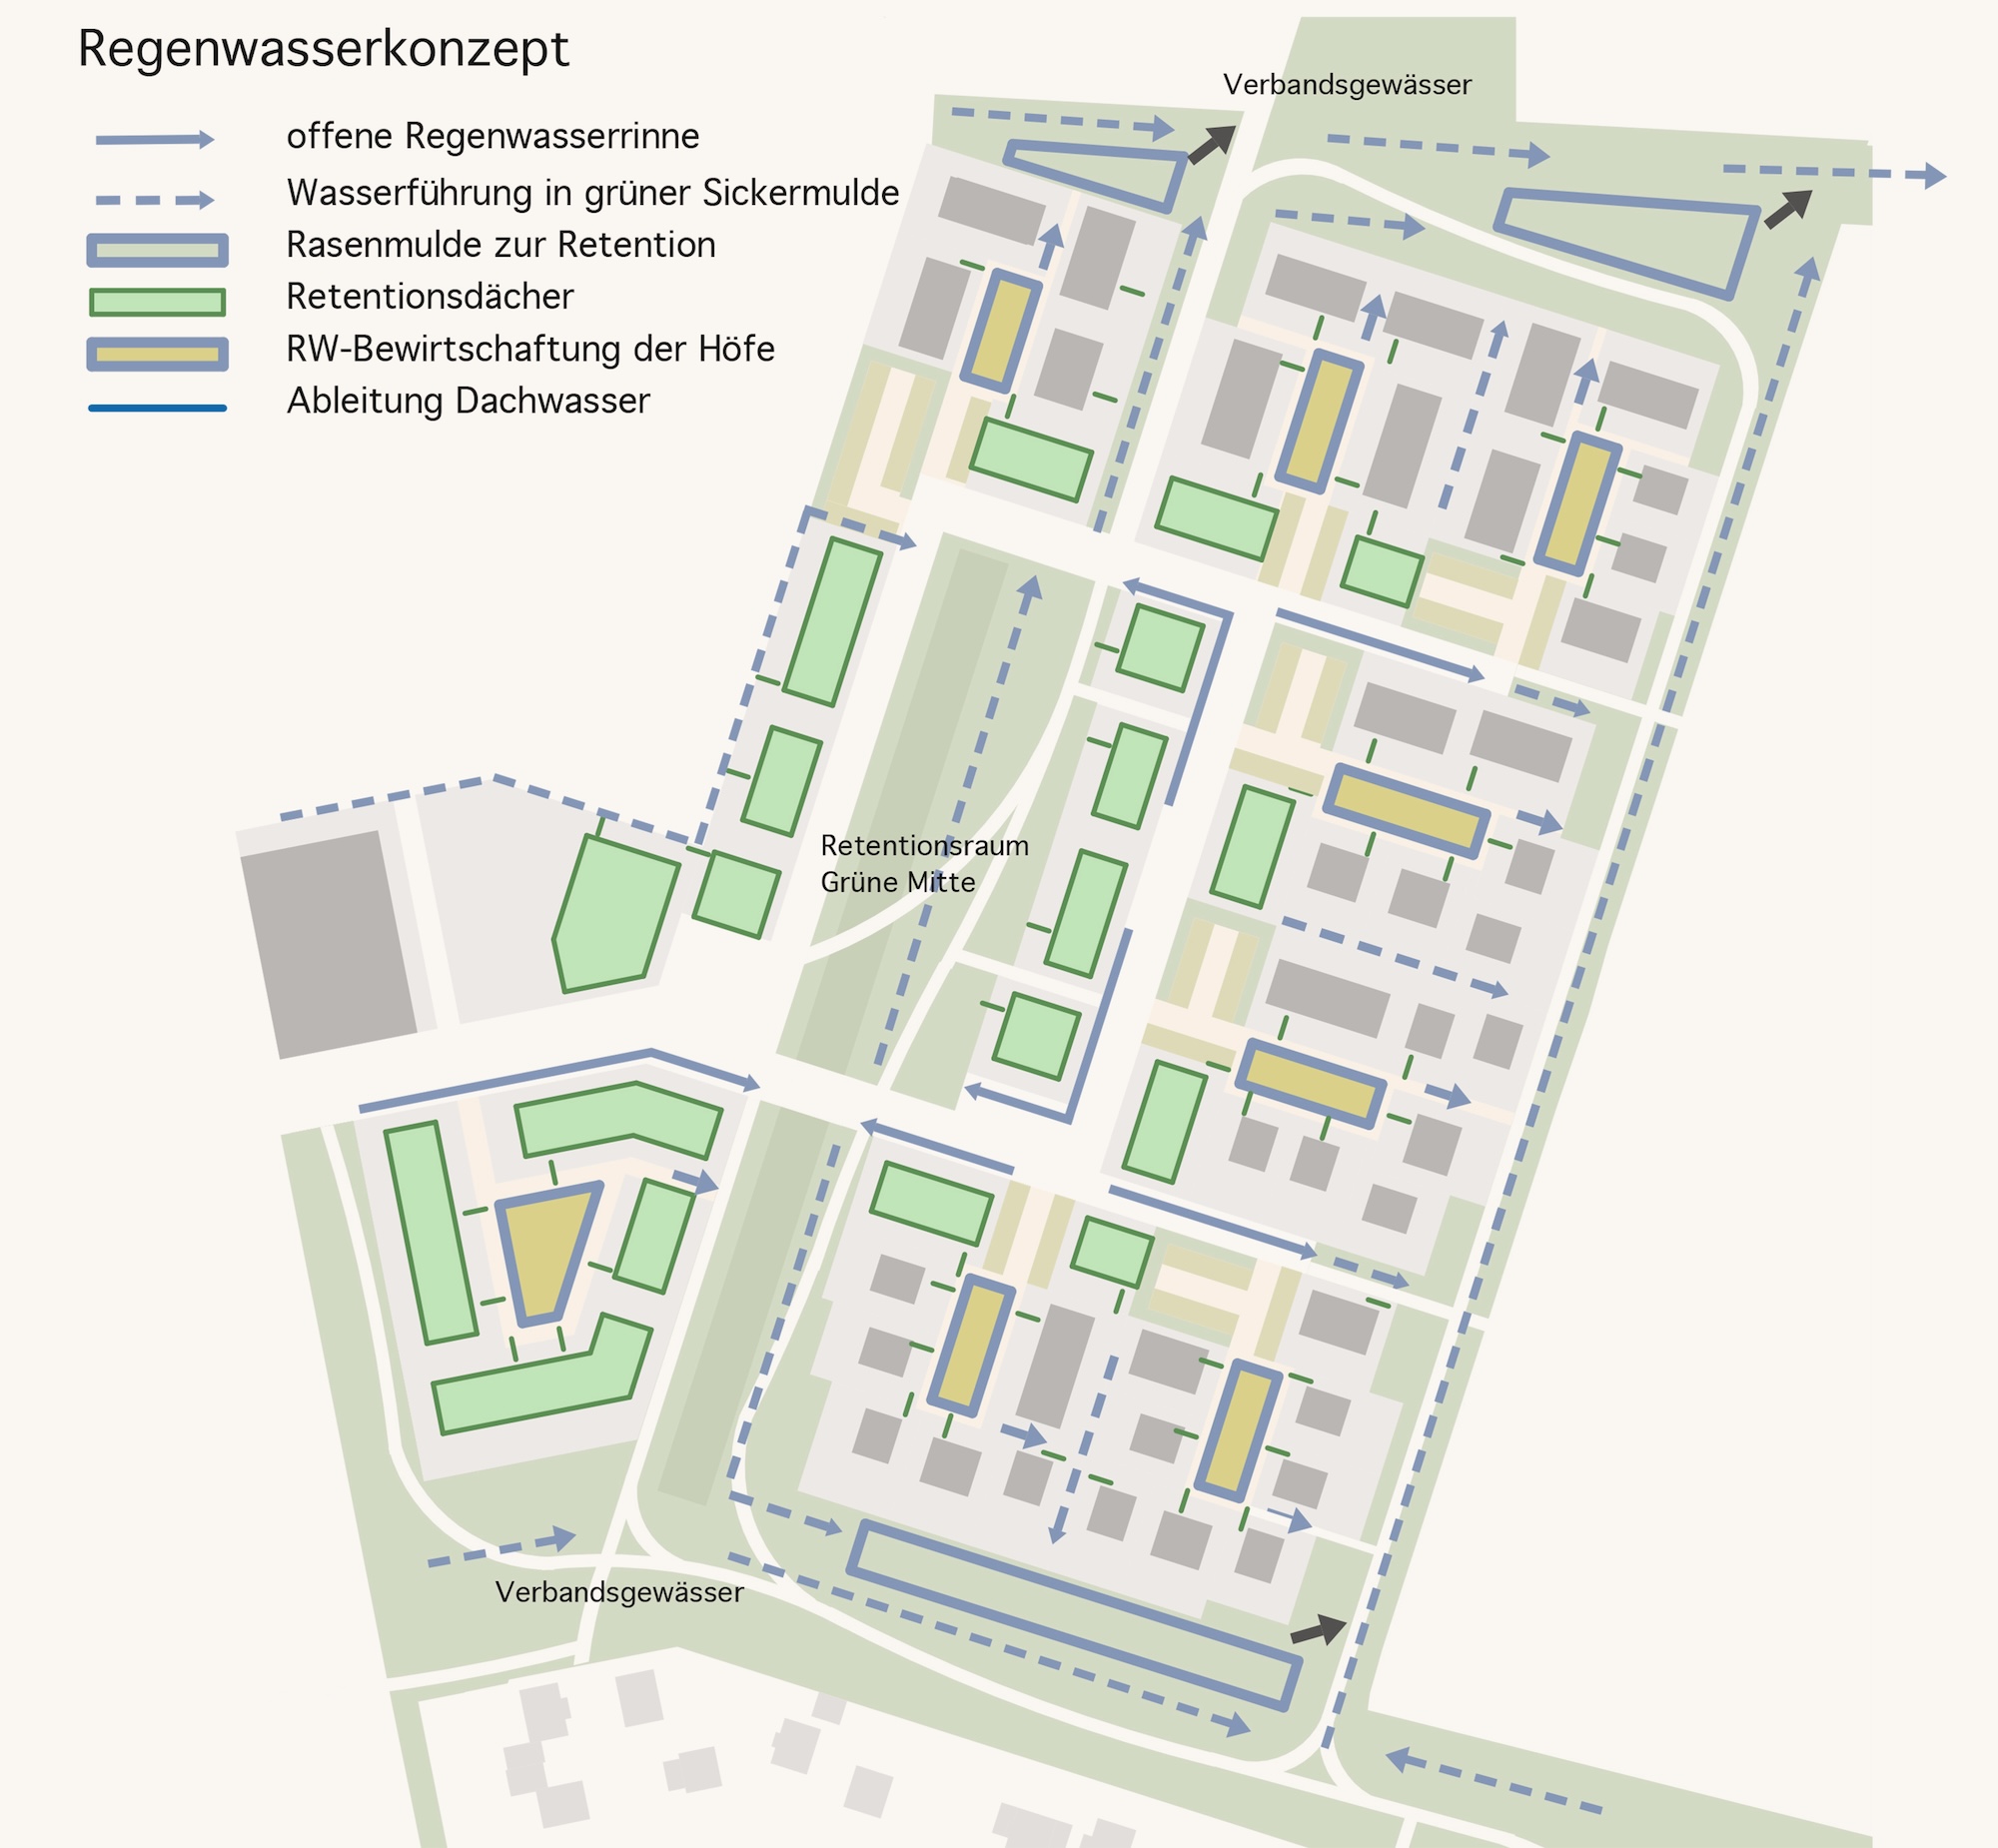
The green centre serves as a large retention area. It is designed to be close to nature and acts as a retention space for rainwater. With its recreational qualities, play facilities and ecological function as a rainwater retention area, it contributes to improving the quality of the neighbourhood and enhancing its identity.
A flat lawn depression parallel to the reed bed strip acts as a central retention area, collecting rainwater from the neighbouring residential courtyards and draining it into the rainwater retention areas to the north and south. The interaction between the reed bed and the extension with intermittently wet retention areas is carefully coordinated with nature conservation requirements in terms of modelling and rainwater supply.
Rainwater and climate impact adaptation concept
The rainwater management concept follows the principles of minimising surface sealing and retaining rainwater runoff at its source so that a large proportion of the water no longer needs to be drained away through evaporation. First, the rainwater from the flat roofs on the construction sites is retained in retention roofs with minimal runoff and an evaporation rate of up to 75%, The rainwater from the gabled roofs and courtyard areas is collected in retention cisterns or led via open seepage ditches and seepage channels close to the surface into the temporarily dammed, lowered areas of the residential courtyards and the lawns and wet meadow hollows along the paths.
The water from the cisterns can be used for grey water utilisation in the buildings and for watering the garden courtyards. Proportional roof greening can contribute to the purification of rainwater and reduce the amount of water accumulating on private areas. The water flows through the garden areas to the central neighbourhood square or directly into the adjacent hollows. Here, the water is retained and discharged in a controlled manner into the adjacent green joints with their associated waterways. The green joints also ensure emergency waterways during heavy rainfall, so that rainwater can be discharged without causing damage.
Particular emphasis is placed on extensive tree planting with climate-resilient species that provide shade and evaporative cooling. In street spaces and squares, they are supplied with water via lowered planting strips and, to a lesser extent, via tree trenches, thus supporting the sponge city concept of the entire neighbourhood. The sowing of species-rich meadows, in combination with bird protection hedges, creates valuable habitats for insects and other animals. In this way, rainwater and climate change adaptation are made visible and tangible as ecological qualities, contributing to the positive image of the neighbourhood.
Wasserkuppe Arrival & Information Centre | Gersfeld (Rhön)
3rd Prize | Wasserkuppe Arrival & Information Centre
Gersfeld (Rhön)
In collaboration with Sturm und Wartzeck
Basalt as a leitmotif
Basalt can be found everywhere in the Rhön in a wide variety of forms. Whether it stands on the rock face as spectacular vertical layers, like a stone forest among the trees, intertwines horizontally with the surrounding meadows at Pferdskopf, or illustrates the sculptural power of nature as filigree hexagonal columns (Gangolfsberg). Basalt always appears as a defining element of the landscape, entering into dialogue with its surroundings through its differentiated layers. This sculptural quality, which defines a place without dominating it, served as the leitmotif for our design.
Urban planning and open space design
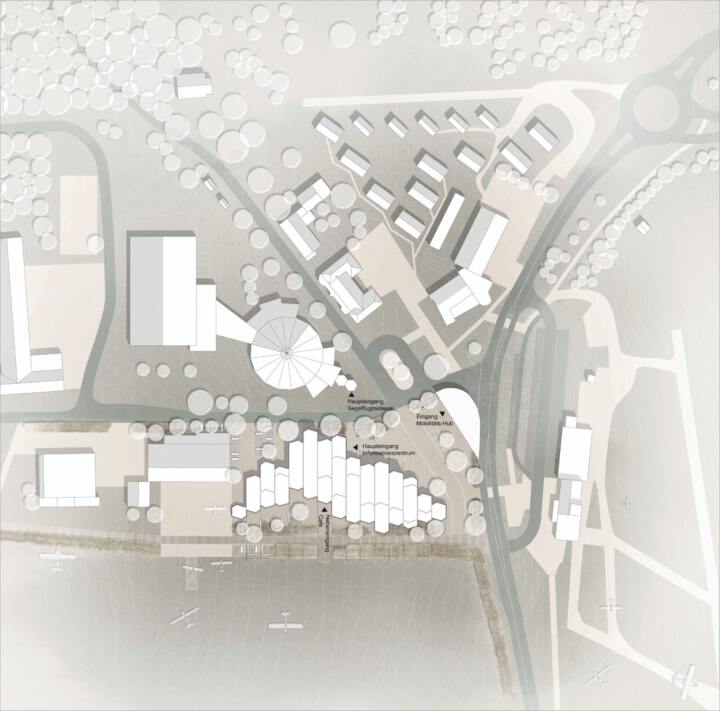
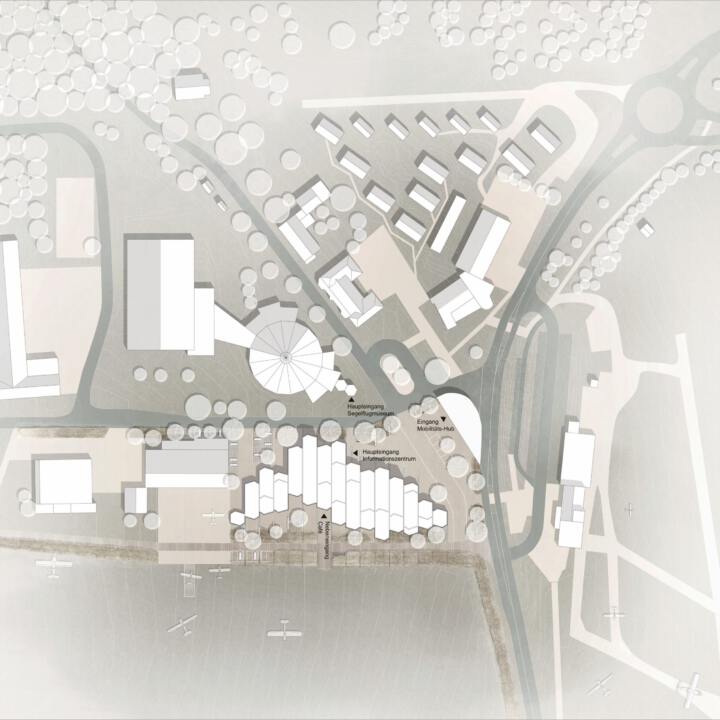
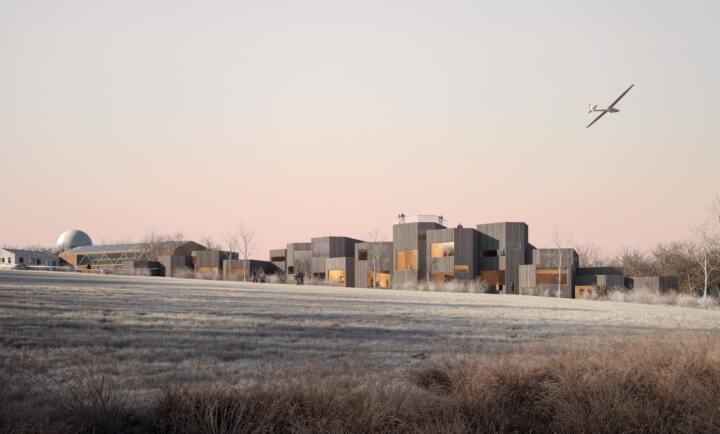
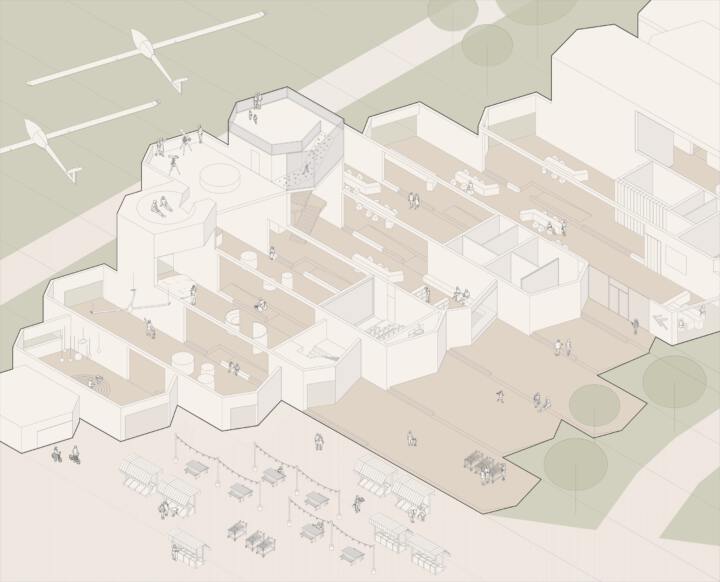
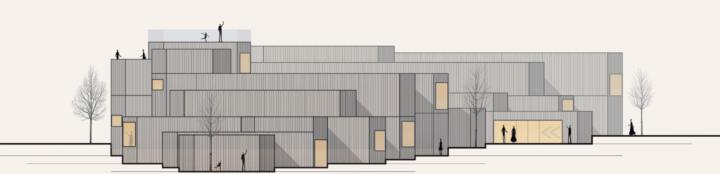
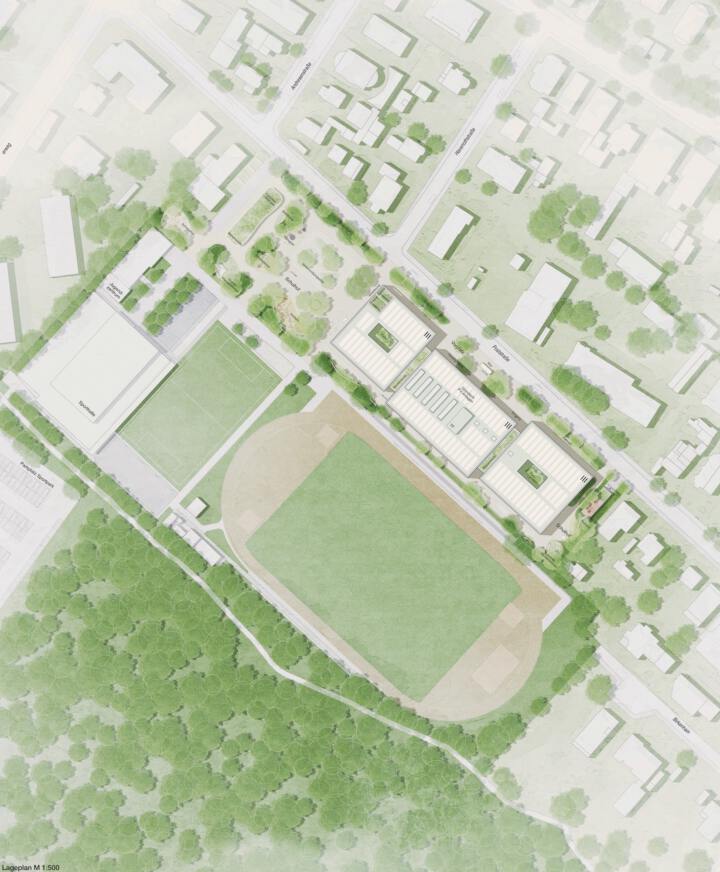
The building is a multi-layered, elongated structure situated between the heterogeneous existing buildings on the site and the open airfield. The shifting layers of the building allow it to respond organically to the different requirements of its surroundings. In the northeast, the differentiated edge of the building opposite the wing building defines a spacious, freely usable square that ties the entire area together as a new centre. Here, the beams are lower to give the square a scaled and inviting setting. The main entrance to the new information centre forms the end of the square, which is visible from afar. This is at the same level as the main entrance to the gliding museum, which makes it easier to find your way around the site and opens up spatial synergies between the institutions. In the north-west, the recess of the last building blocks creates an outdoor space that is clearly separated from public use, with parking spaces for employees and access for the mountain rescue service.
To the south, the building faces the airfield with its open vistas along its entire length. The tallest parts of the building, with viewing and star terraces, create a highly recognisable silhouette – the new gateway to the Wasserkuppe. In the restaurant and Regio Shop area, outdoor terraces on three sides offer a view of the airfield and the Rhön mountains, protected from wind and weather.
Open space
The nearby basalt formations are interpreted for the building construction, with the edges and projections of the façade giving the building a character that blends naturally into the landscape. The plot has a height difference of several metres, which is also reflected in the building construction with its varying ground floor heights. This principle is continued in the open space, with individual areas of the ground floor having access to terraced levels in front, which also follow the height differences and mediate between the building and the open terrain. The offsets of the terrace segments are staged with benches or steps, thus becoming usable elements. To the south, there is a green strip that also integrates the edge of the gliding field across the road. The road is designed with lawn liners, giving it the character of a private road that is only used by glider pilots. The planting here is dense, but does not obstruct the wide view. Trees are placed sparingly here. In the north, the planting is somewhat more lush and forms the framework for the open event area between the new building and the competence centre. The materials and colours in the open space are based on the building construction – basalt and wood, complemented by yellow-gold accents, create a unity between the building and the terrace base.


Replacement building for GGS - Strand Europaschule Timmendorfer Strand | Timmendorf
A 3rd Prize | Replacement building for GGS – Strand Europaschule Timmendorfer Strand
Timmendorf
In collaboration with Baufrösche Architekten und Stadtplaner
Guiding principle
The new GGS Strand Europaschule brings together three previously separate school and building sections in a shared architectural and educational concept. The result is a lively place of learning and encounter that combines educational diversity, architectural clarity, and spatial flexibility. The aim is to create a place that harmonizes learning, community, and sustainability and visibly embodies the European idea of diversity.
Architecture
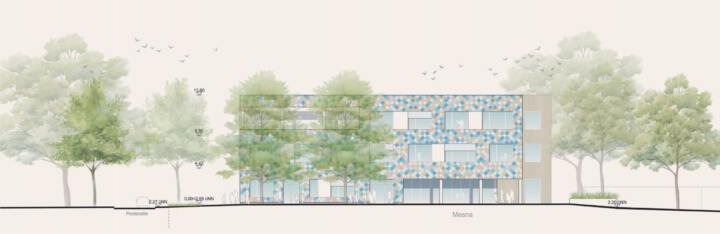
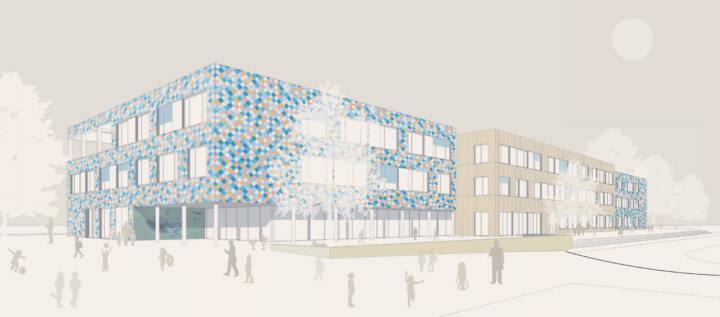
The new building is a compact, three-storey structure that blends harmoniously into its urban surroundings thanks to its clear layout. The three-part façade structure creates a sense of scale and fits naturally into its surroundings. The chosen positioning of the building creates a spacious, contiguous open area that can be used in a variety of ways as a school playground and event space.
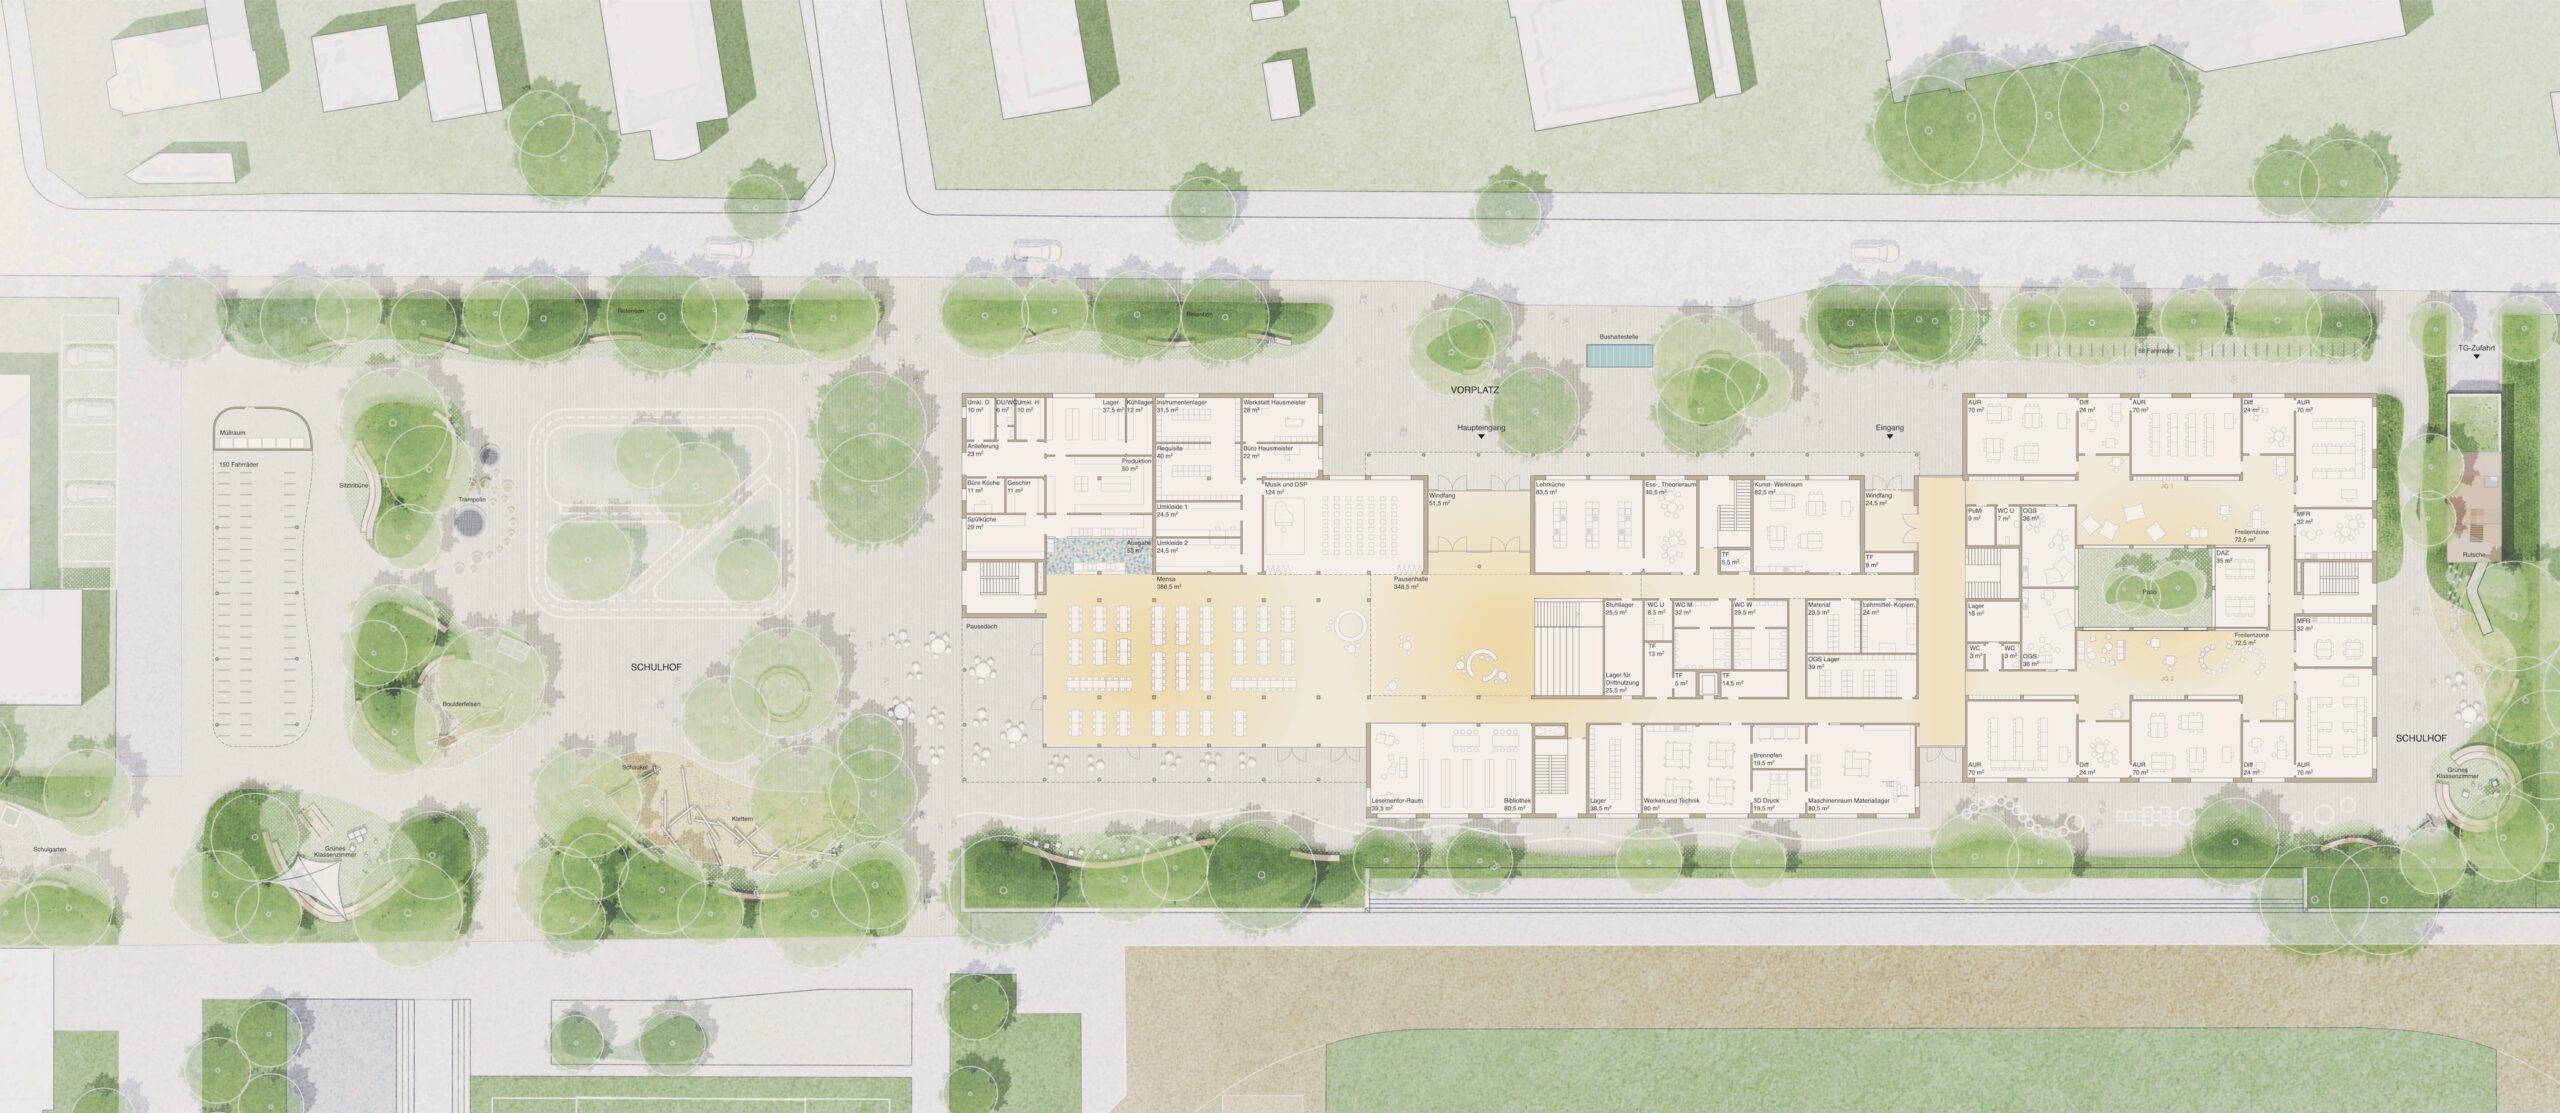
The centrally located main entrance is accessed via a spacious forecourt from the nearby public transport stop. In addition, the primary school has its own entrance, which makes everyday school life easier for younger children in particular and at the same time eases the flow of pupils at peak times.
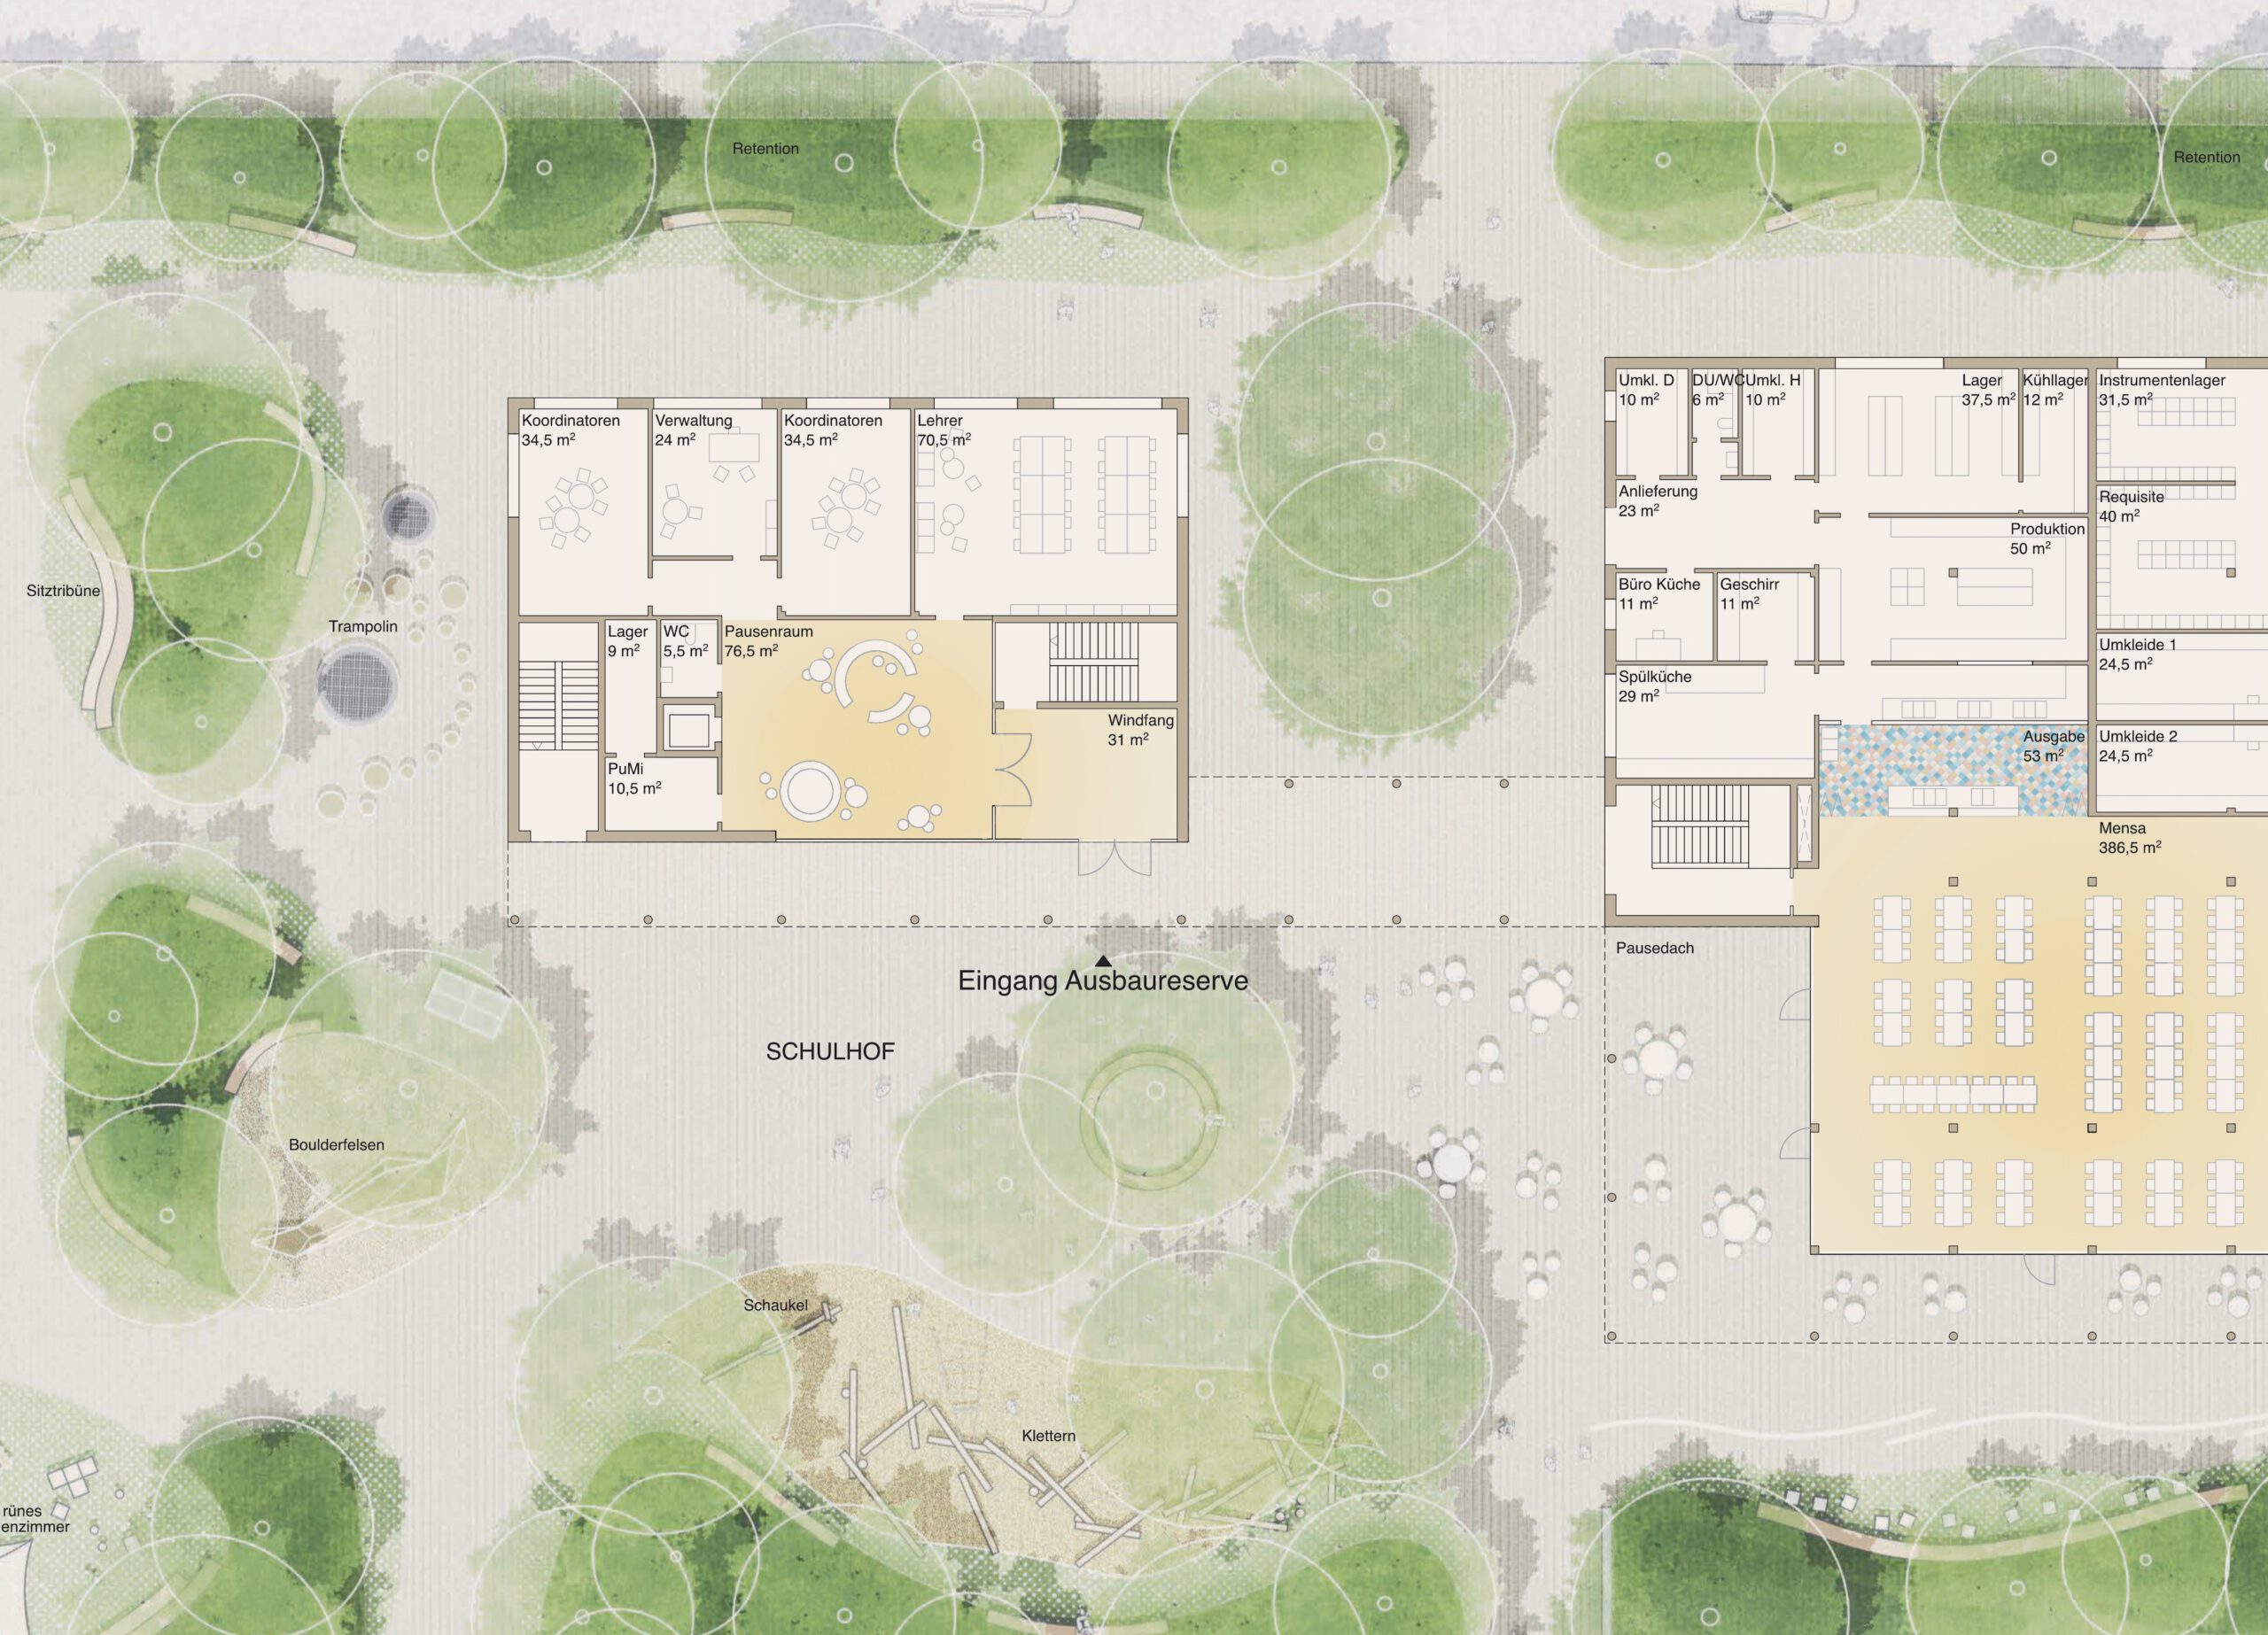
Inside, the building opens up to a central break hall with a canteen, which forms the communicative heart of the school. Large skylights with controllable dimming provide pleasant daylight, while flexible stage and room concepts allow for a wide variety of uses – from everyday encounters to school or cultural events. A surrounding gallery on the upper floors expands the possibilities for use and encourages interaction between the different year groups. The music room and library are directly connected to the break forum. The canteen opens generously onto the schoolyard and offers sheltered seating areas with its covered outdoor area.
The internal organisation follows modern educational approaches. Cluster structures with open learning zones promote communication, flexibility and independent learning. Classrooms and differentiation rooms are transparently connected to the open learning areas and naturally lit via additional inner courtyards. Short distances, clear floor plans and good orientation characterise the concept. The primary school has its own two-storey area with direct access to the upper floor. Two schoolyards of different sizes – a large one for everyone and a small one for the primary school – create age-appropriate spaces for physical activity. A central lift ensures barrier-free access to all levels.
Facade
The facade combines warm, natural materials with innovative, sustainable elements. Wooden cladding meets colourful, hexagonal façade tiles made from recycled plastic – so-called Pretty Plastic Tiles. These are made from 100% upcycled PVC, obtained from old window frames, rain gutters and downpipes. The colourful design symbolises the diversity of Europe and the openness of the school community. The material won the Green Product Award in 2021 and combines aesthetics, sustainability and durability.

Open space concept
The urban positioning of the new building creates a sequence of three independent but interconnected open spaces. These areas form a varied learning and exercise landscape.
The entrance plaza serves as a passageway and meeting point and is flanked by bicycle parking spaces. The primary school playground is a protected play area with age-appropriate climbing facilities and an integrated green classroom. A play path leads from there along the sports field to the large schoolyard, which is designed with groups of trees, curved shapes and different recreation areas. In front of the canteen, permanently installed furniture invites visitors to linger, while a large play structure in the south becomes a meeting place for exercise and community. Quieter areas are planned for the school apiary and another green classroom.
Water management and biodiversity
The open spaces follow an ecologically sustainable approach. Extensive green roofs, water-permeable surfaces and a rainwater recycling system contribute to the resilience of the area. Rainwater is retained on site, seeps away or is collected in cisterns for domestic use. The planting promotes biodiversity with species-rich, site-appropriate plant communities and creates valuable habitats.
Bicycle and car parking
The covered bicycle parking facility with a green roof is located to the west of the building. Car parking spaces are located in the underground car park, while above ground there are only parking spaces for people with disabilities.