Recognition | Between yesterday and tomorrow: A green boulevard for Bad Mergentheim
Bad Mergentheim
From traffic to urban space
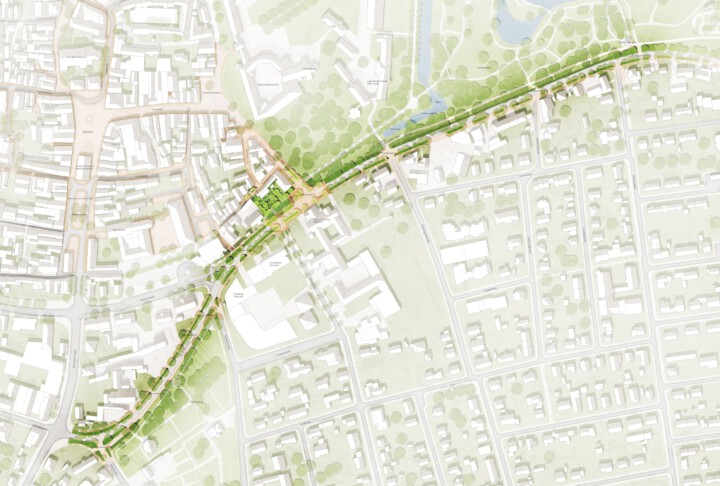
The ‘Green Boulevard’ will transform the eastern entrance to Bad Mergentheim from a road space formerly dominated by heavy traffic into a cohesive, climate-responsive urban space that fosters a sense of identity. Where the dimensions of the former A-road currently define the space, a new green boulevard is taking shape. The design combines mobility, urban history and open space to create a robust vision for the future, not only for the 2034 State Garden Show but beyond.
A new street layout
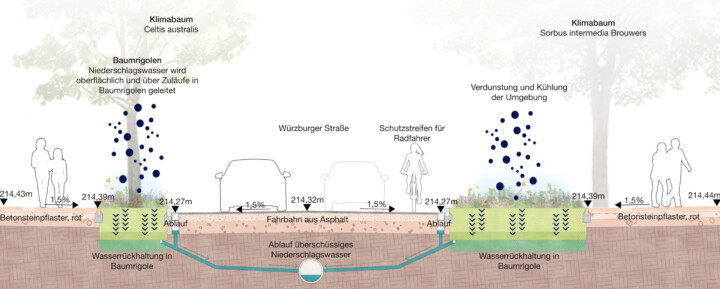
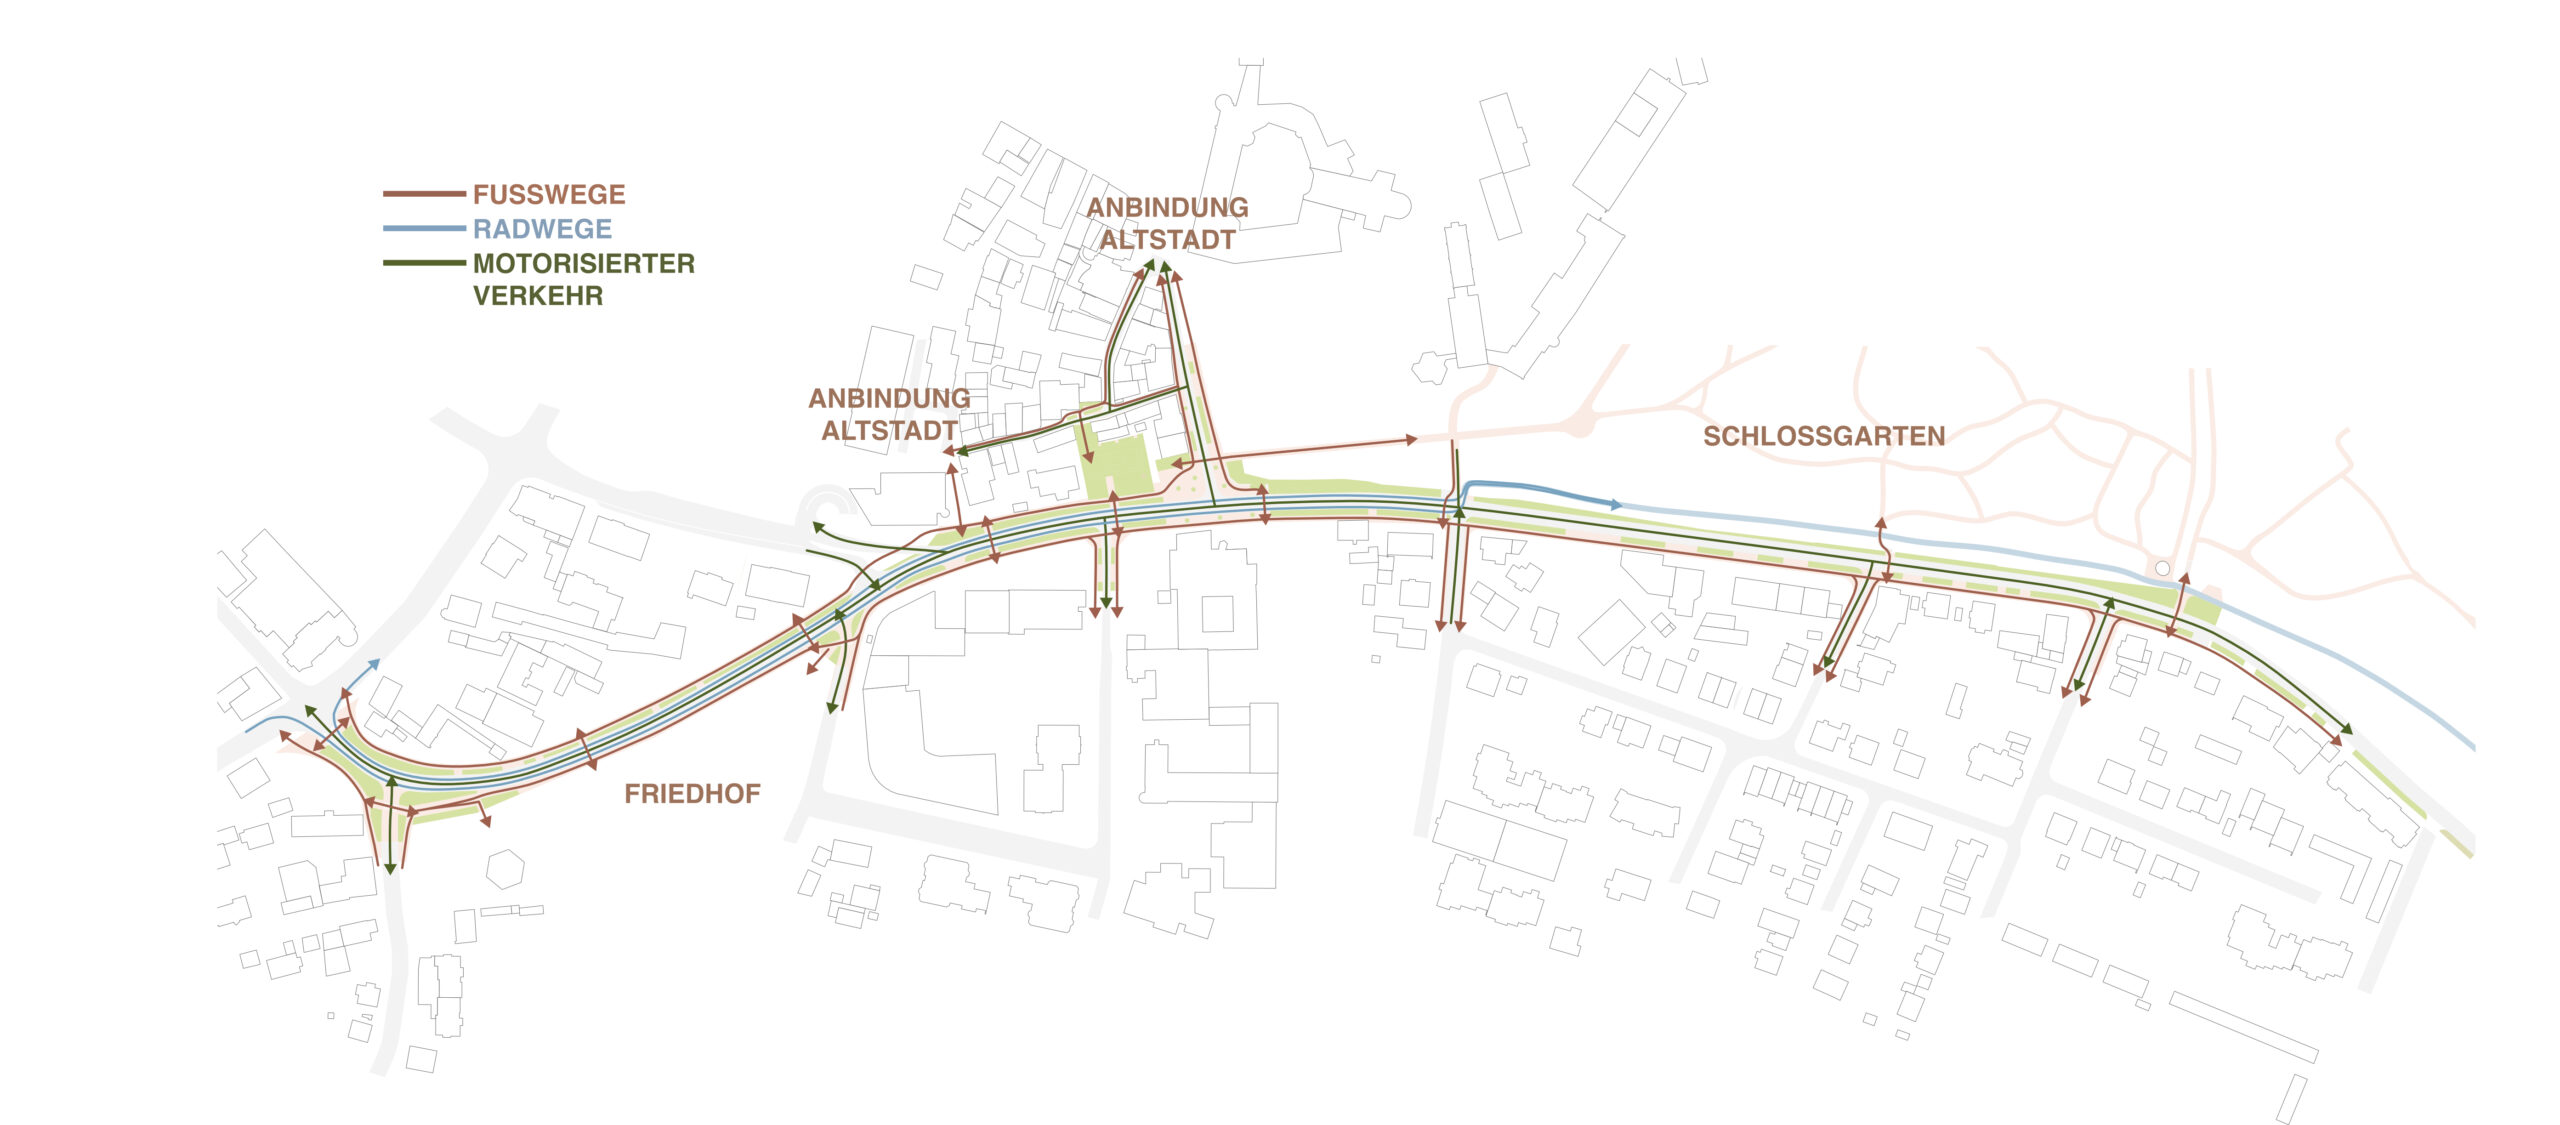
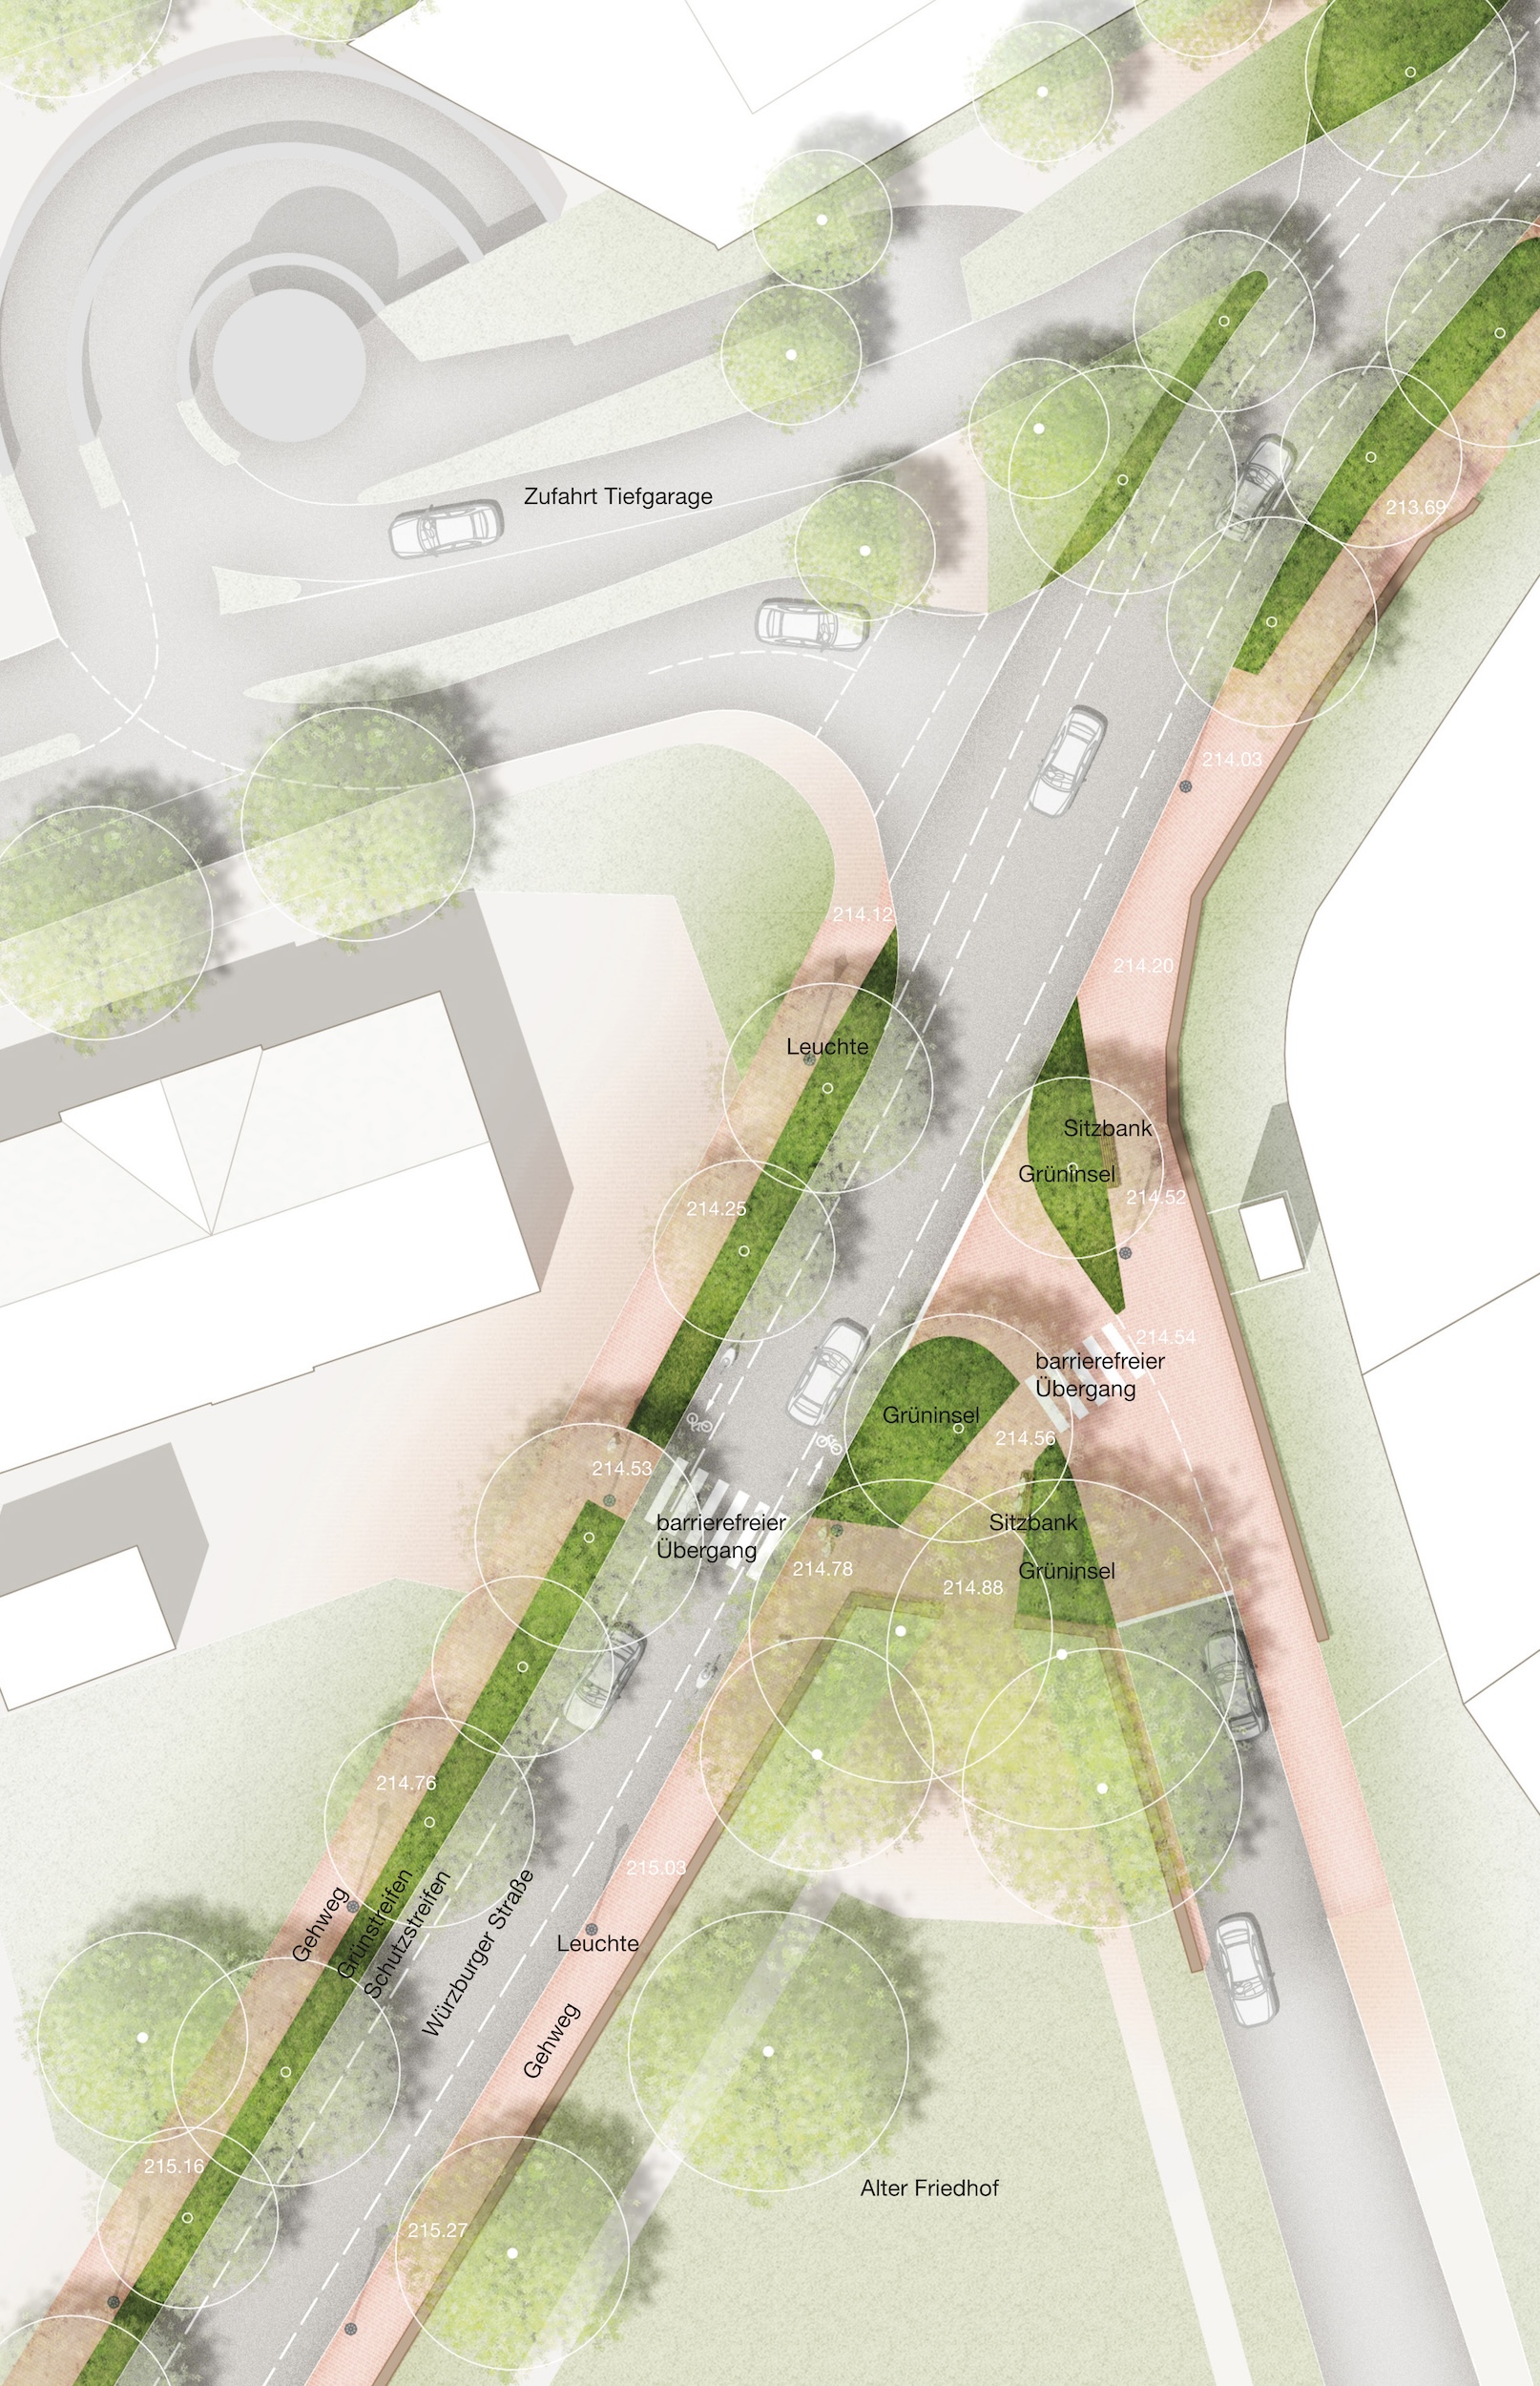
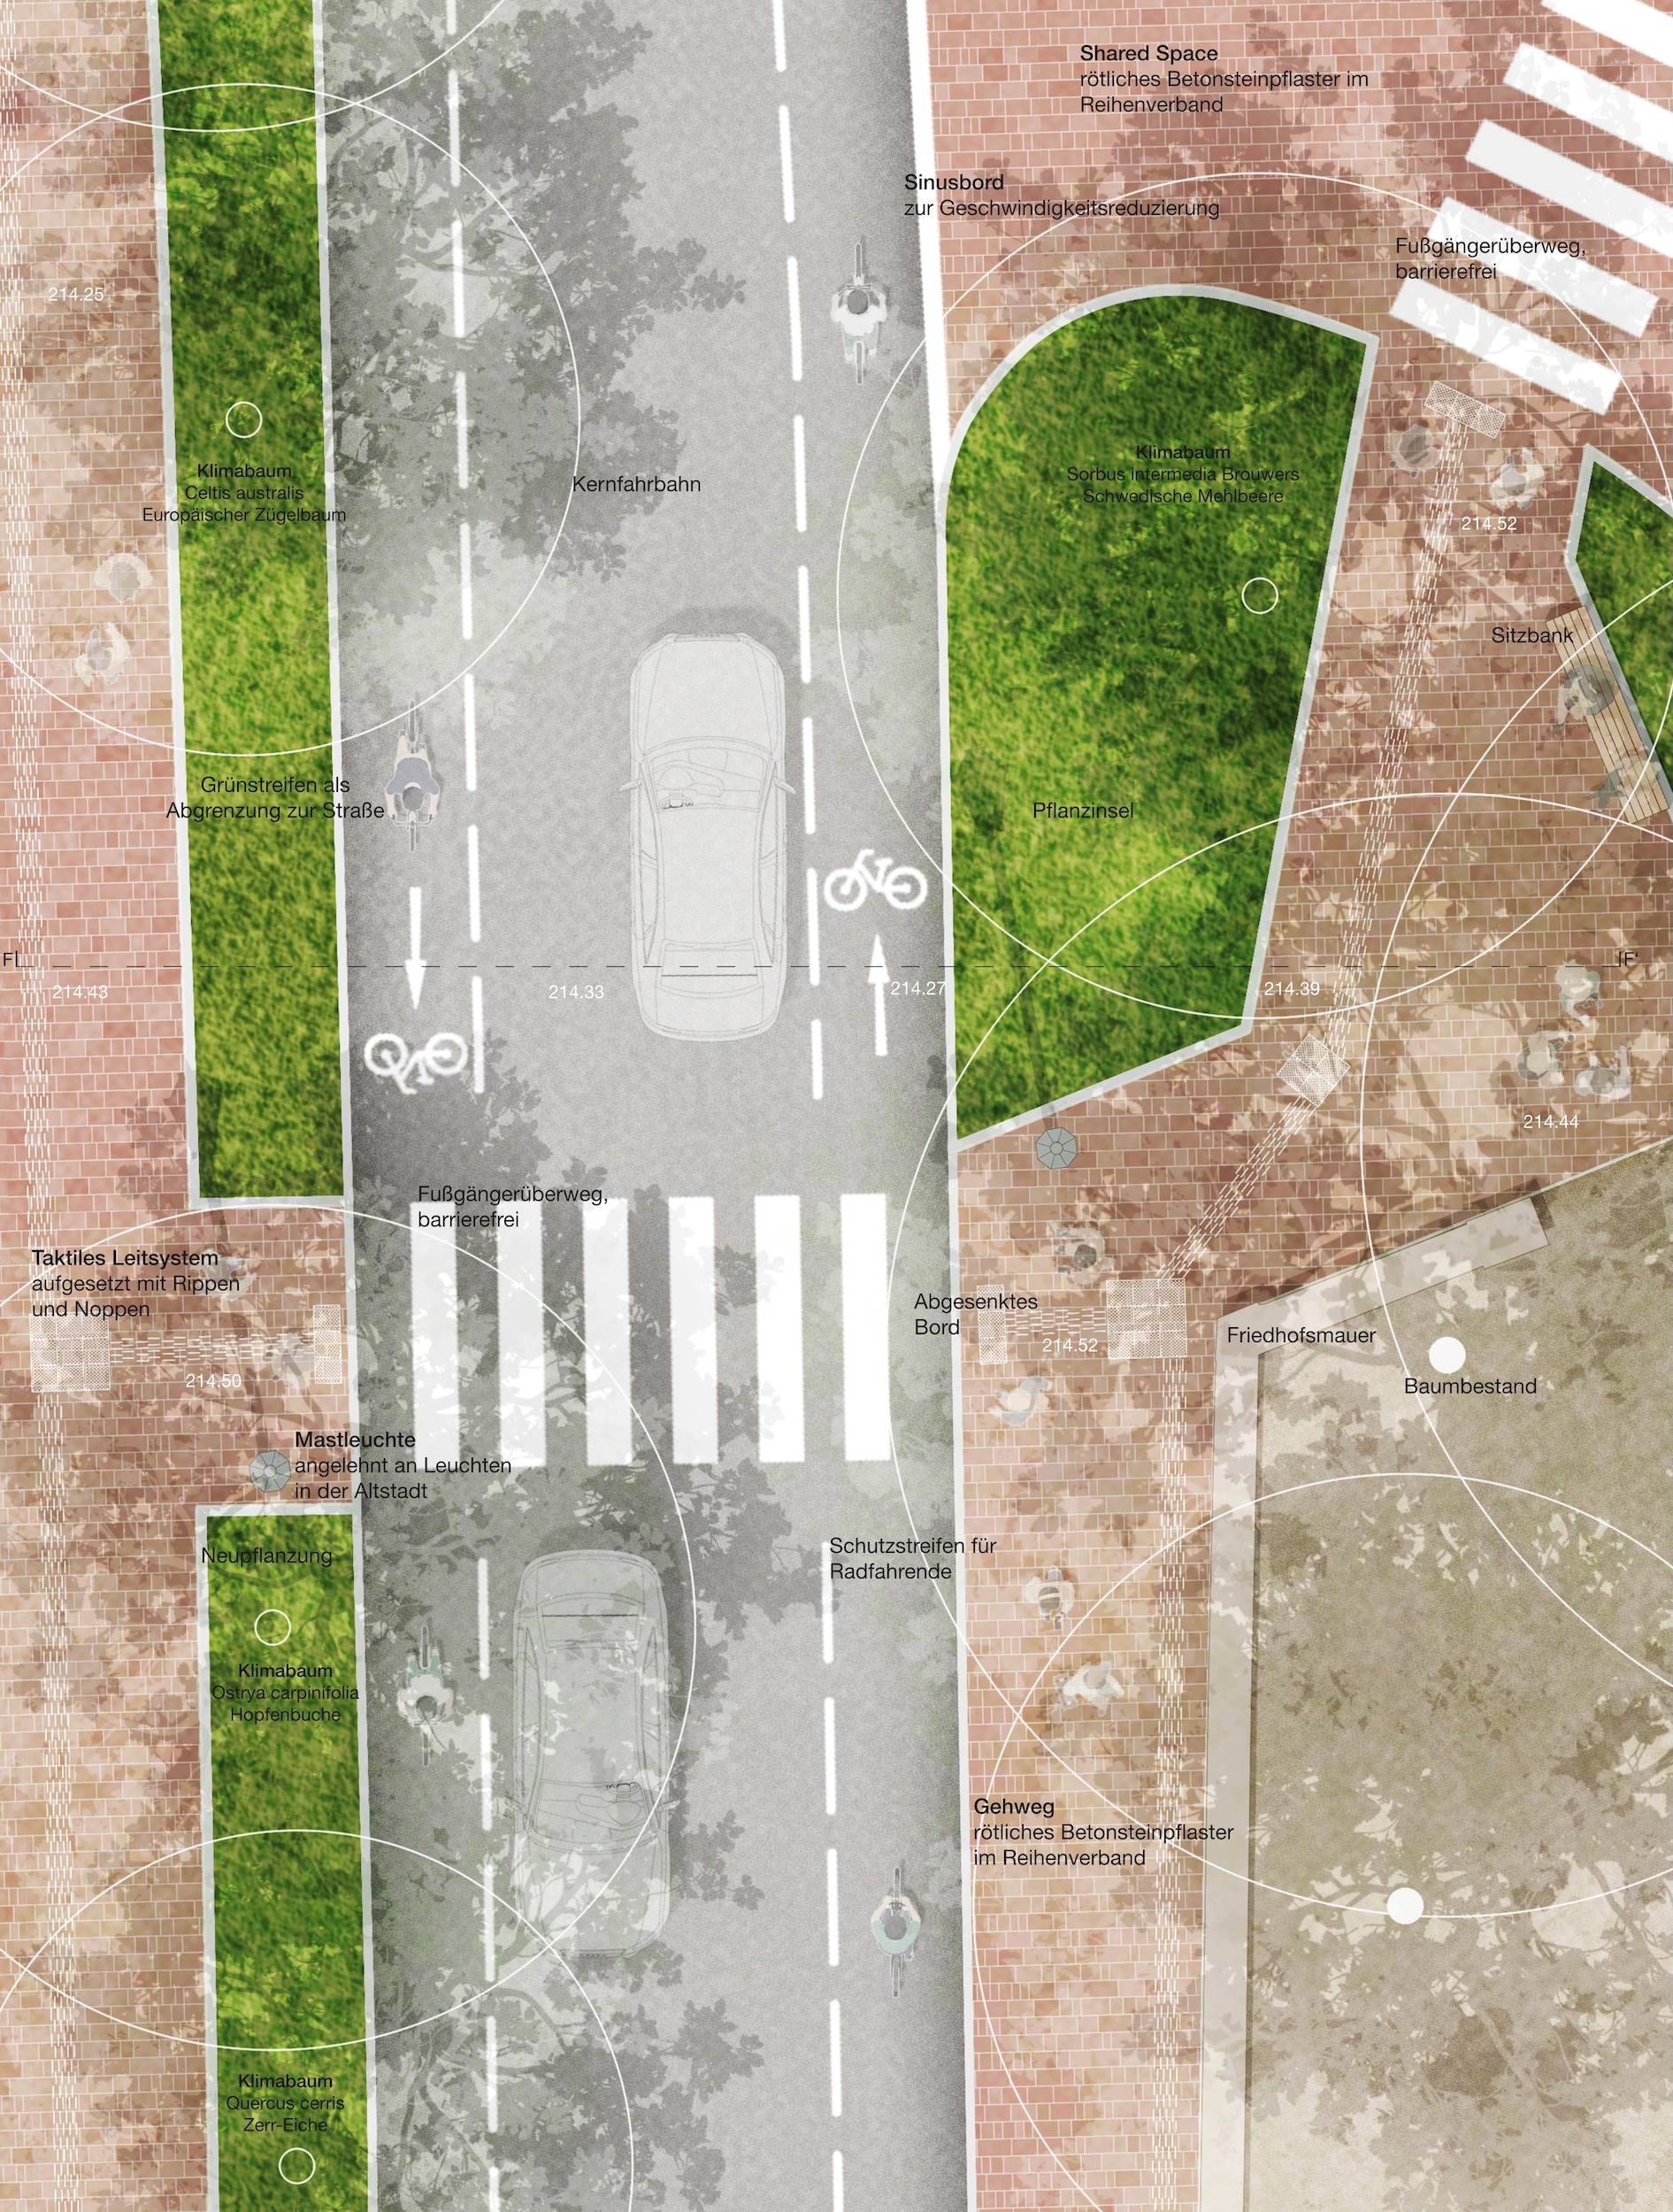
The design is based on the reorganisation of the street layout. The carriageways, which are currently over 8.5 metres wide, will be reduced to a more appropriate urban width of around 7.5 metres. A central carriageway 4.0 to 4.5 metres wide will be flanked on either side by 1.5-metre-wide protected cycle lanes. Wherever space permits, the carriageway will be flanked by generous green verges lined with trees. These will be joined by pavements at least 2.50 metres wide, and in some places considerably wider. A maximum speed limit of 30 km/h is planned for the entire road network, making it safer and more pleasant for both pedestrians and cyclists, as well as for neighbouring uses.
The oversized traffic area is thus transformed into a clearly structured urban space in which pedestrian and cycle traffic are naturally integrated. The trees and green spaces form the backbone of the new boulevard and lend the street a consistent spatial identity.
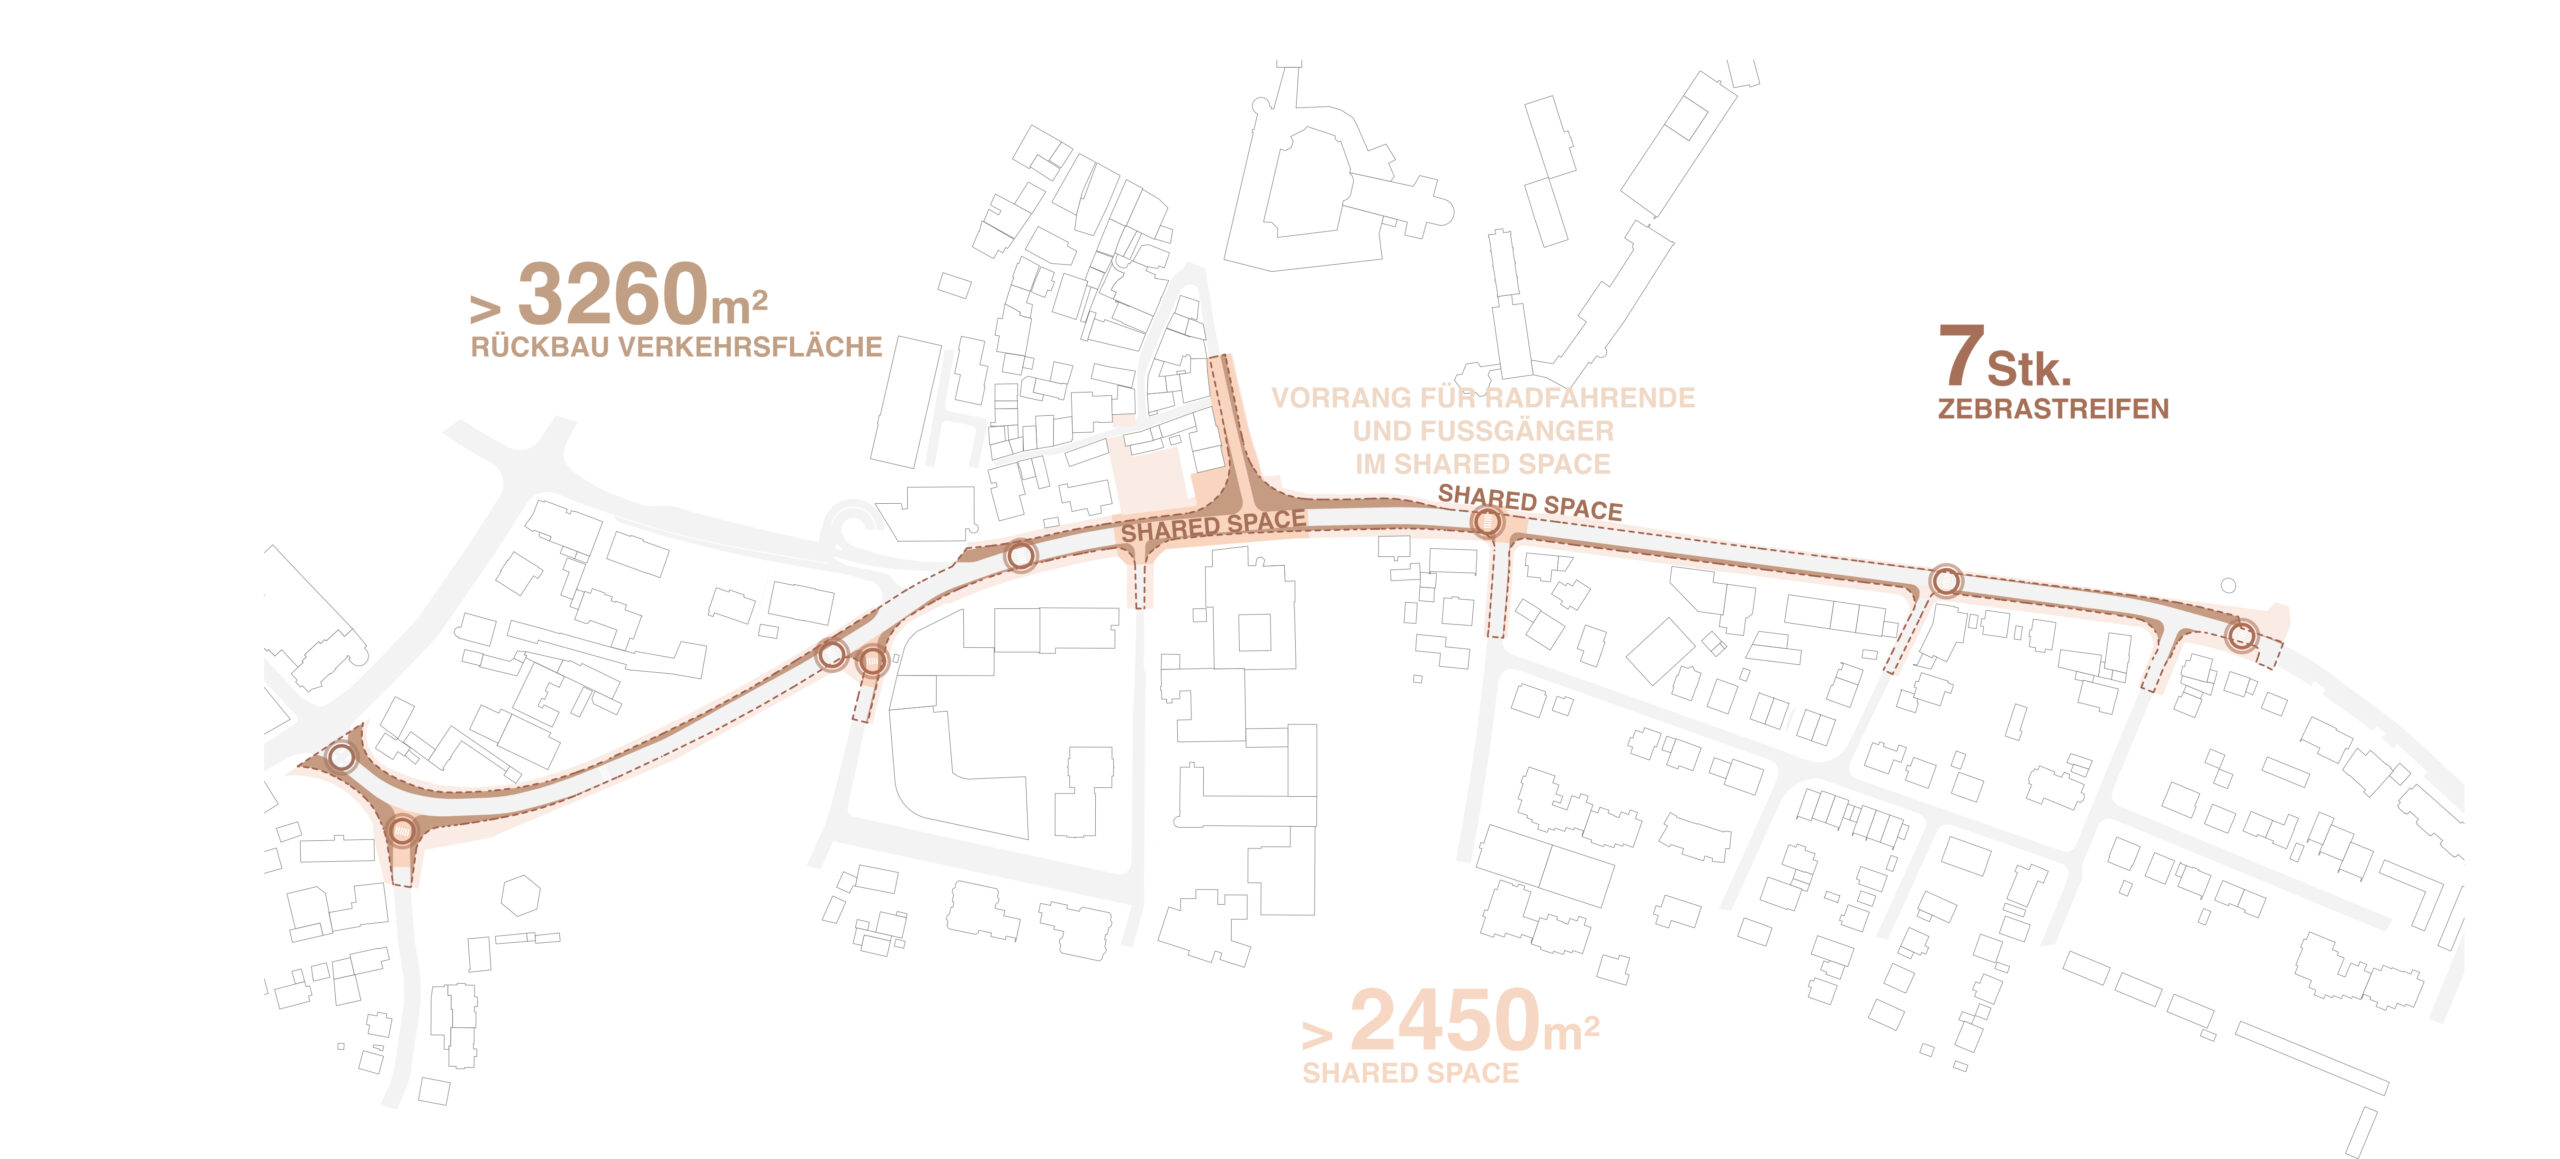
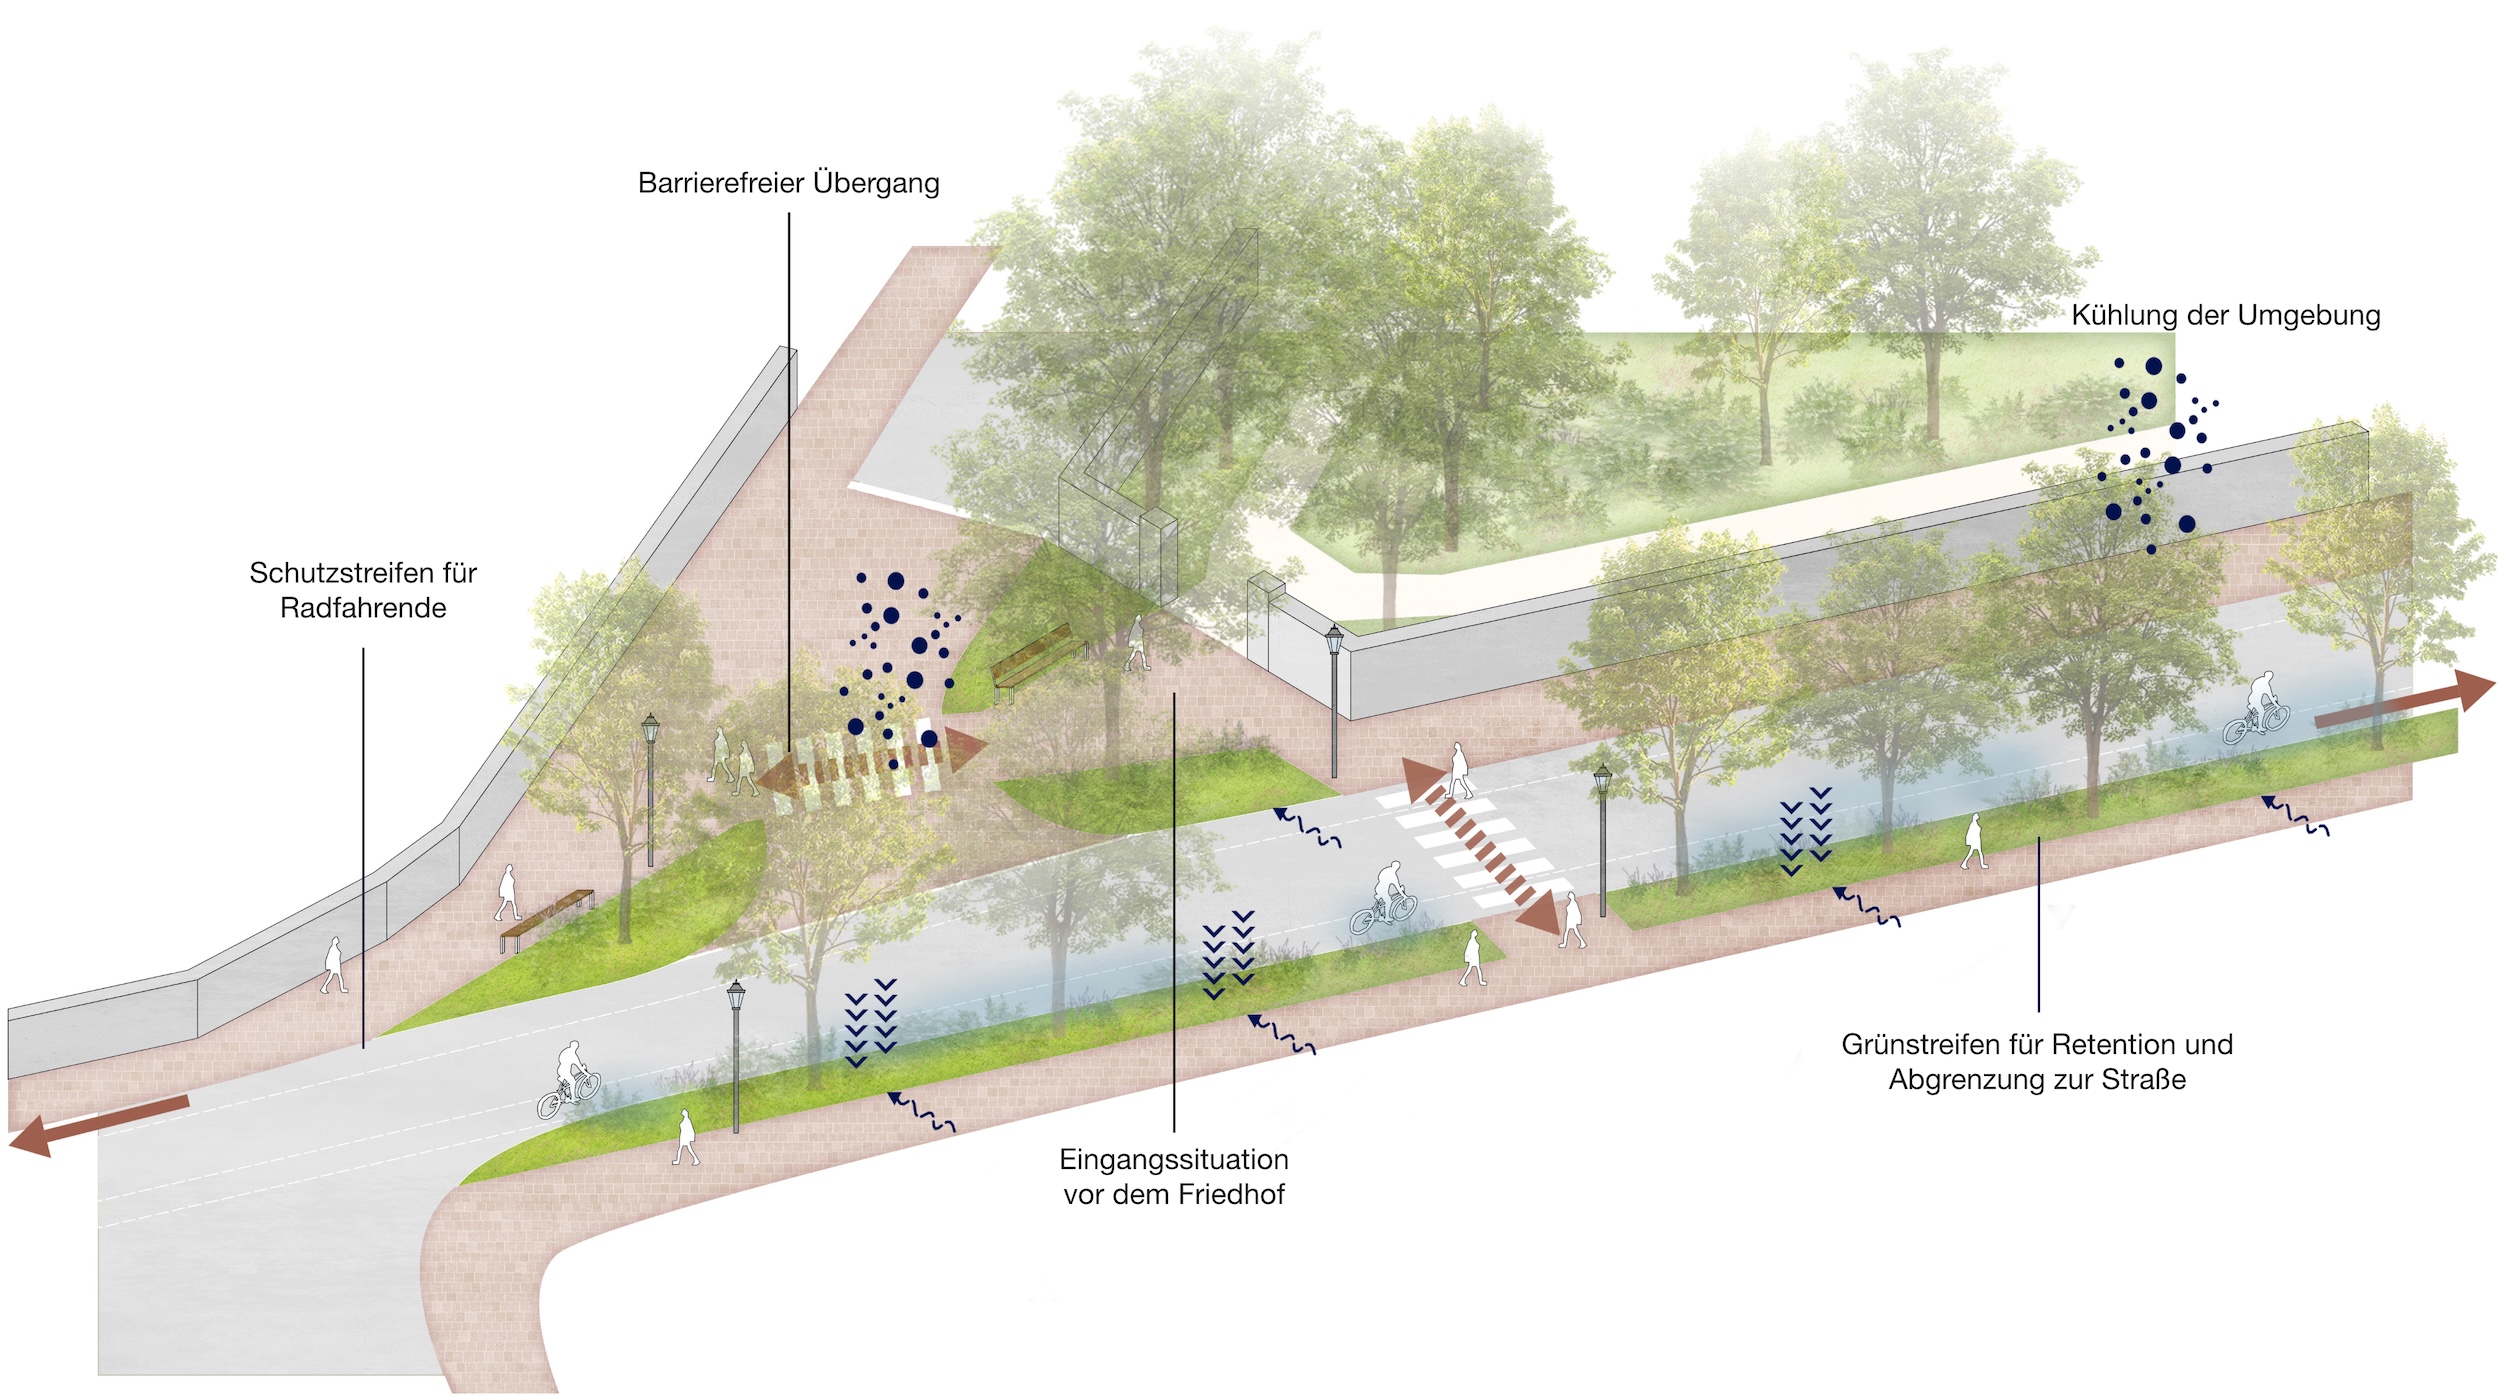
Special places are not shaped by a rigid standard layout, but are developed as distinct urban spaces. In front of the cemetery, a small square is being created with a paved area and integrated green islands. Würzburger Straße is crossed here via an accessible zebra crossing; the route then continues along Alemannenweg via a further zebra crossing on a paved area. In total, seven accessible zebra crossings provide safe connections, particularly between the southern residential area and the Schlossgarten to the north.
Along Igersheimer Straße, the ease of crossing the road is significantly improved. The crossing points are highlighted by raised paving and sinusoidal kerbs, which also serve to reduce speed.
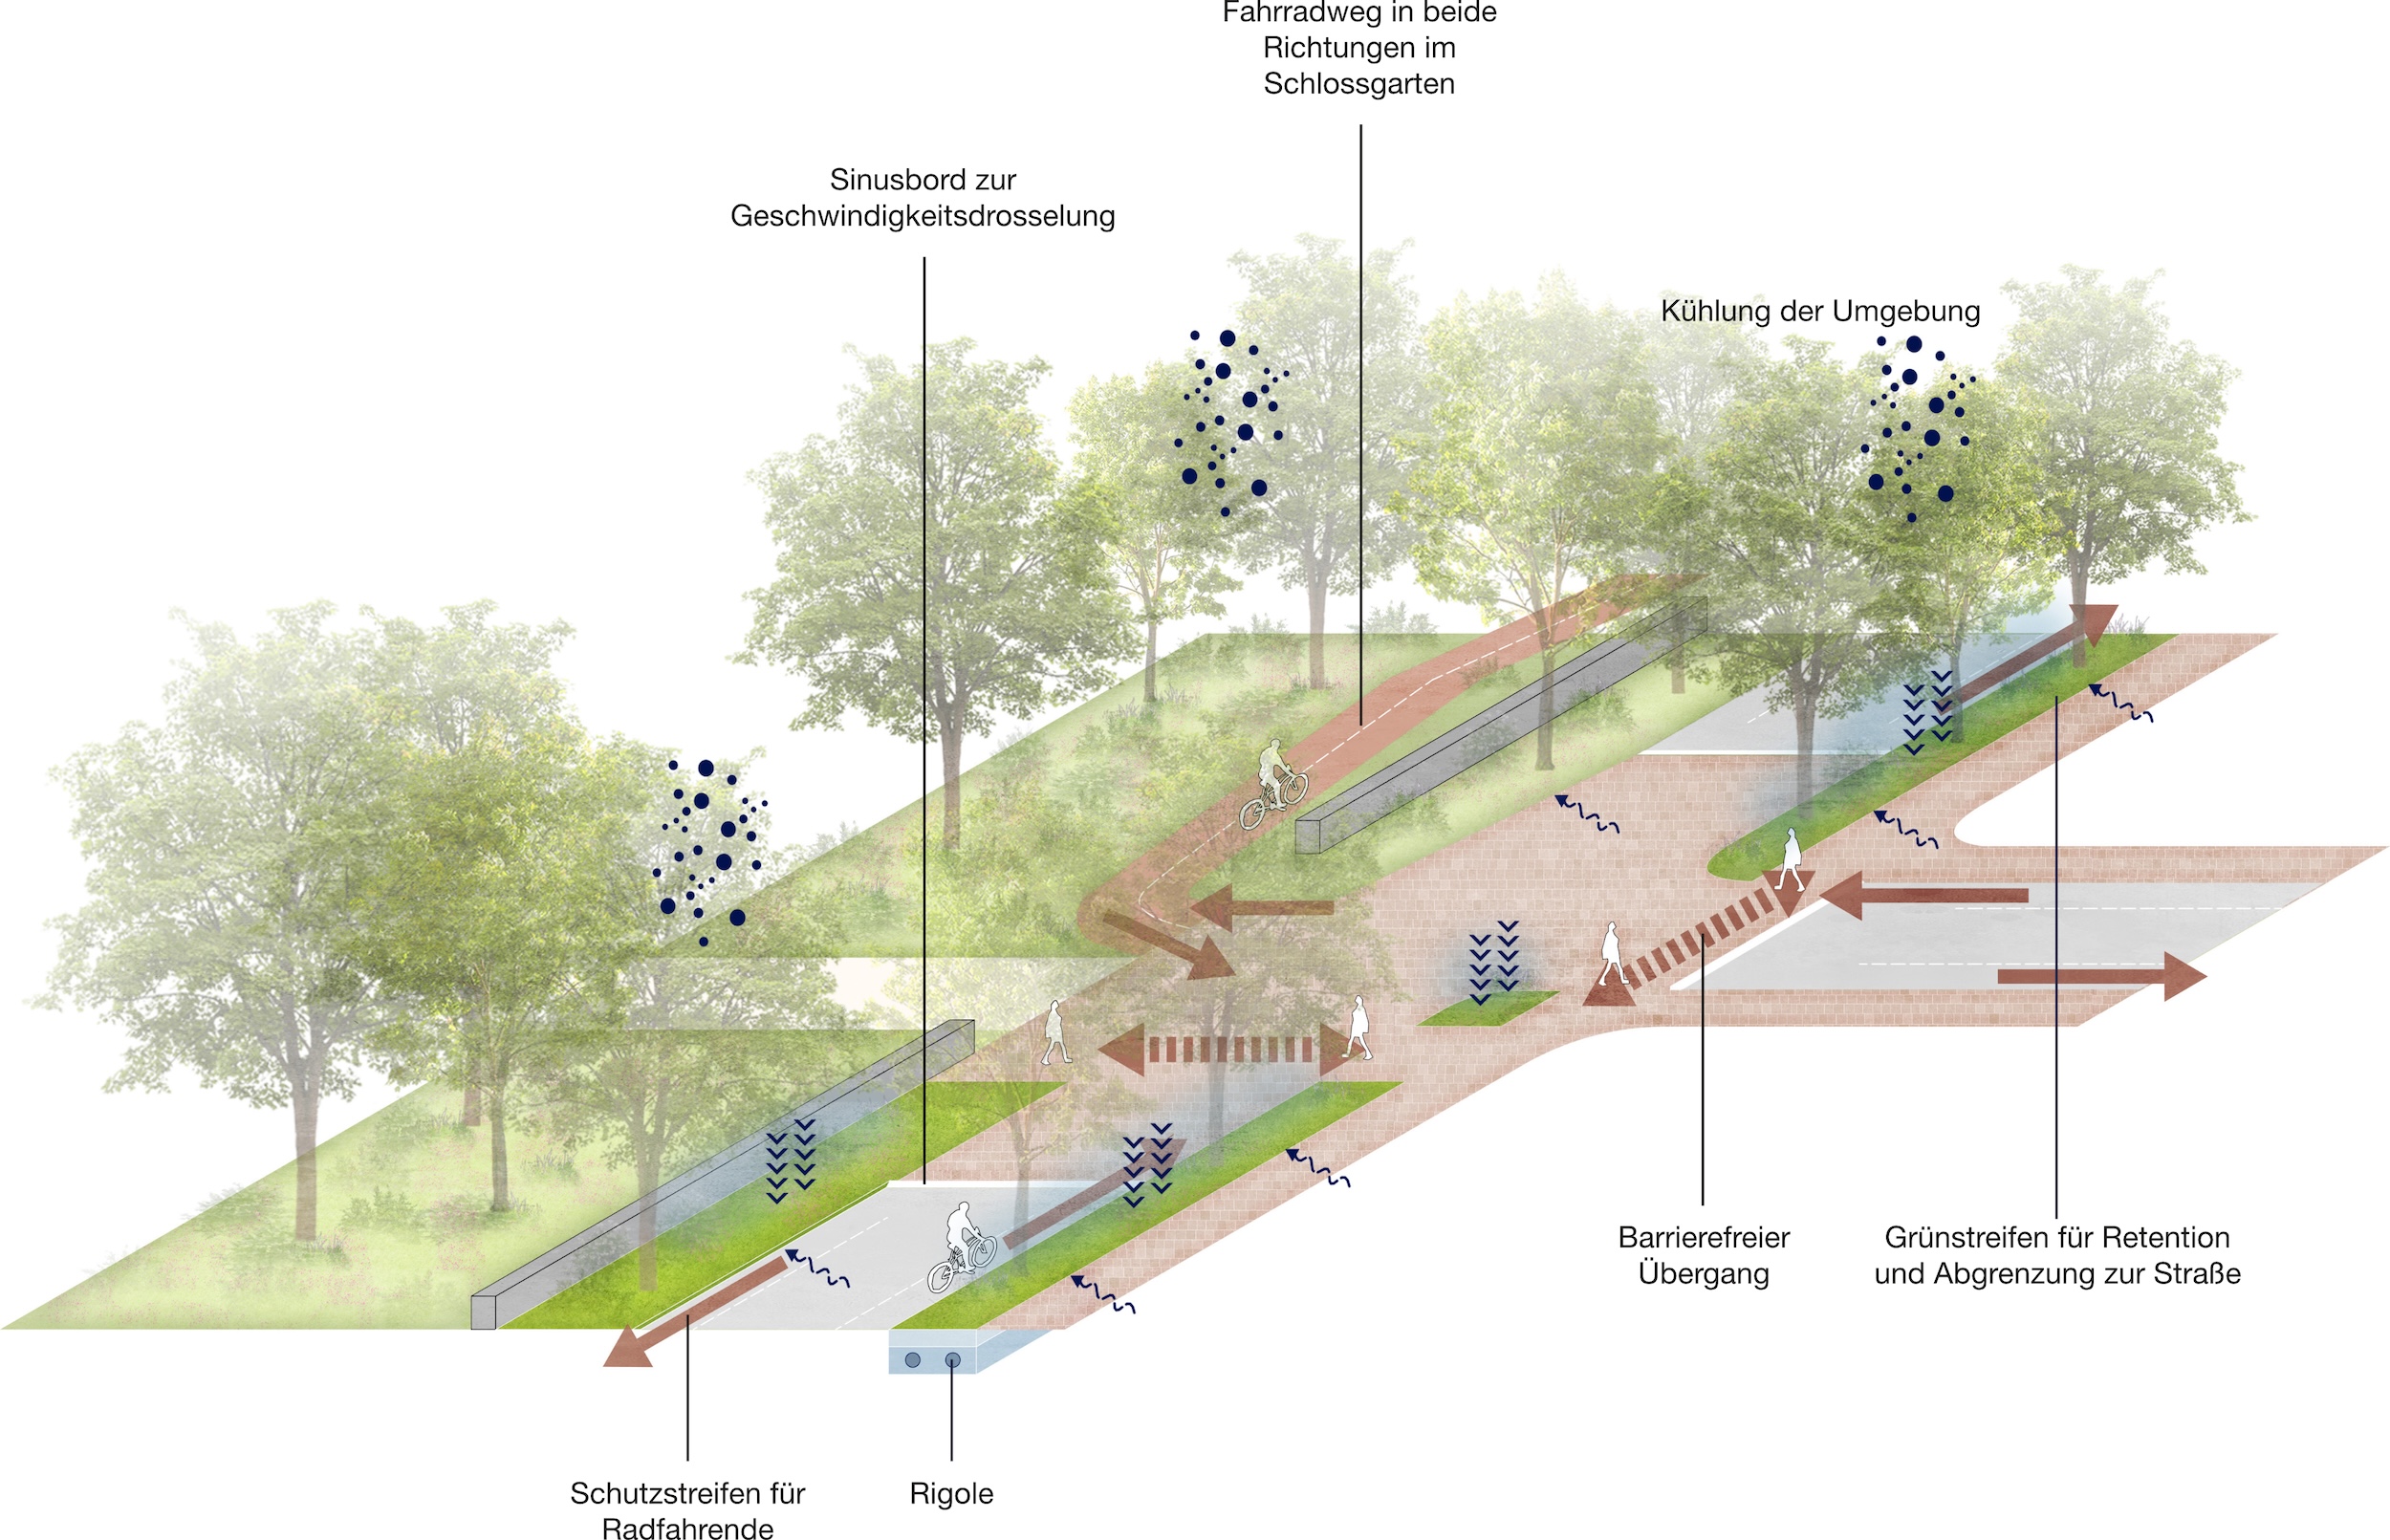
A particular situation arises at the western crossing to the Schlossgarten, where cycle traffic is channelled from the straight route of the protected cycle lane onto the cycle path within the Schlossgarten. A raised shared-space area with a sinusoidal kerb slows traffic down here and enables a safe crossing of the road towards the Schlossgarten.
Climate-responsive urban road
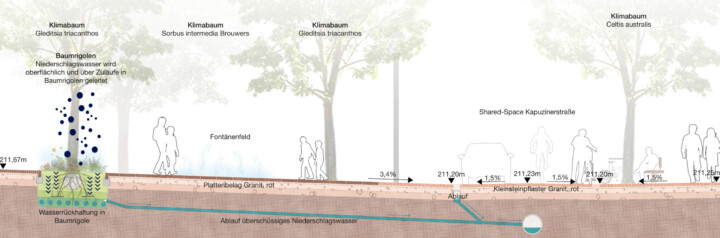
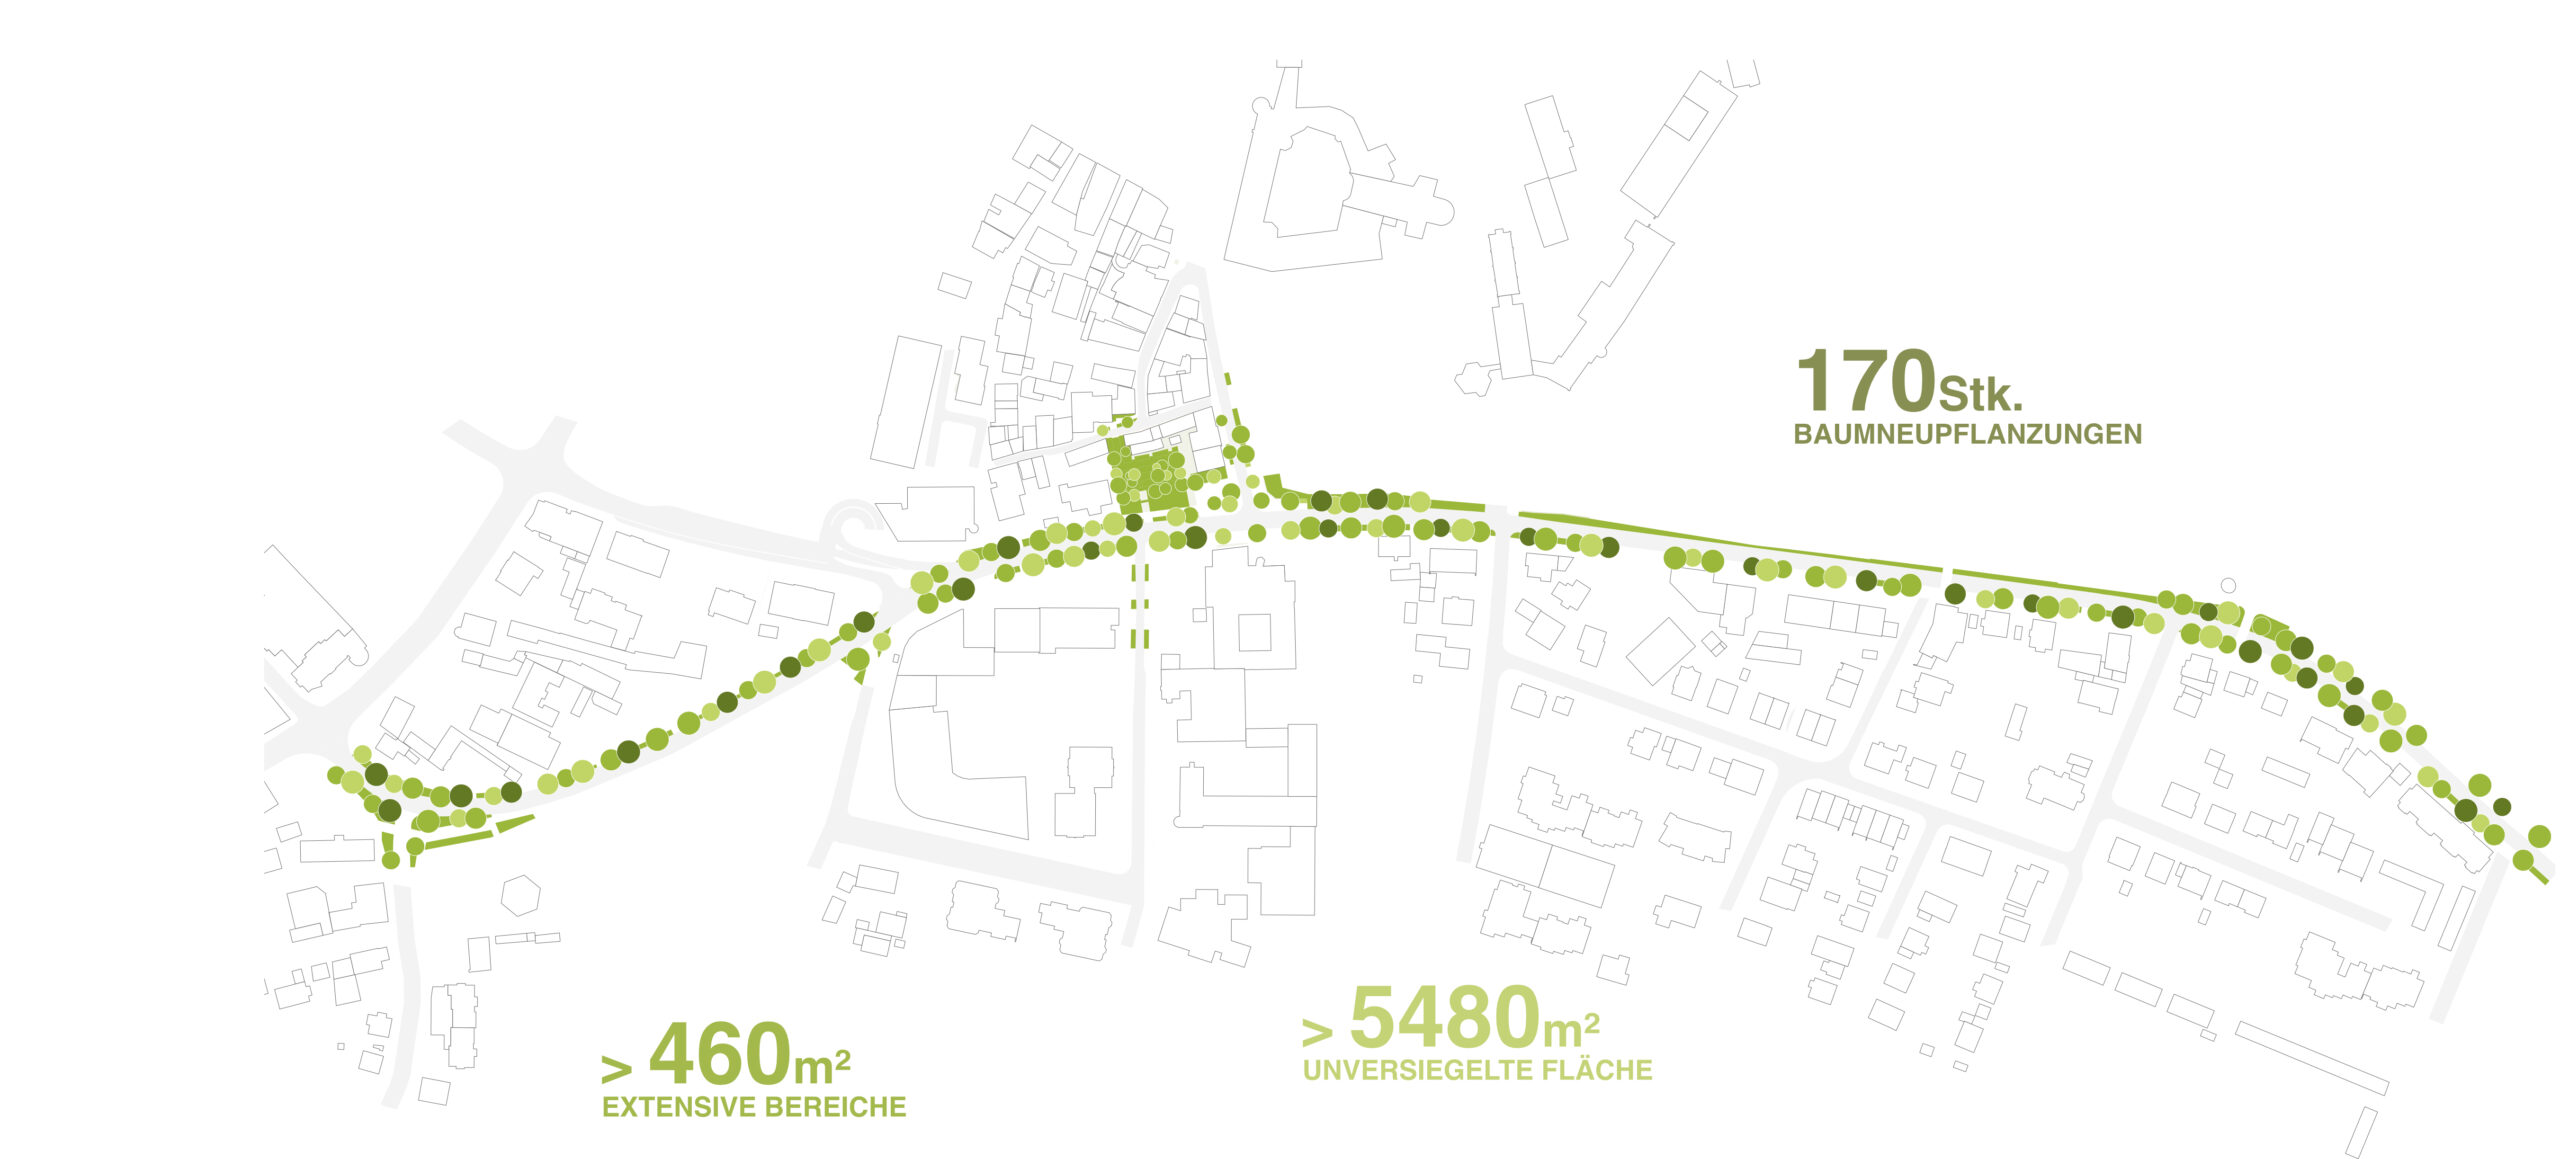
The new Green Boulevard is not only a design concept, but also a climate-responsive open-space system. Where spatial conditions allow, continuous green strips run alongside the carriageway. They absorb rainwater, initially retaining it and then channelling it in a controlled manner to the designated swale systems. This slows down water runoff and applies the ‘sponge city’ principle wherever local conditions permit.
The new tree planting sites play a central role in this. Large-crowned, climate-adapted trees provide shade, reduce the heating up of paved surfaces and create more pleasant microclimatic conditions through evaporative cooling. The interconnected green spaces further enhance biodiversity and ecological connectivity.
In total, around 170 new tree planting sites are being created. Over 5,480 m² of unsealed surfaces and more than 460 m² of extensive greening areas complement the new green infrastructure. At the same time, more than 3,260 m² of traffic areas are being removed. The formerly heavily sealed road space is thus being gradually transformed into an effective green urban component.
Kapuzinerplatz – a new gateway to the Old Town
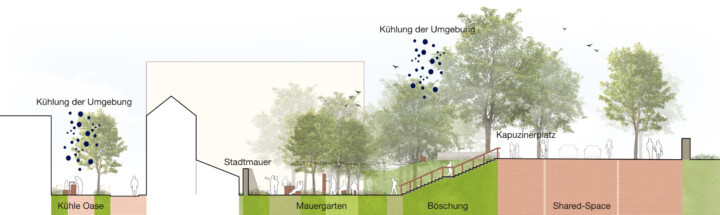
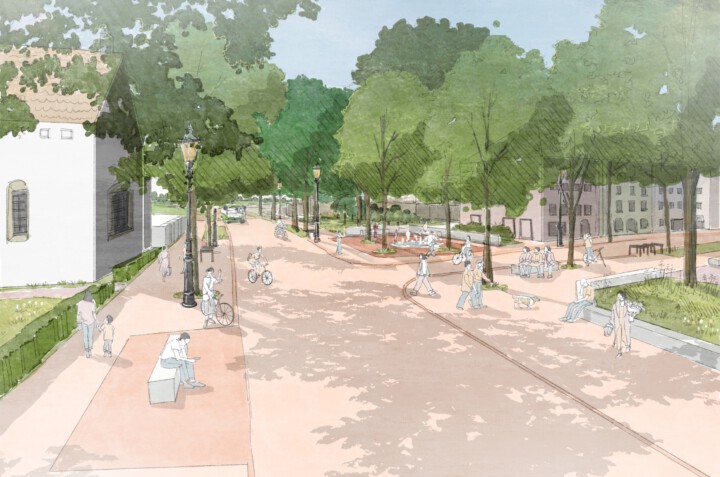
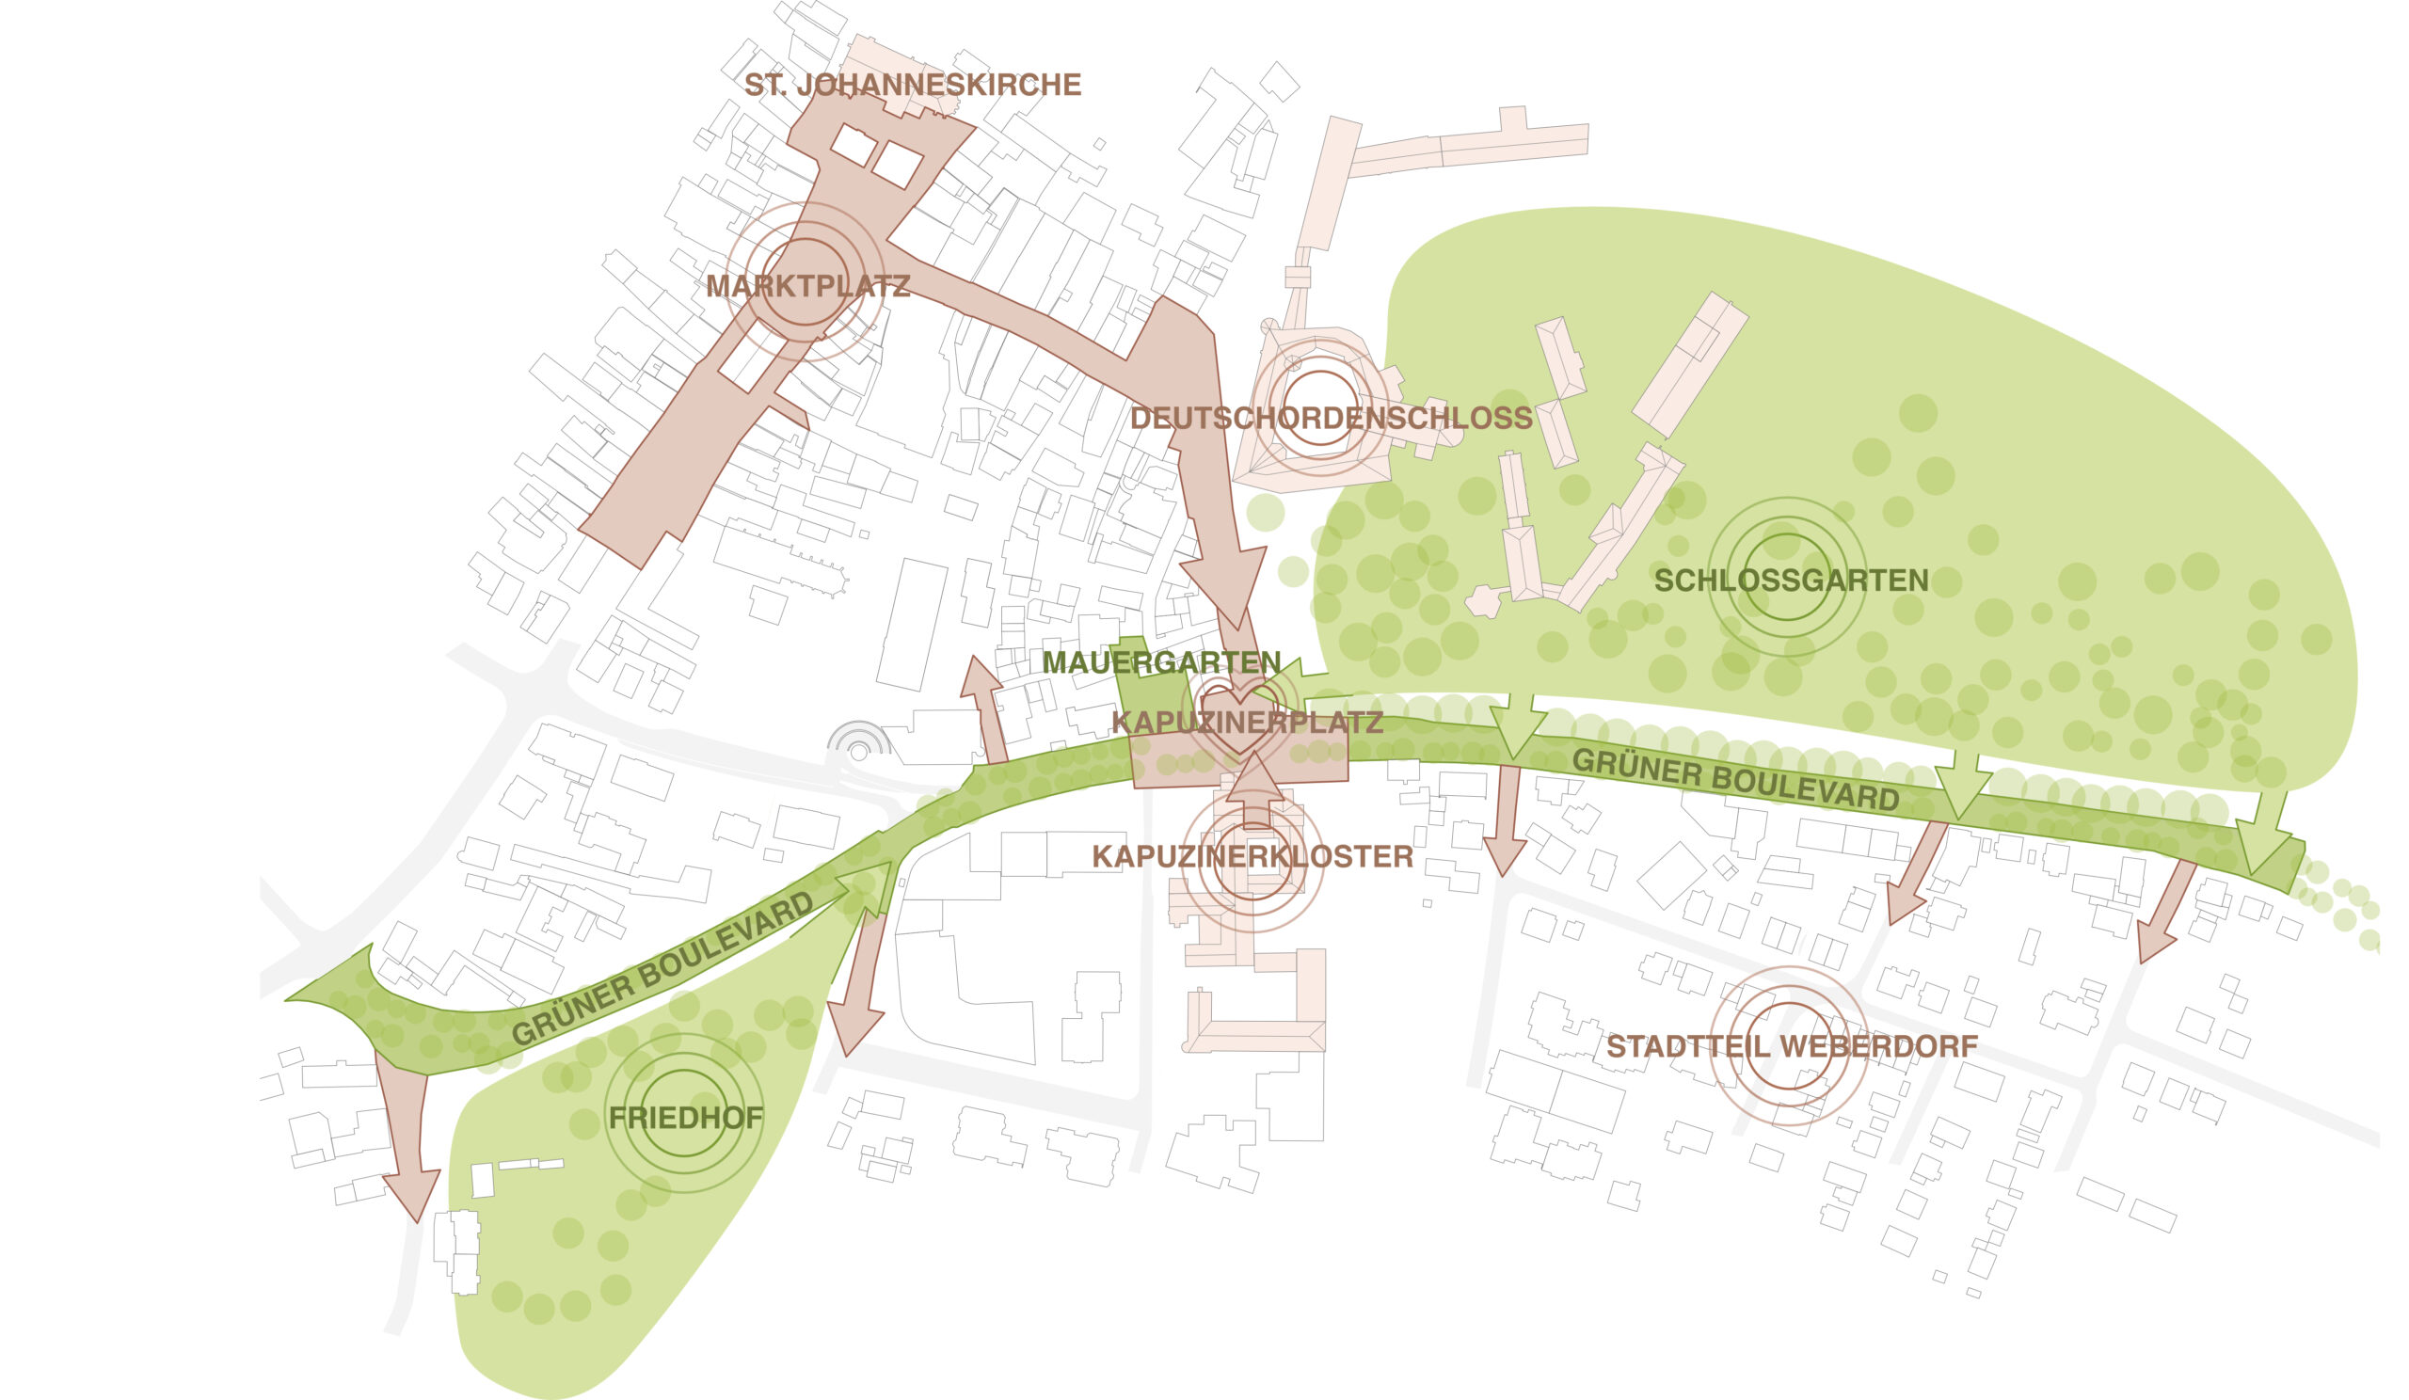
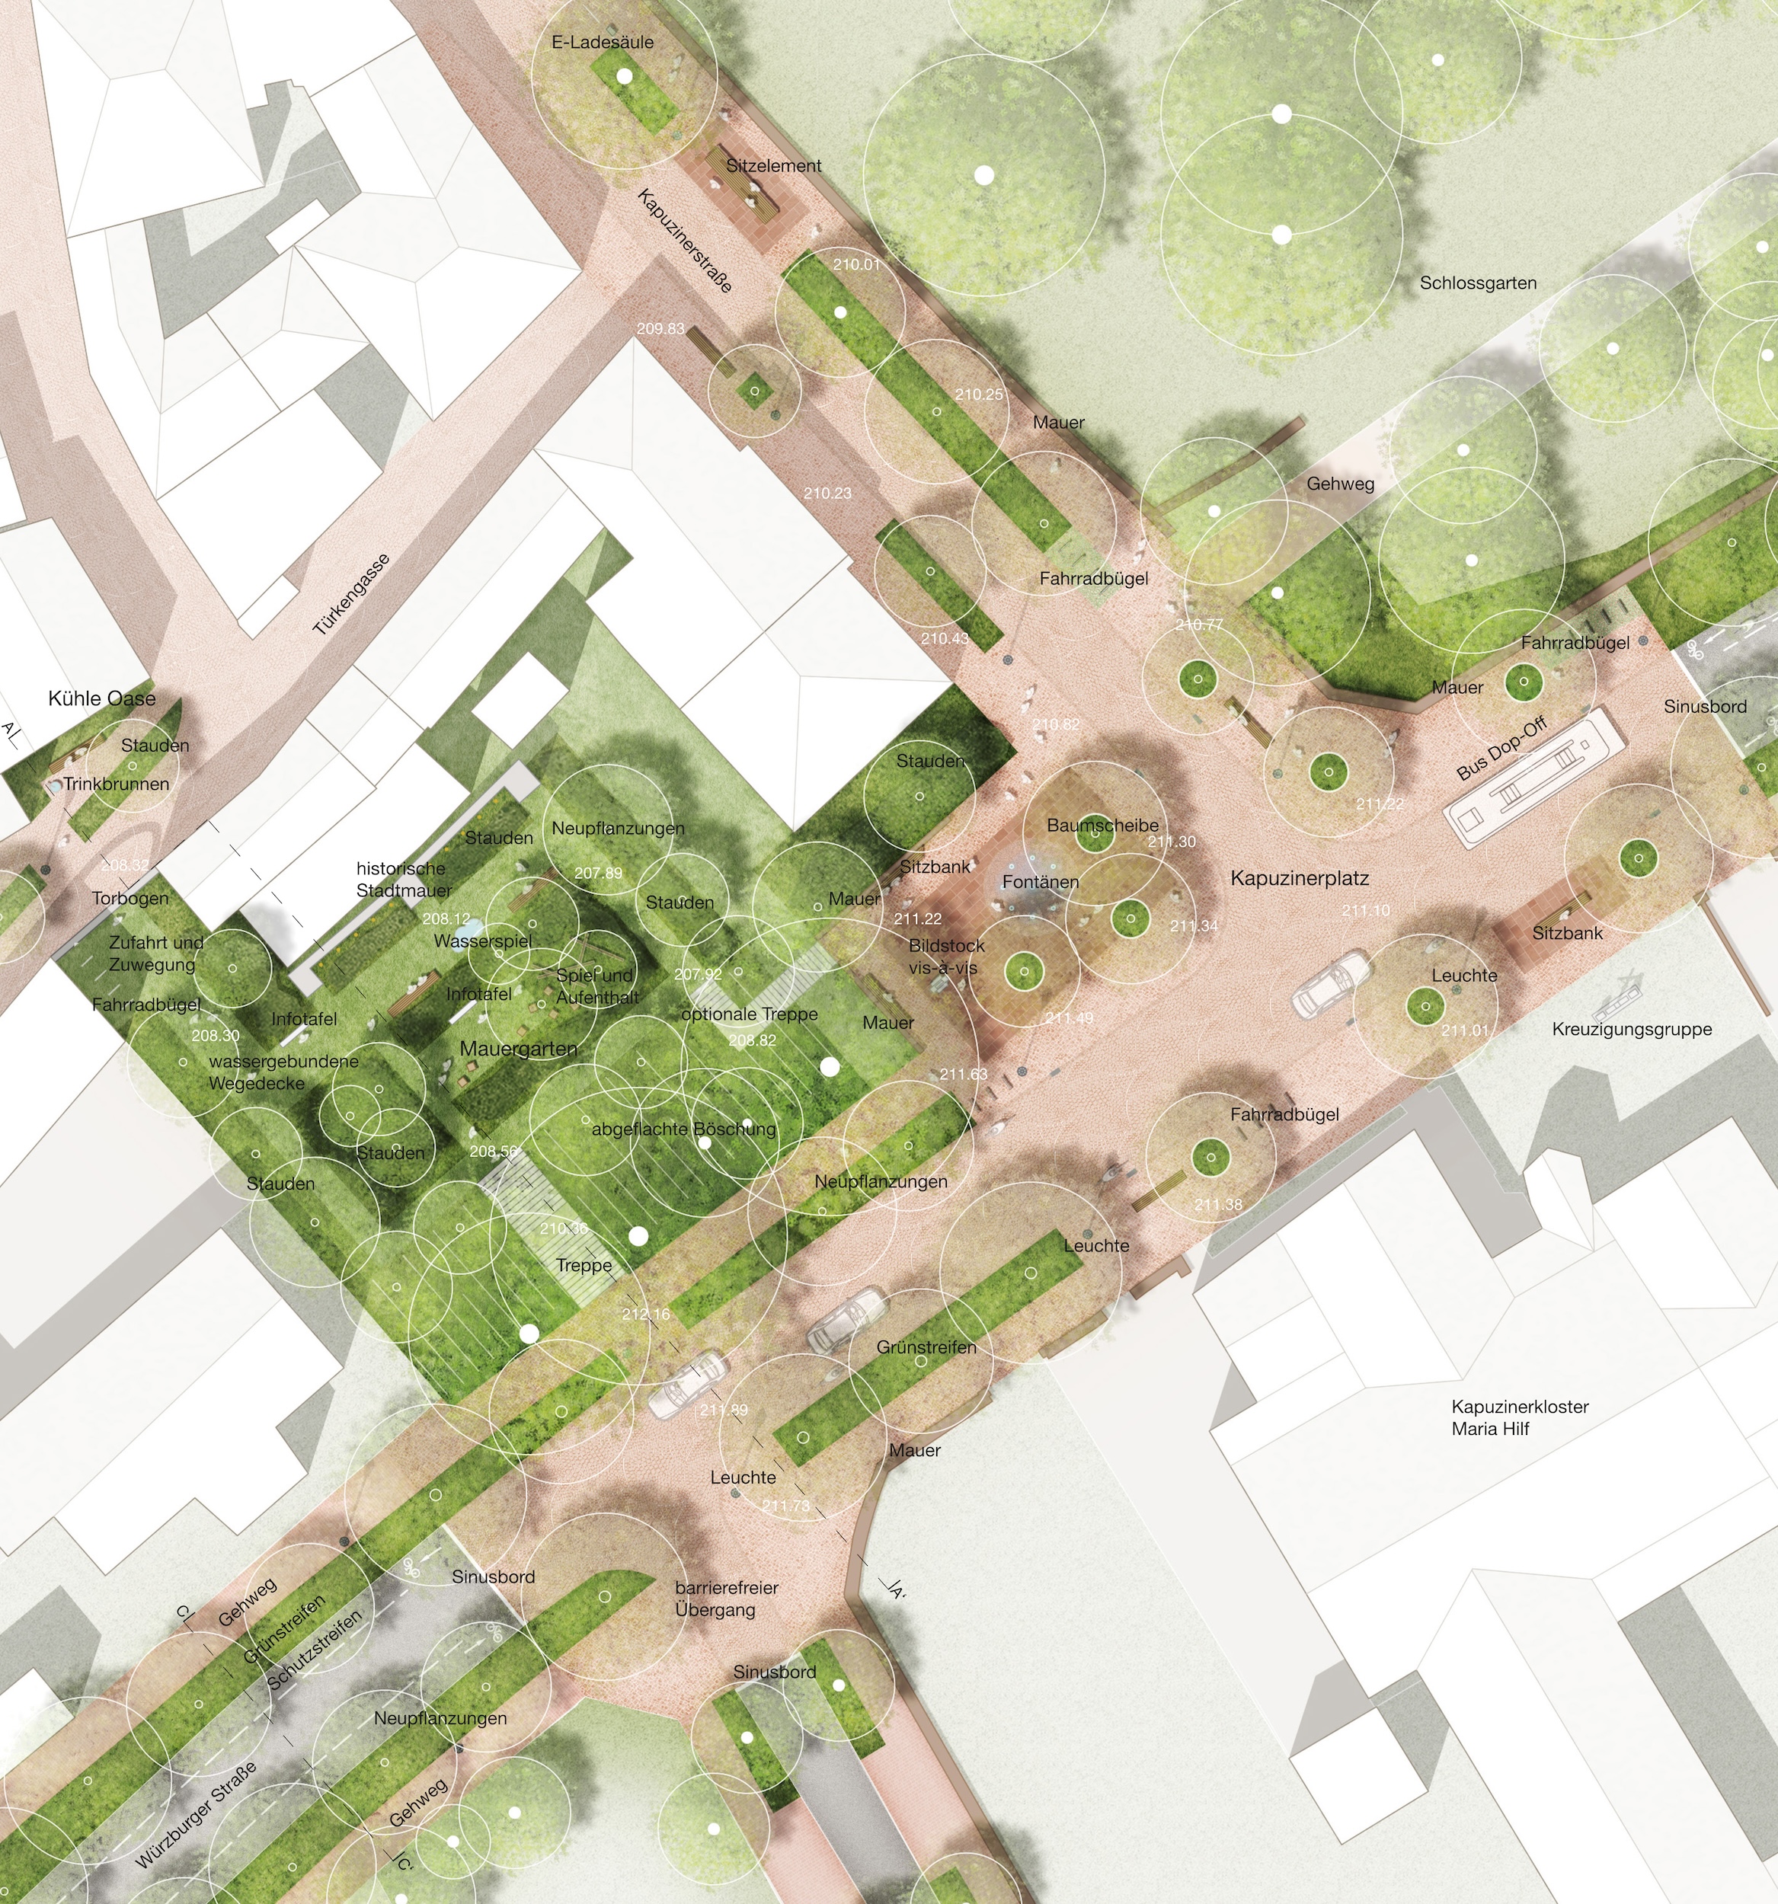
Kapuzinerplatz forms the spatial highlight of the design. The area, currently dominated by traffic, will be transformed into a spacious, cohesive town square linking the Capuchin monastery to the south with the Old Town to the north.
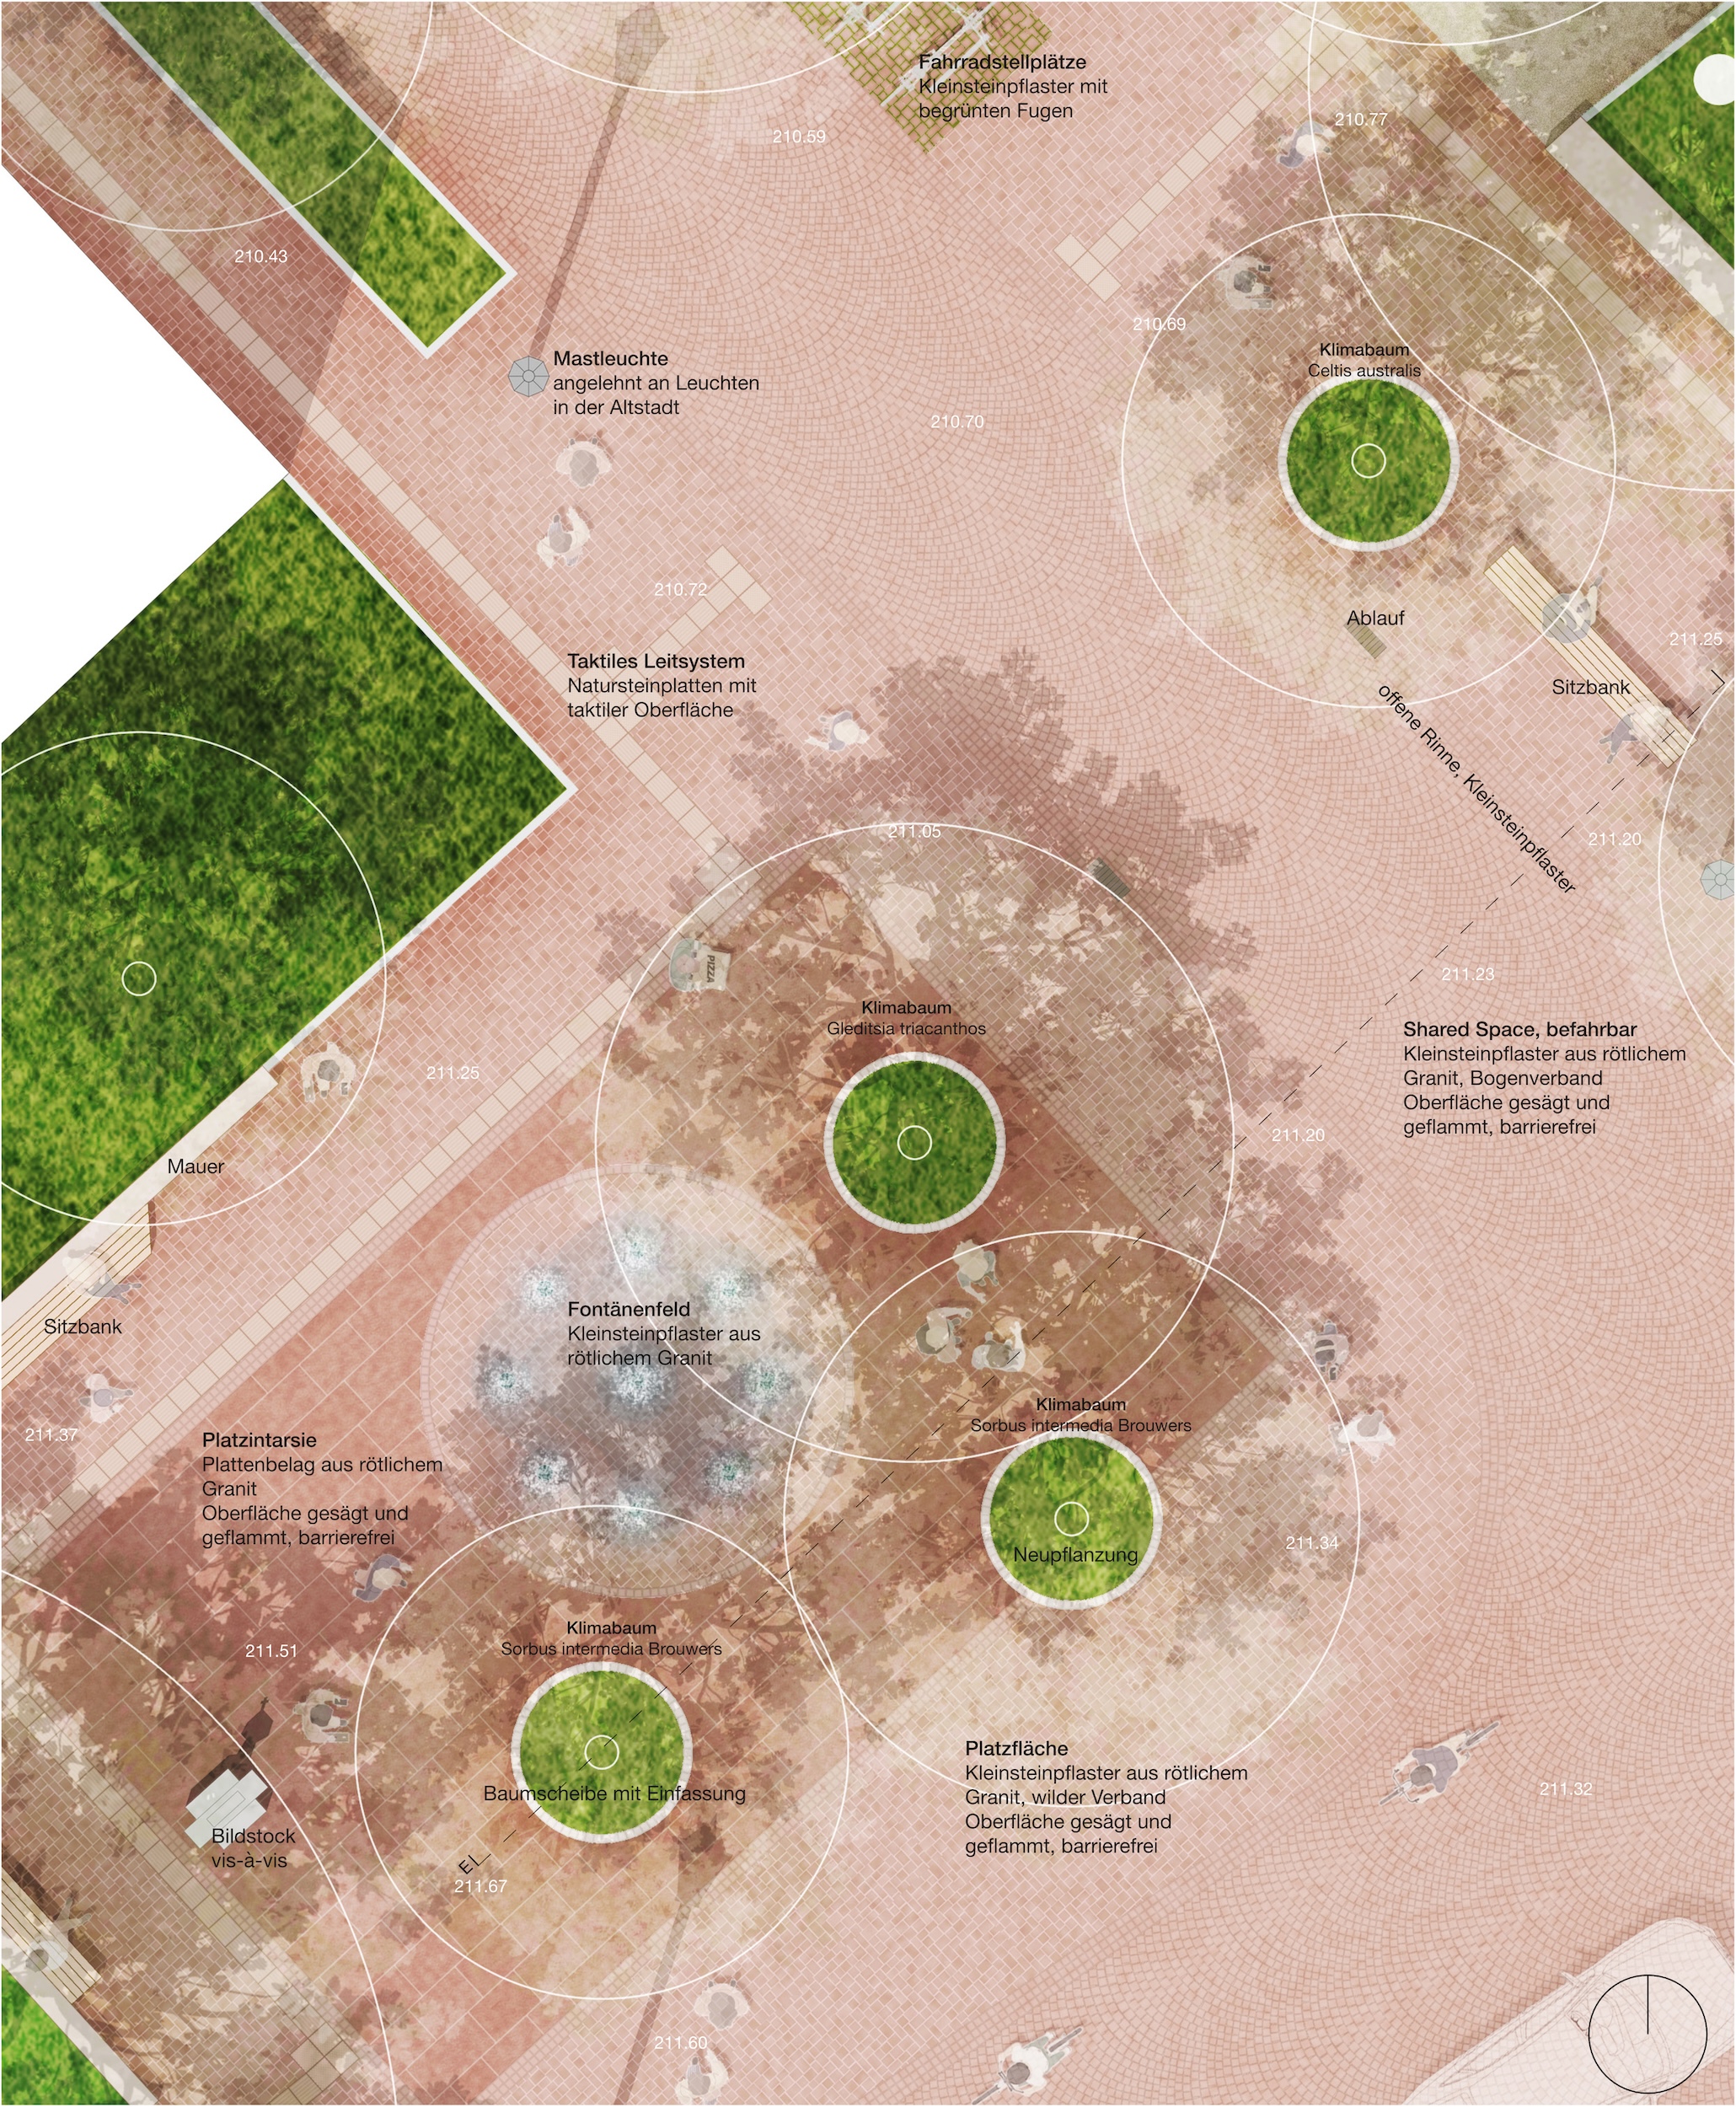
The square is designed as a ‘shared space’. Pedestrians, cyclists and motorised traffic share the space at the same level and show consideration for one another. The cycle lanes end before the square, so that motorised, cycle and pedestrian traffic are channelled together across a paved area. A sinusoidal kerb marks the transition and reduces speed.
The continuous paving extends from the monastery into the old town and, in terms of materials and colour scheme, is modelled on the historic fabric. As a result, the carriageway is no longer perceived as a separate traffic element. Different paving surfaces divide the square into zones and highlight specific locations, whilst the uniform use of materials ties the entire space together. The former traffic area thus becomes a shared space and a new, connecting urban space between the monastery and the old town.
The topography is utilised to create a spacious and largely level square. A difference in level between the site and the existing building on Kapuzinerstraße is compensated for by a wall. A green space remains between the wall and the building, ensuring distance and privacy for residents. At the same time, the wall becomes a place to linger in the square thanks to integrated seating.
Open, circular tree pits break up the linear arrangement of trees along the boulevard and allow for a more relaxed distribution of trees across the square. They provide shade and enhance the quality of the space, lending the site a distinctive character. A fountain feature takes up the theme of water – a defining element of Bad Mergentheim’s identity – as well as the guiding motif of ‘Blossoming Springs’. The circular fountain feature is integrated into an inlay formed by the paving and serves as a central focal point of the square.
Further seating areas are created along the wall, on Kapuzinerstraße at the head of Türkengasse, and in front of the monastery and the crucifixion group. Special paving areas and bench elements highlight the historical links to the old town. The existing wayside shrine opposite is, of course, also integrated into the square’s design. Cycle parking spaces and the necessary bus drop-off point are incorporated into the square’s layout.
The design elements – from benches and lighting to the materials used for the paving – draw on the character of the Old Town and build upon this within the new urban space. A continuous tactile wayfinding system ensures barrier-free navigation and crossing of the entire square, as well as connectivity to the surrounding urban spaces.
Mauergarten – History as an Open Space
Adjacent to Kapuzinerplatz, the Mauergarten serves as a tranquil, historically characterised open space. The accessible link from the old town via Türkengasse is provided by an archway that follows the edge of the alley and leads directly into the Mauergarten. The path, approximately three metres wide, also ensures the necessary access for the care and maintenance of the green spaces.
The historic remains of the city walls are showcased through the planting of perennials and carefully designed lighting, allowing visitors to experience them as an element that shapes the city’s identity. Information displays convey the city’s history and help visitors understand the wall remains. The historic city wall is not viewed as an isolated monument, but as part of a green and vibrant open space that can be enjoyed today.
Perennial plantings, seating areas and a small selection of play equipment create an attractive space for a variety of user groups. The Mauergarten offers space for everyday use as well as for historical city tours, school groups and educational activities. History, green space and the sharing of knowledge are brought together here.
Optionally, the Mauergarten will be connected directly to Kapuzinerplatz via a flight of steps. Together with the archway leading to Türkengasse, this creates a tangible historical link between the Old Town, Kapuzinerplatz and the Mauergarten.
A boulevard for the future
The ‘Green Boulevard’ views the redevelopment not merely as a reorganisation of traffic areas, but as an opportunity to create a new, cohesive urban space for Bad Mergentheim. Over 170 new trees, more than 5,480 m² of unsealed surfaces, extensive green spaces and the removal of over 3,260 m² of traffic area make this transformation visible in quantitative terms too.
The former main road is being transformed into a climate-friendly boulevard. A barrier is giving way to safe connections. A location previously dominated by traffic is evolving, with Kapuzinerplatz becoming a new gateway to the historic old town. And individual urban spaces are coming together to form a coherent system of open spaces that will sustainably support Bad Mergentheim on its journey towards the 2034 State Garden Show and beyond.