
1st Prize | Living in the town centre
Hannover-Davenstedt
In collaboration with Office03
Urban Planning Concept
The parish grounds are situated in the centre of Davenstedt. Davenstedt was incorporated into the city of Hanover in 1970, having been a district of Linden since 1920. The existing St John’s Church Centre is situated within park-like grounds. Situated between Altes Dorf and Langrederstraße, and a footpath to the south, the Evangelical Lutheran St John’s Church – with its offices and parish rooms dating from 1988 – lies in close proximity to the parish hall and vicarage, which were built in 1966.
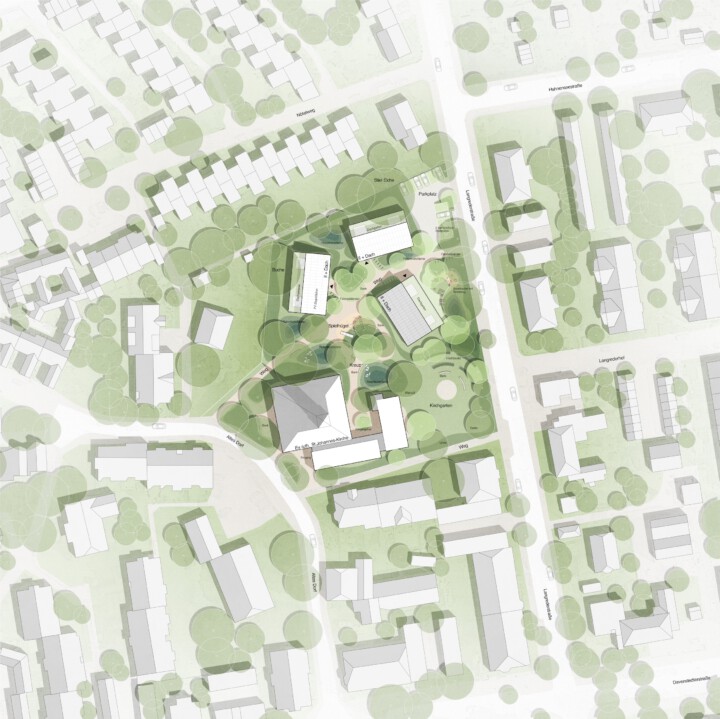
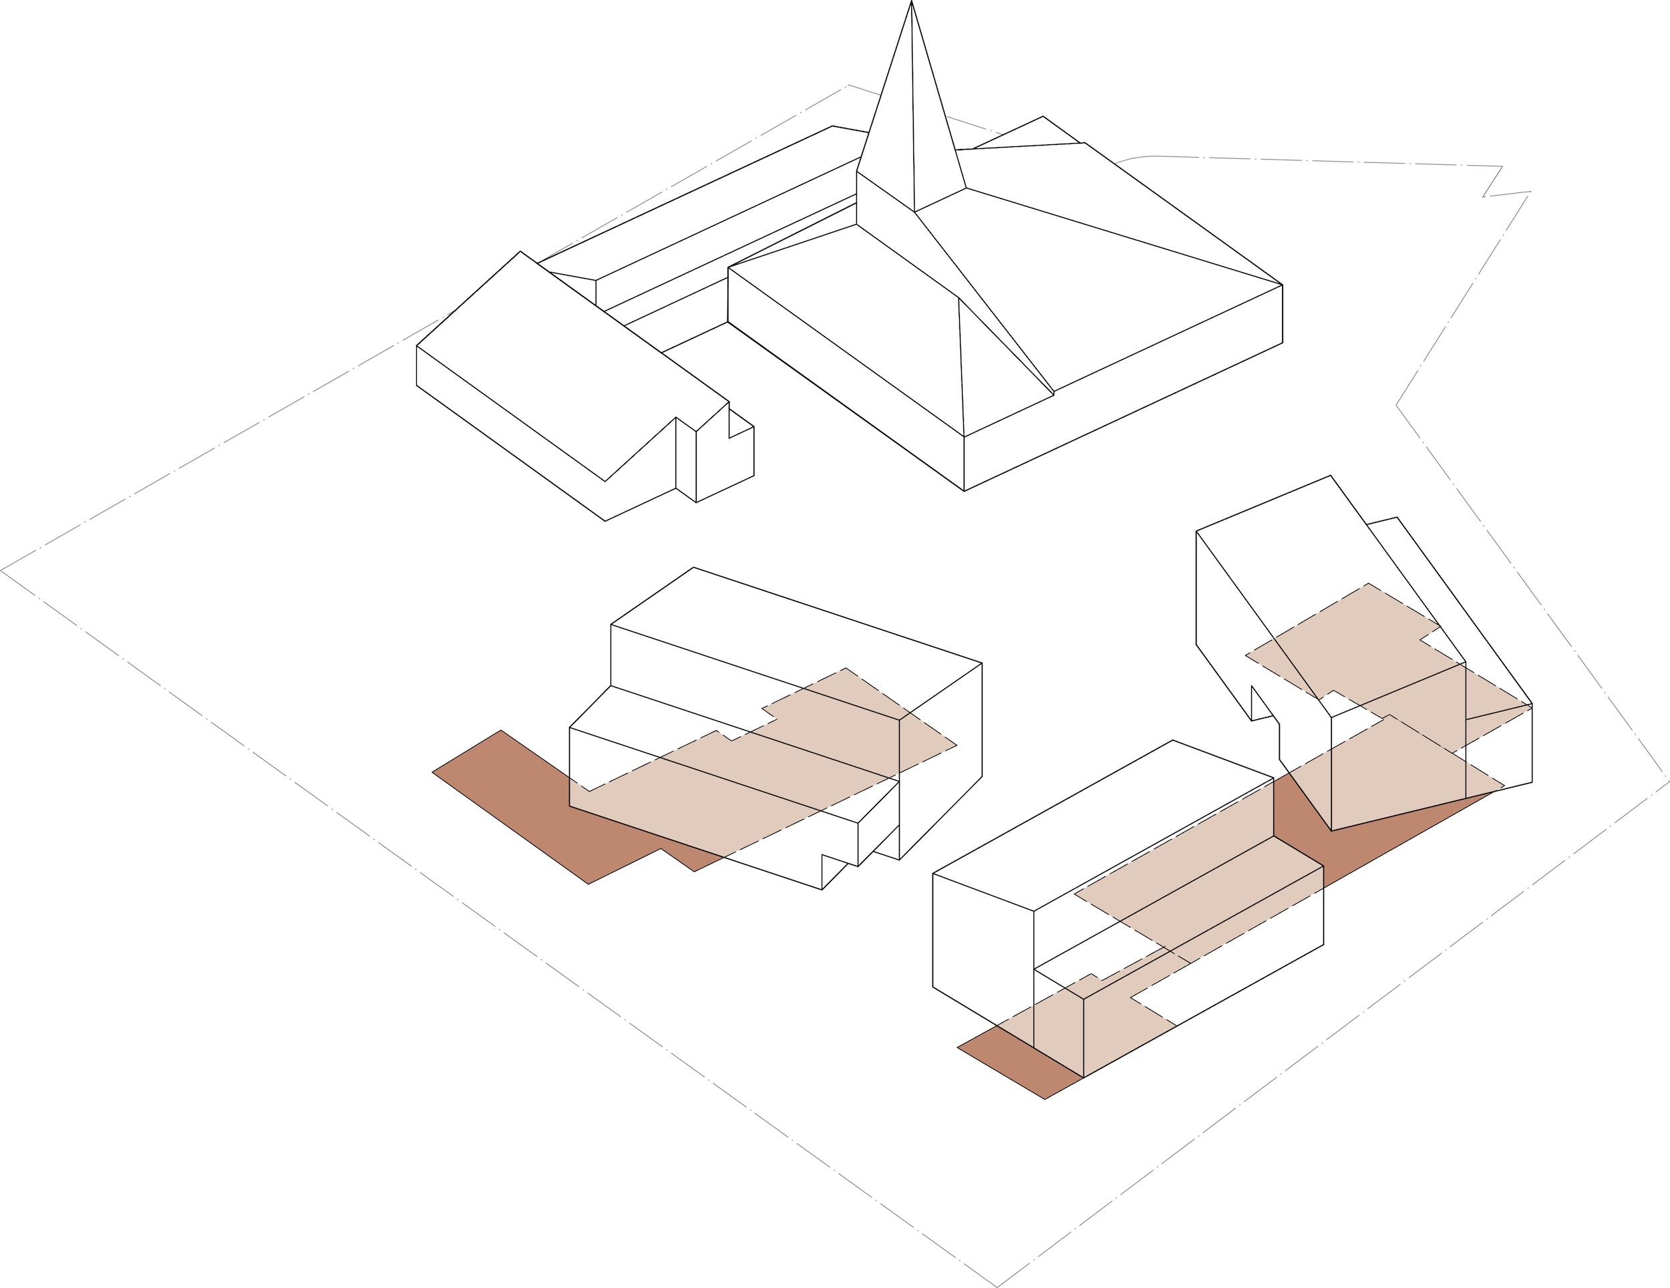
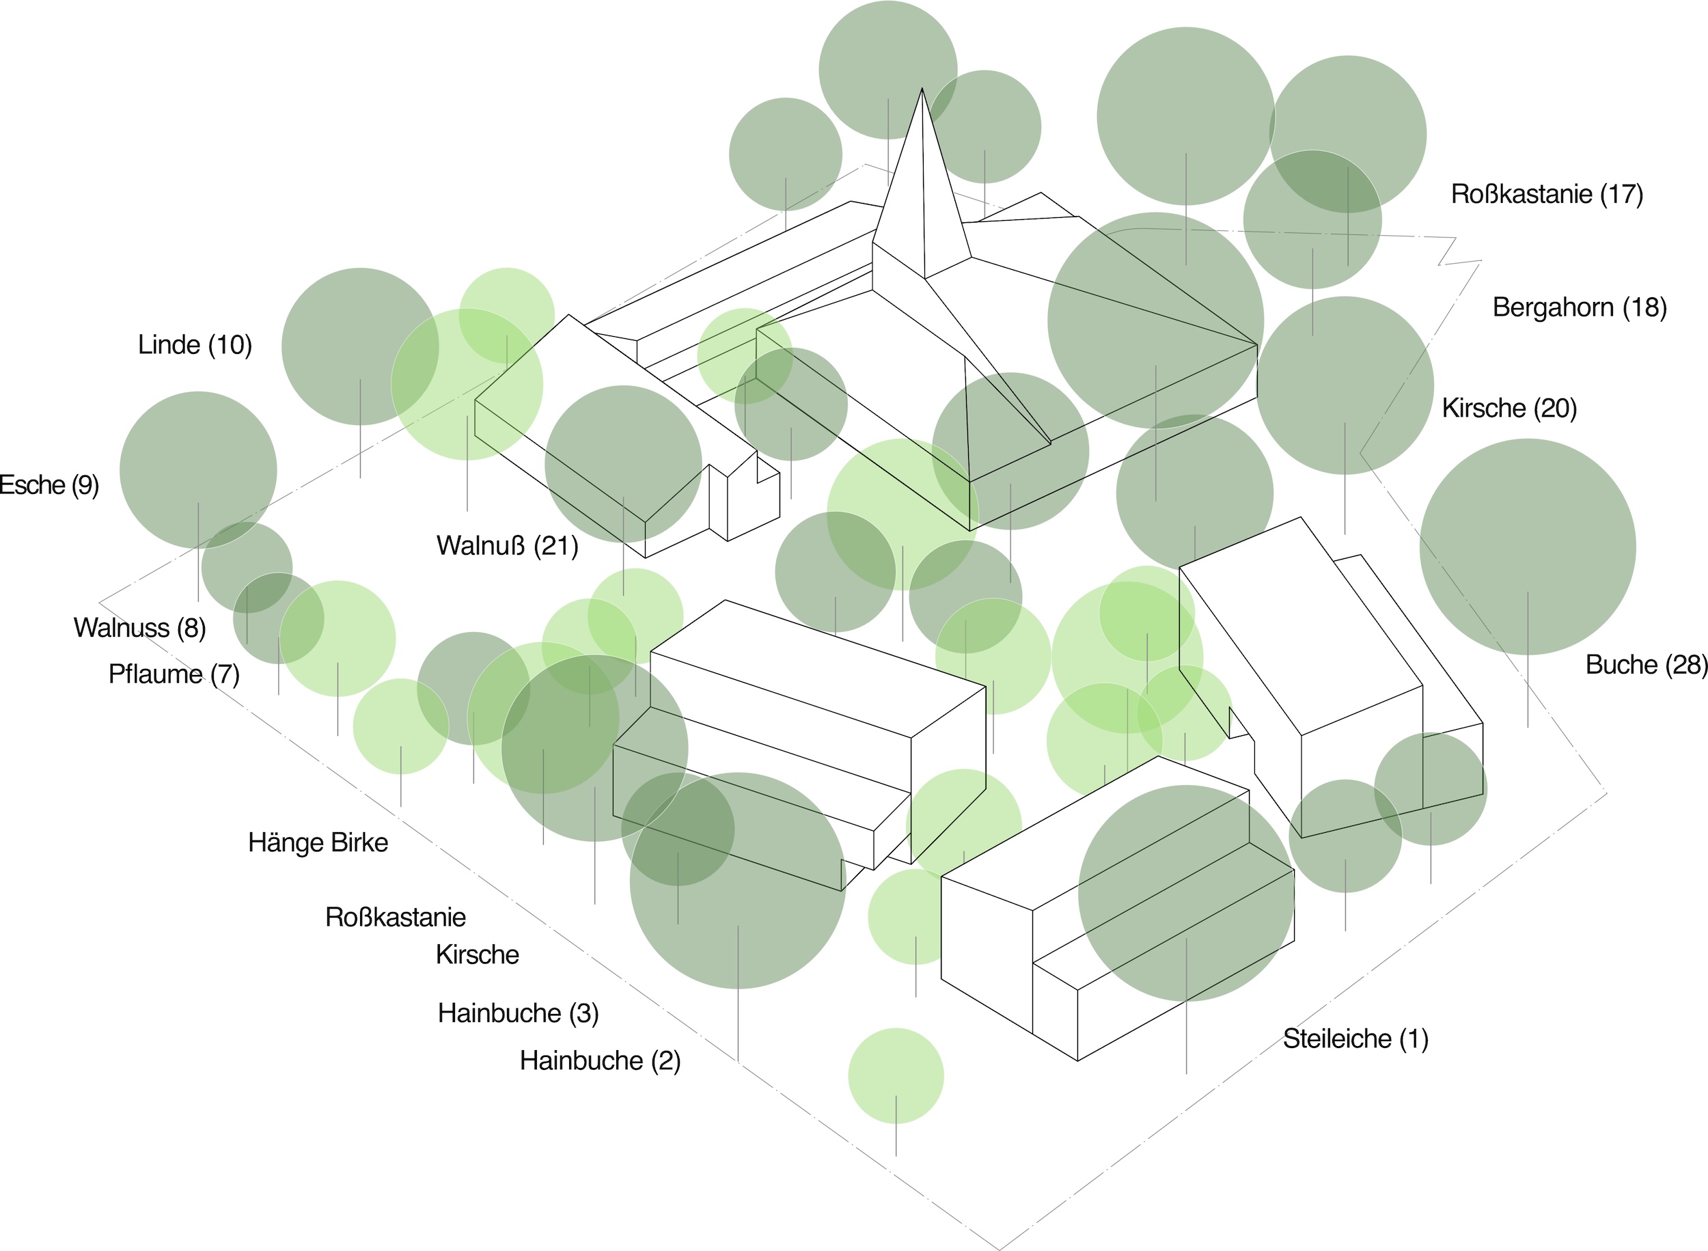
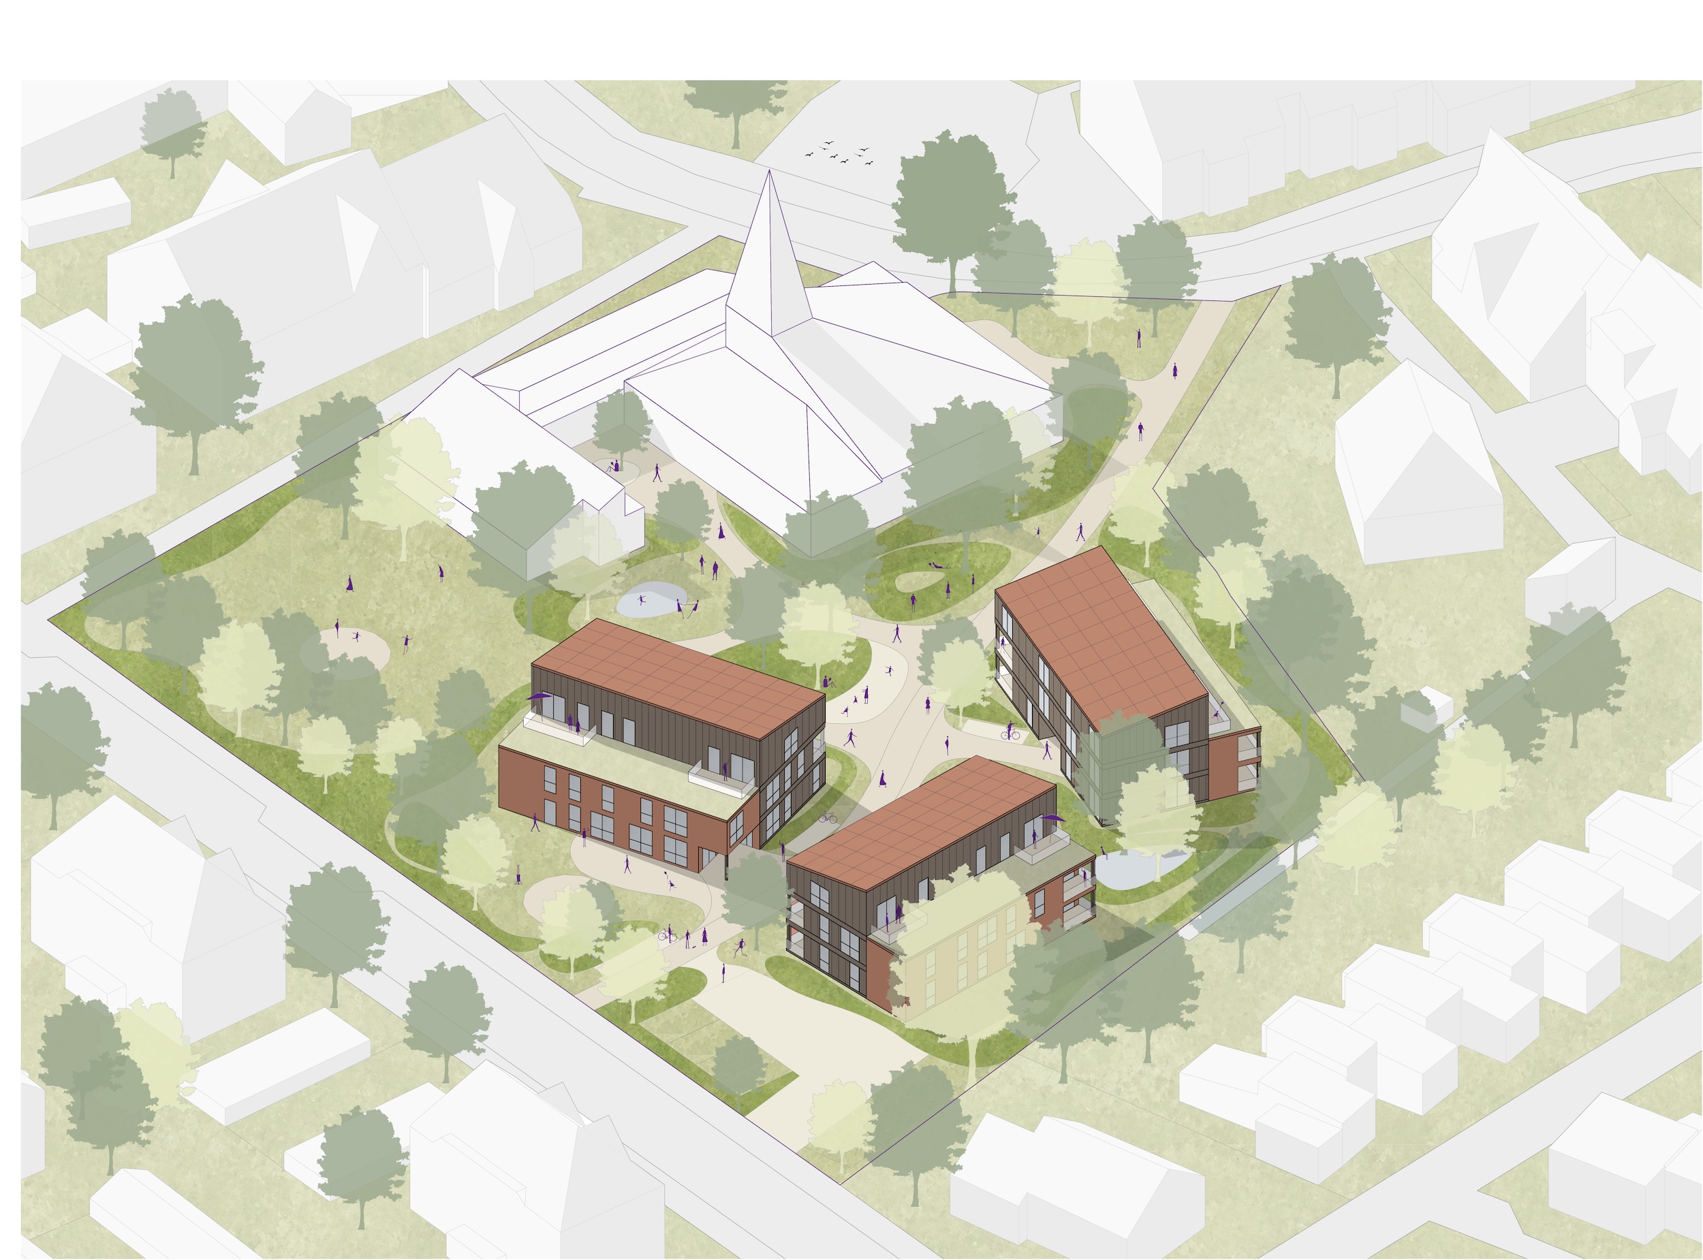
The footprints of the existing vicarage and parish hall buildings define the outer boundaries of the new urban development. The new buildings are aligned with these outer lines and are positioned within the development site to accommodate the existing large, shady trees. This creates a harmonious ensemble. The open inner courtyard, with its views outwards and through the space, forms the landscape counterpart to the church’s red-brick entrance courtyard.
Architectural Design Concept
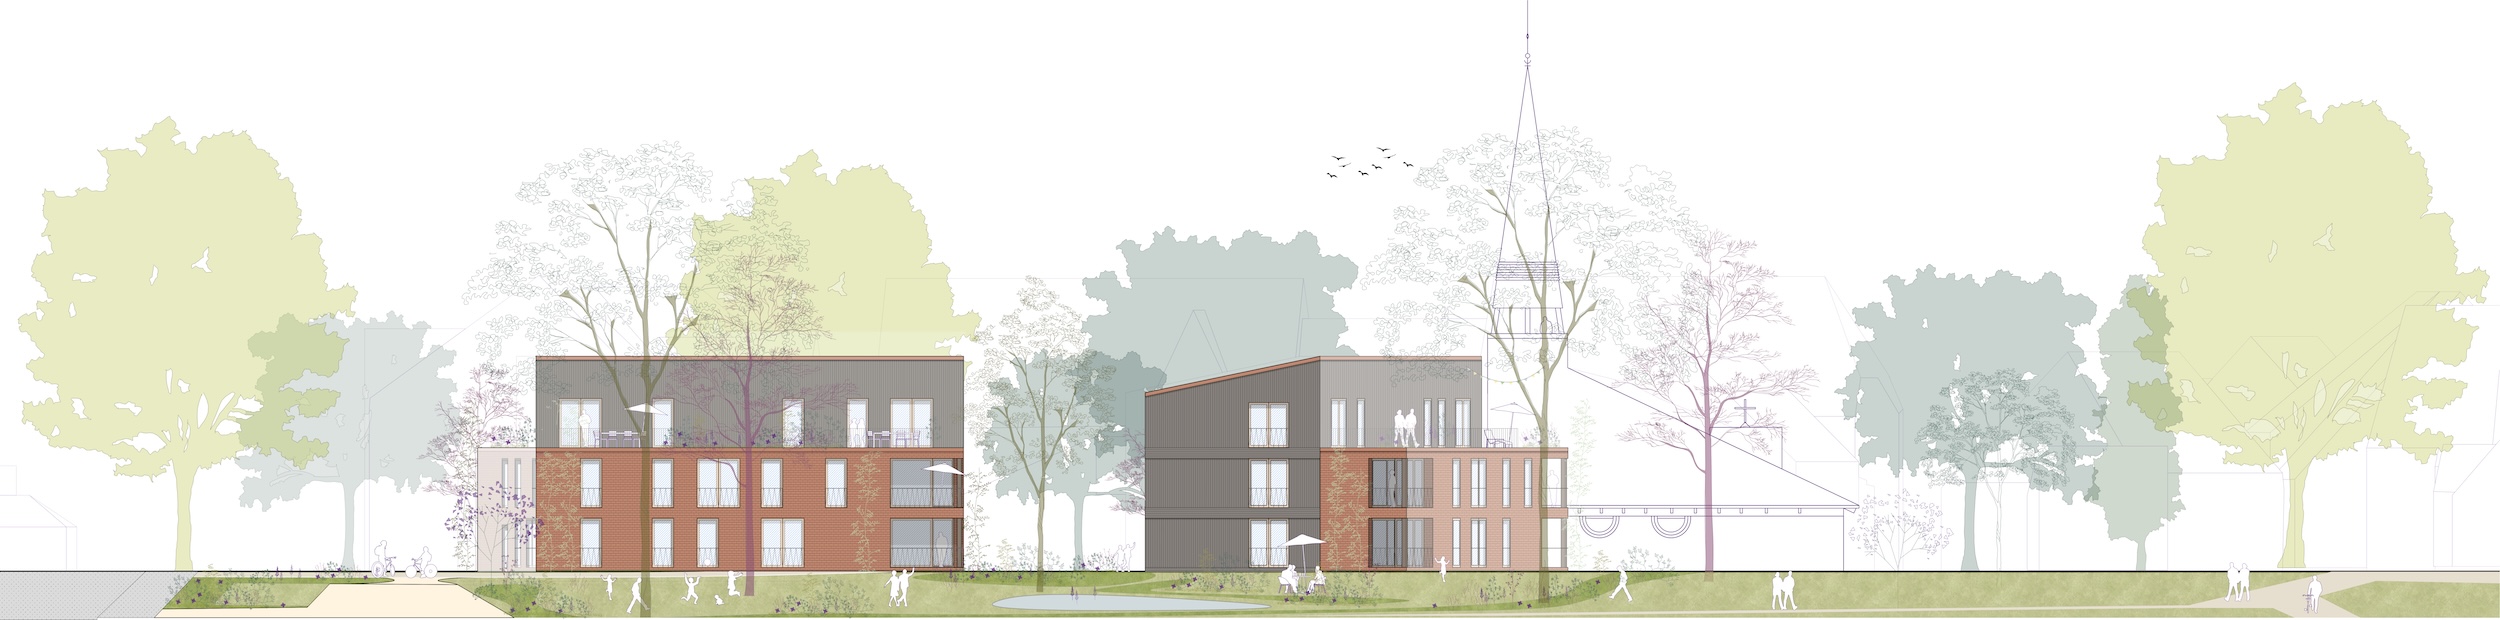
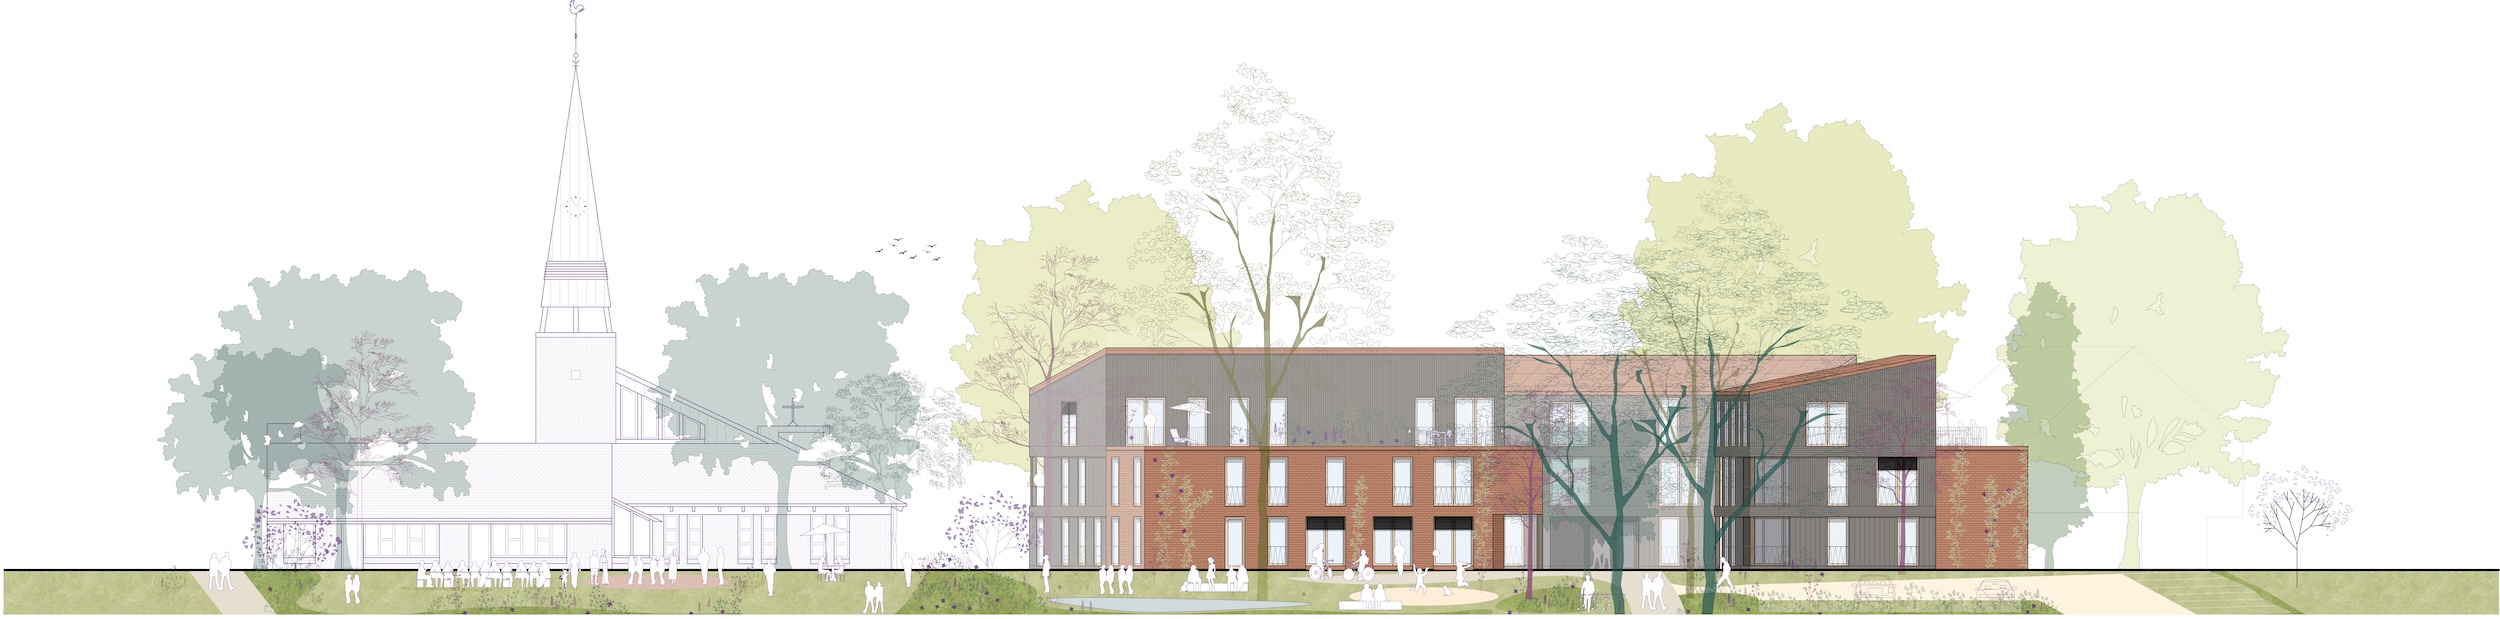
The vibrant existing trees are a defining feature of the local landscape. Chestnut, rowan, walnut, oak, hornbeam and cherry trees form a green framework for the development of the site, which is largely independent of the road layout. The three buildings stand as freestanding structures within the parkland. Their positioning is based on the trees’ crown and root zones, as well as the foundations and floor slabs of the existing buildings.
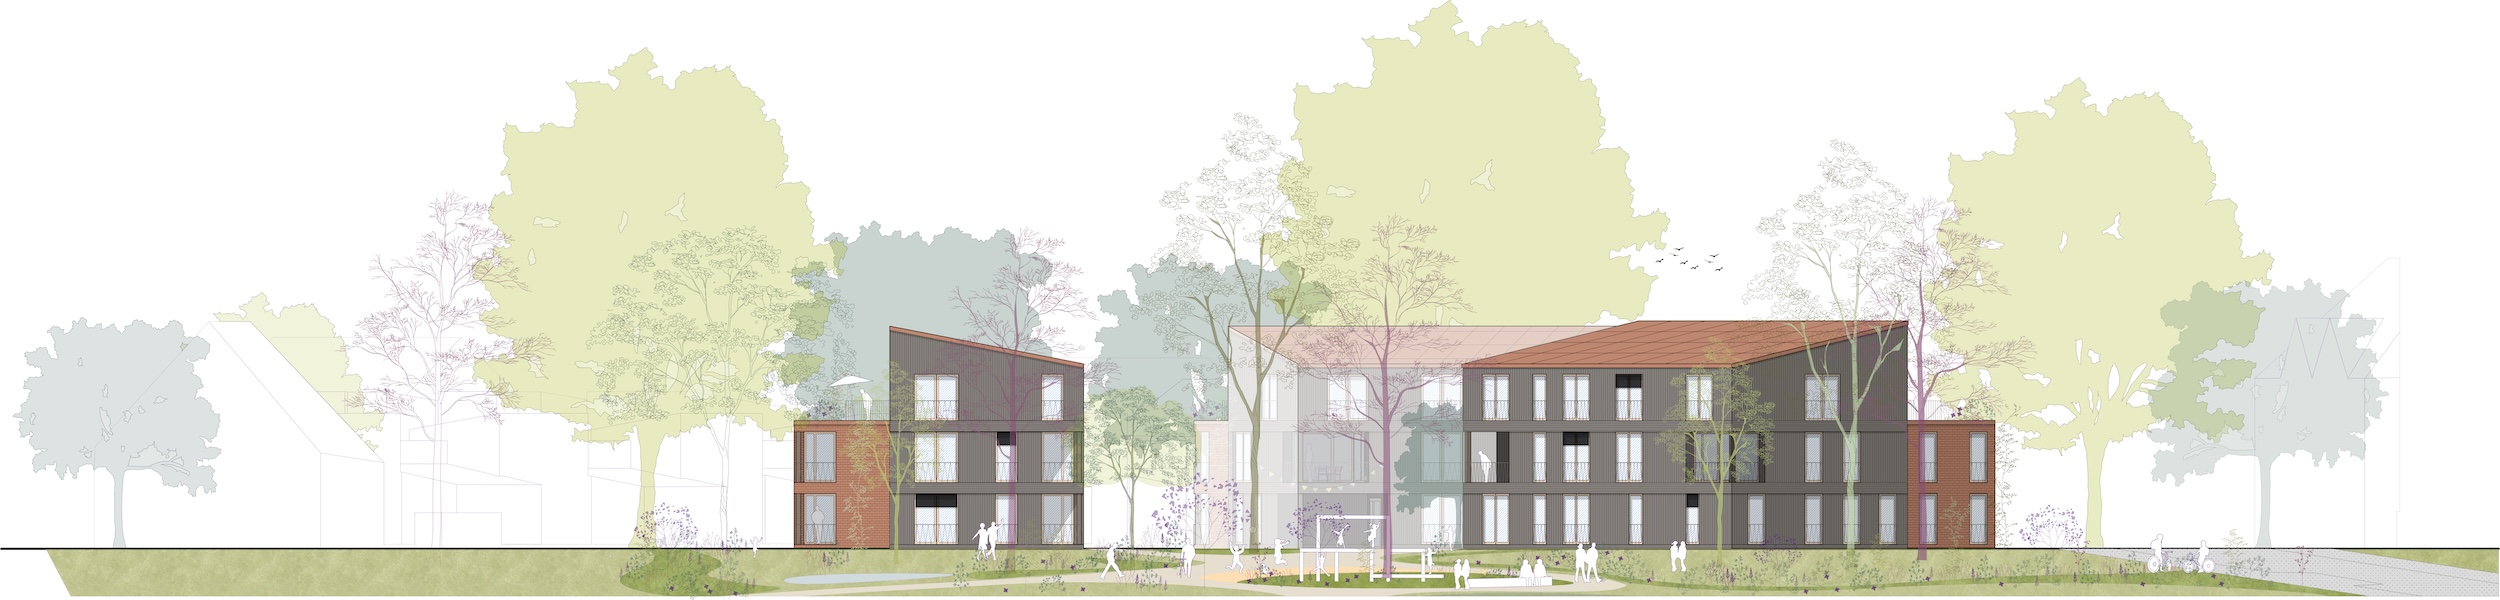
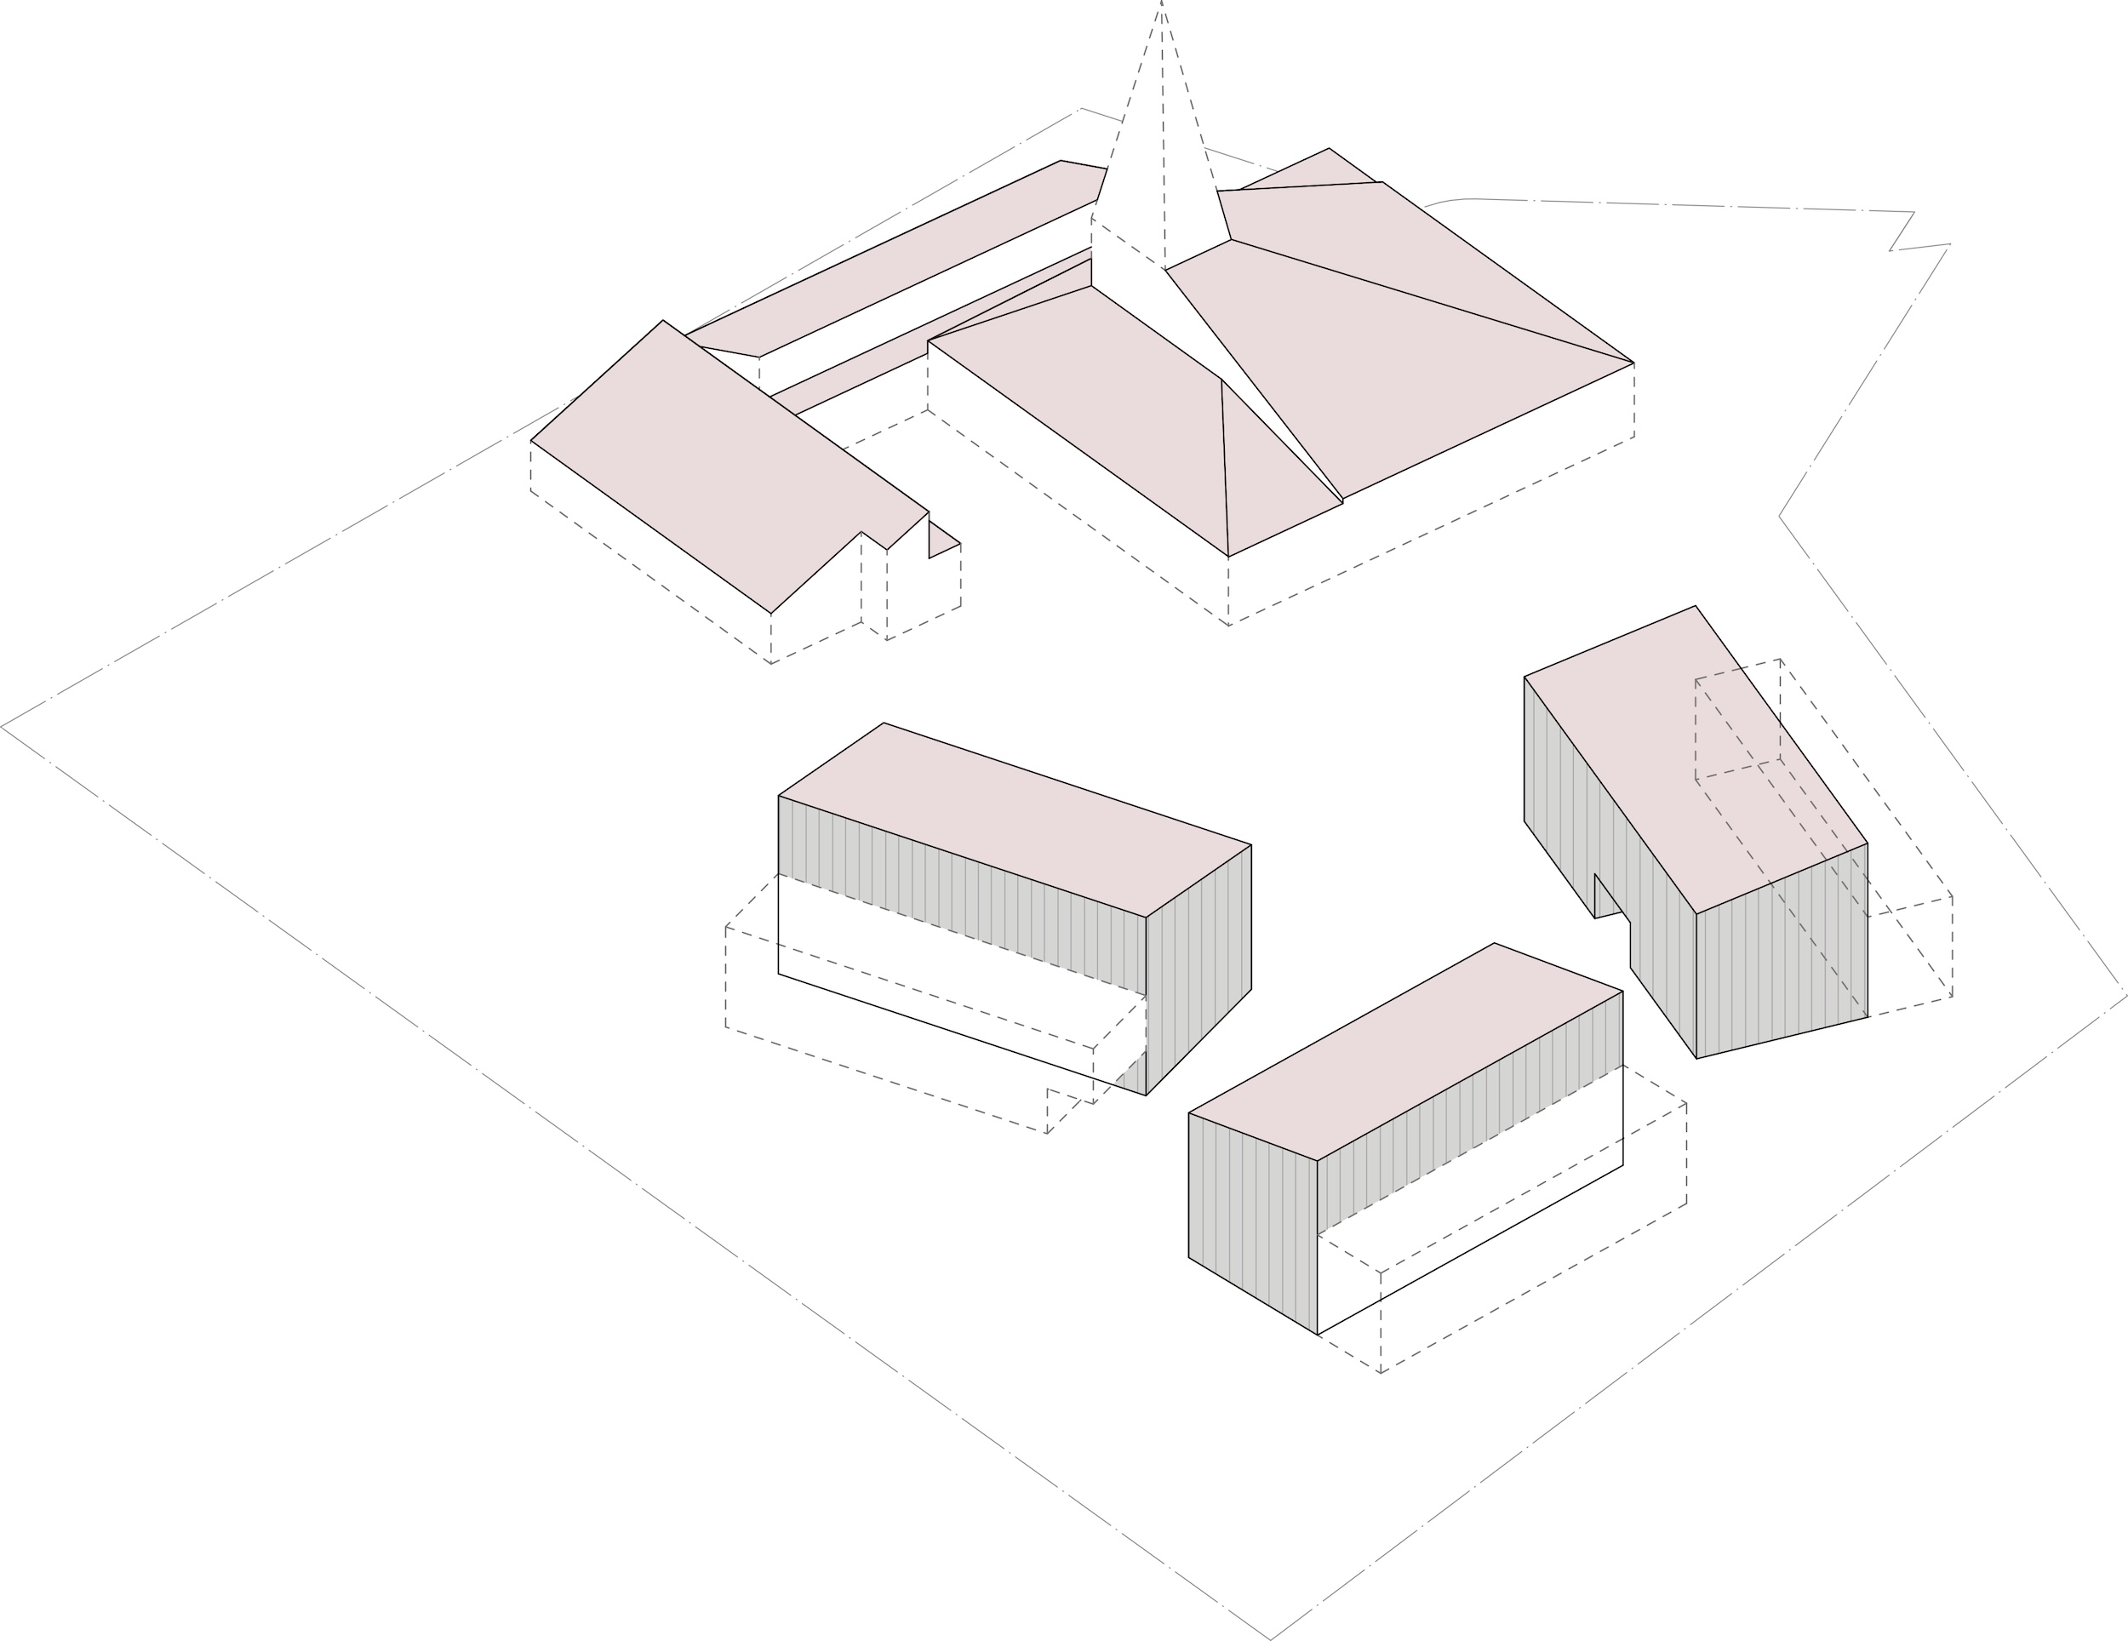
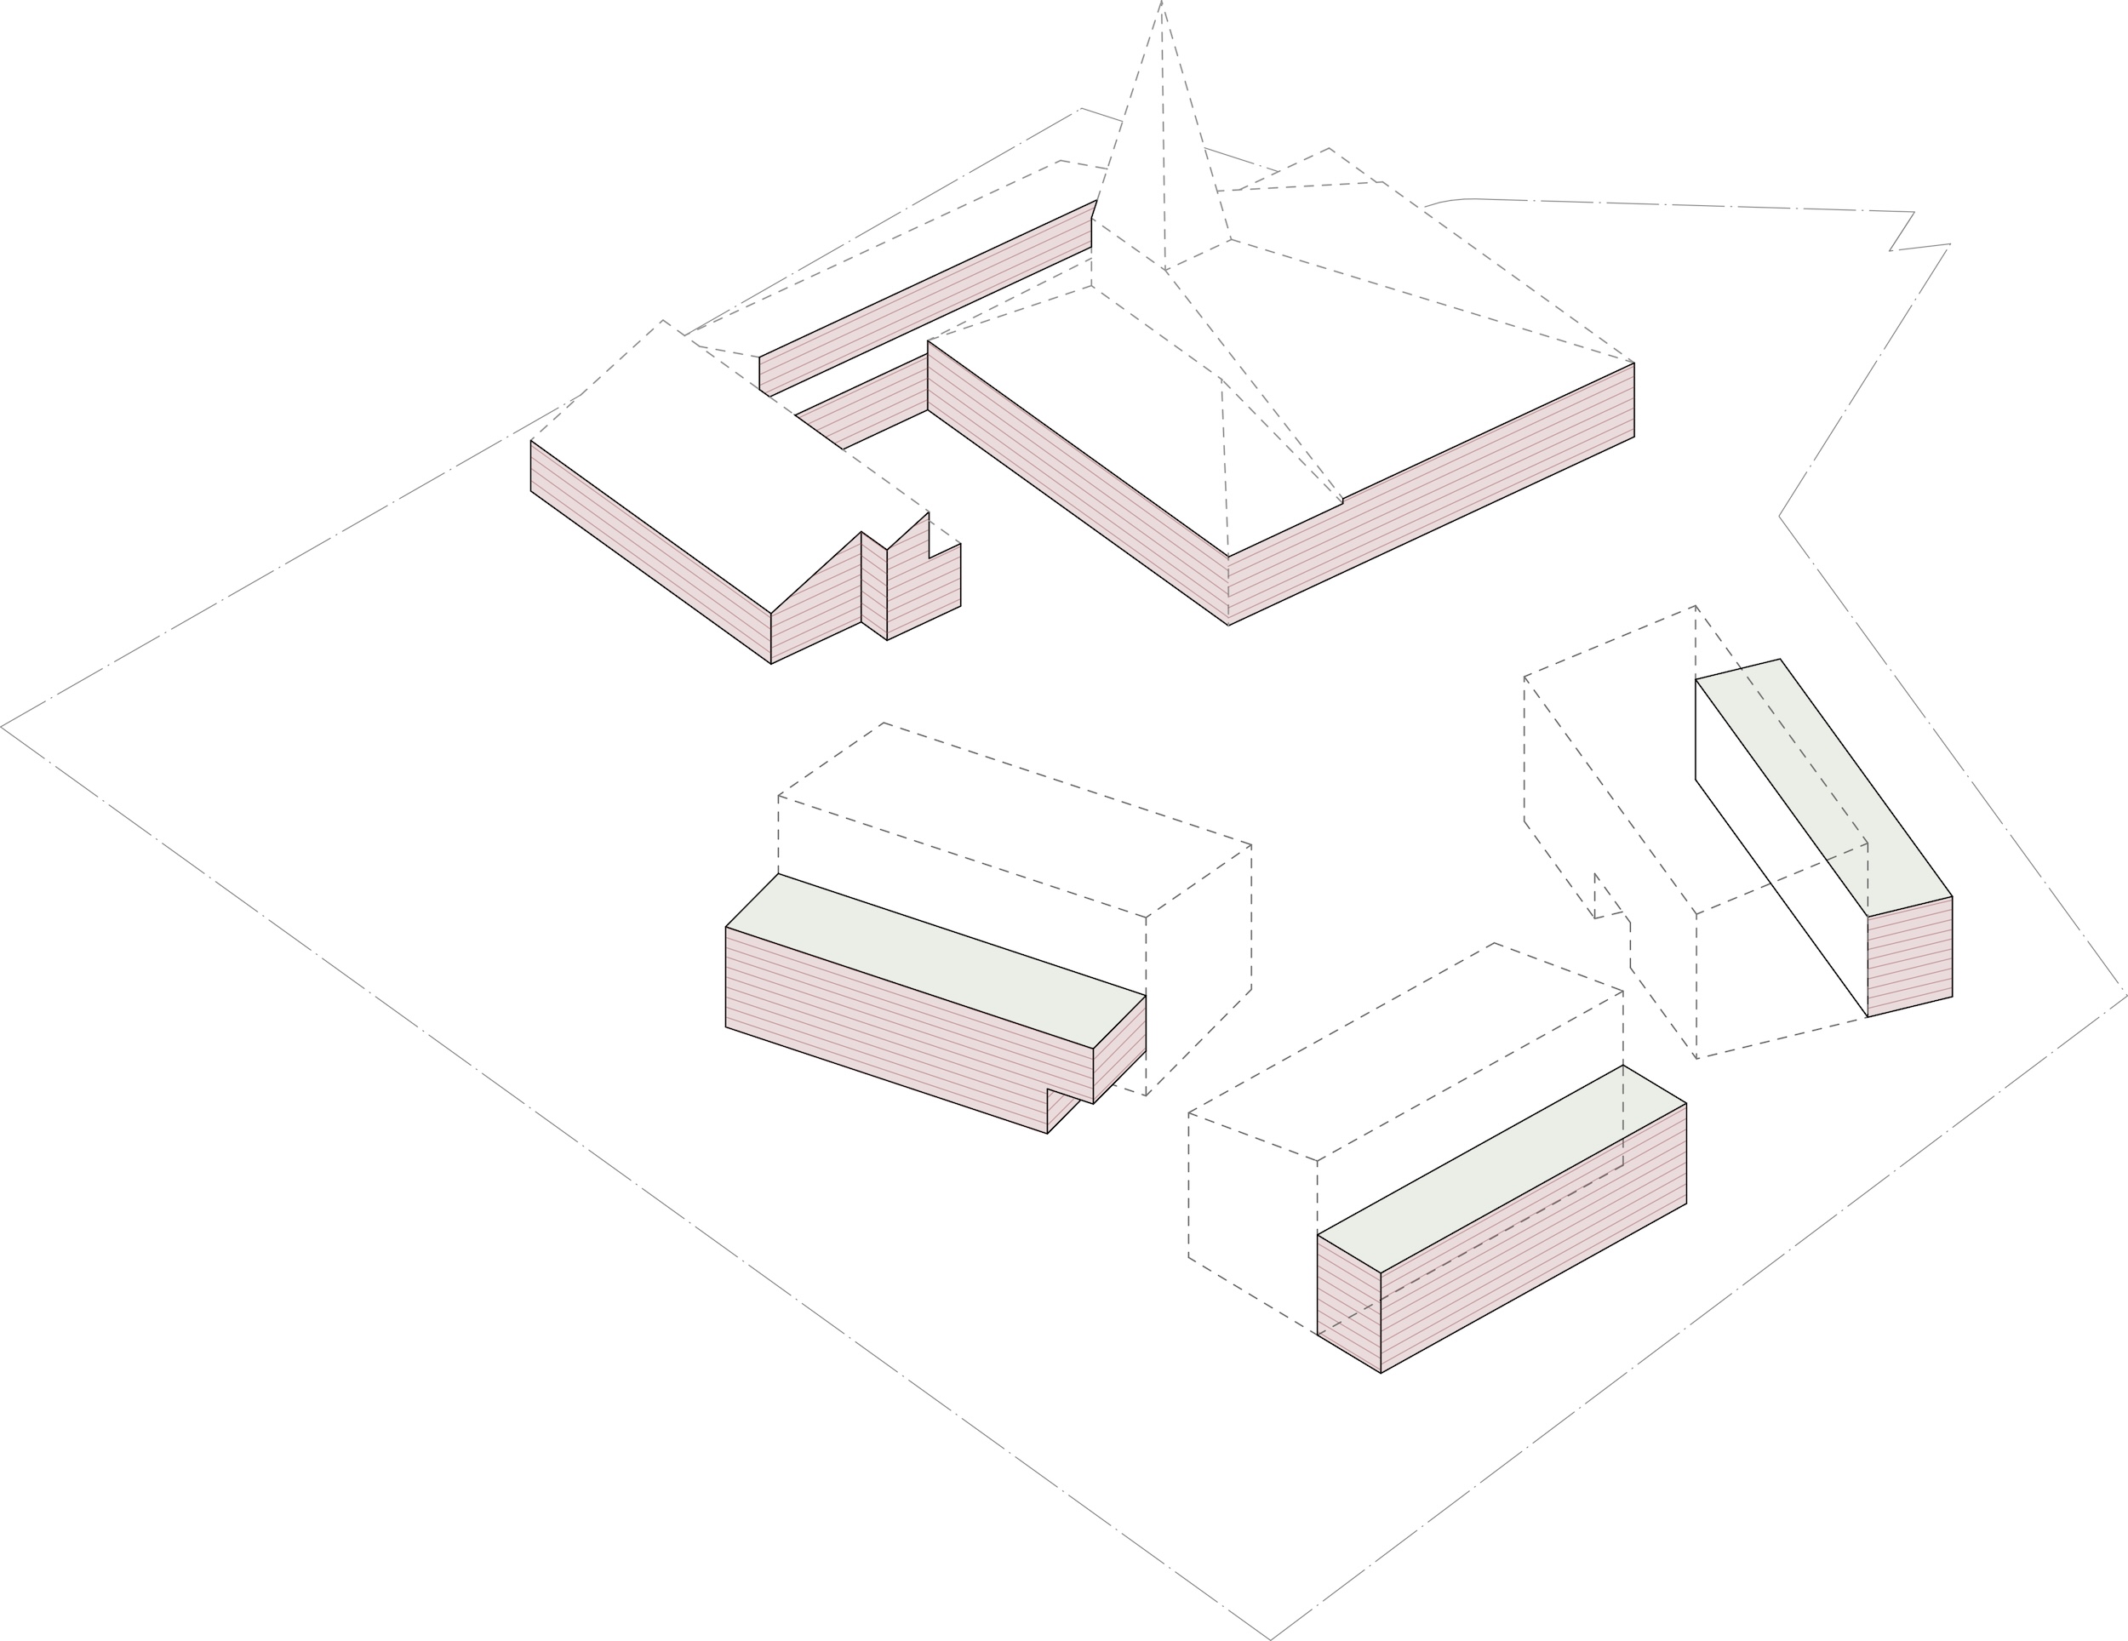
The buildings exhibit a distinctive dual character: on one side they appear as two-storey structures, whilst on the other they are three storeys high. This enables a development that is both cost-effective and compatible with the urban fabric. The development blends into the character of the surroundings. The two-storey sections of the buildings face outwards and, in places, extend to just beneath the outer edges of large-crowned trees. They act as a bridge between the buildings and their surroundings. These façades are designed as curtain-wall brick façades, which are given a contemporary and cost-effective update through green cable structures and integrate discreetly into the park concept.
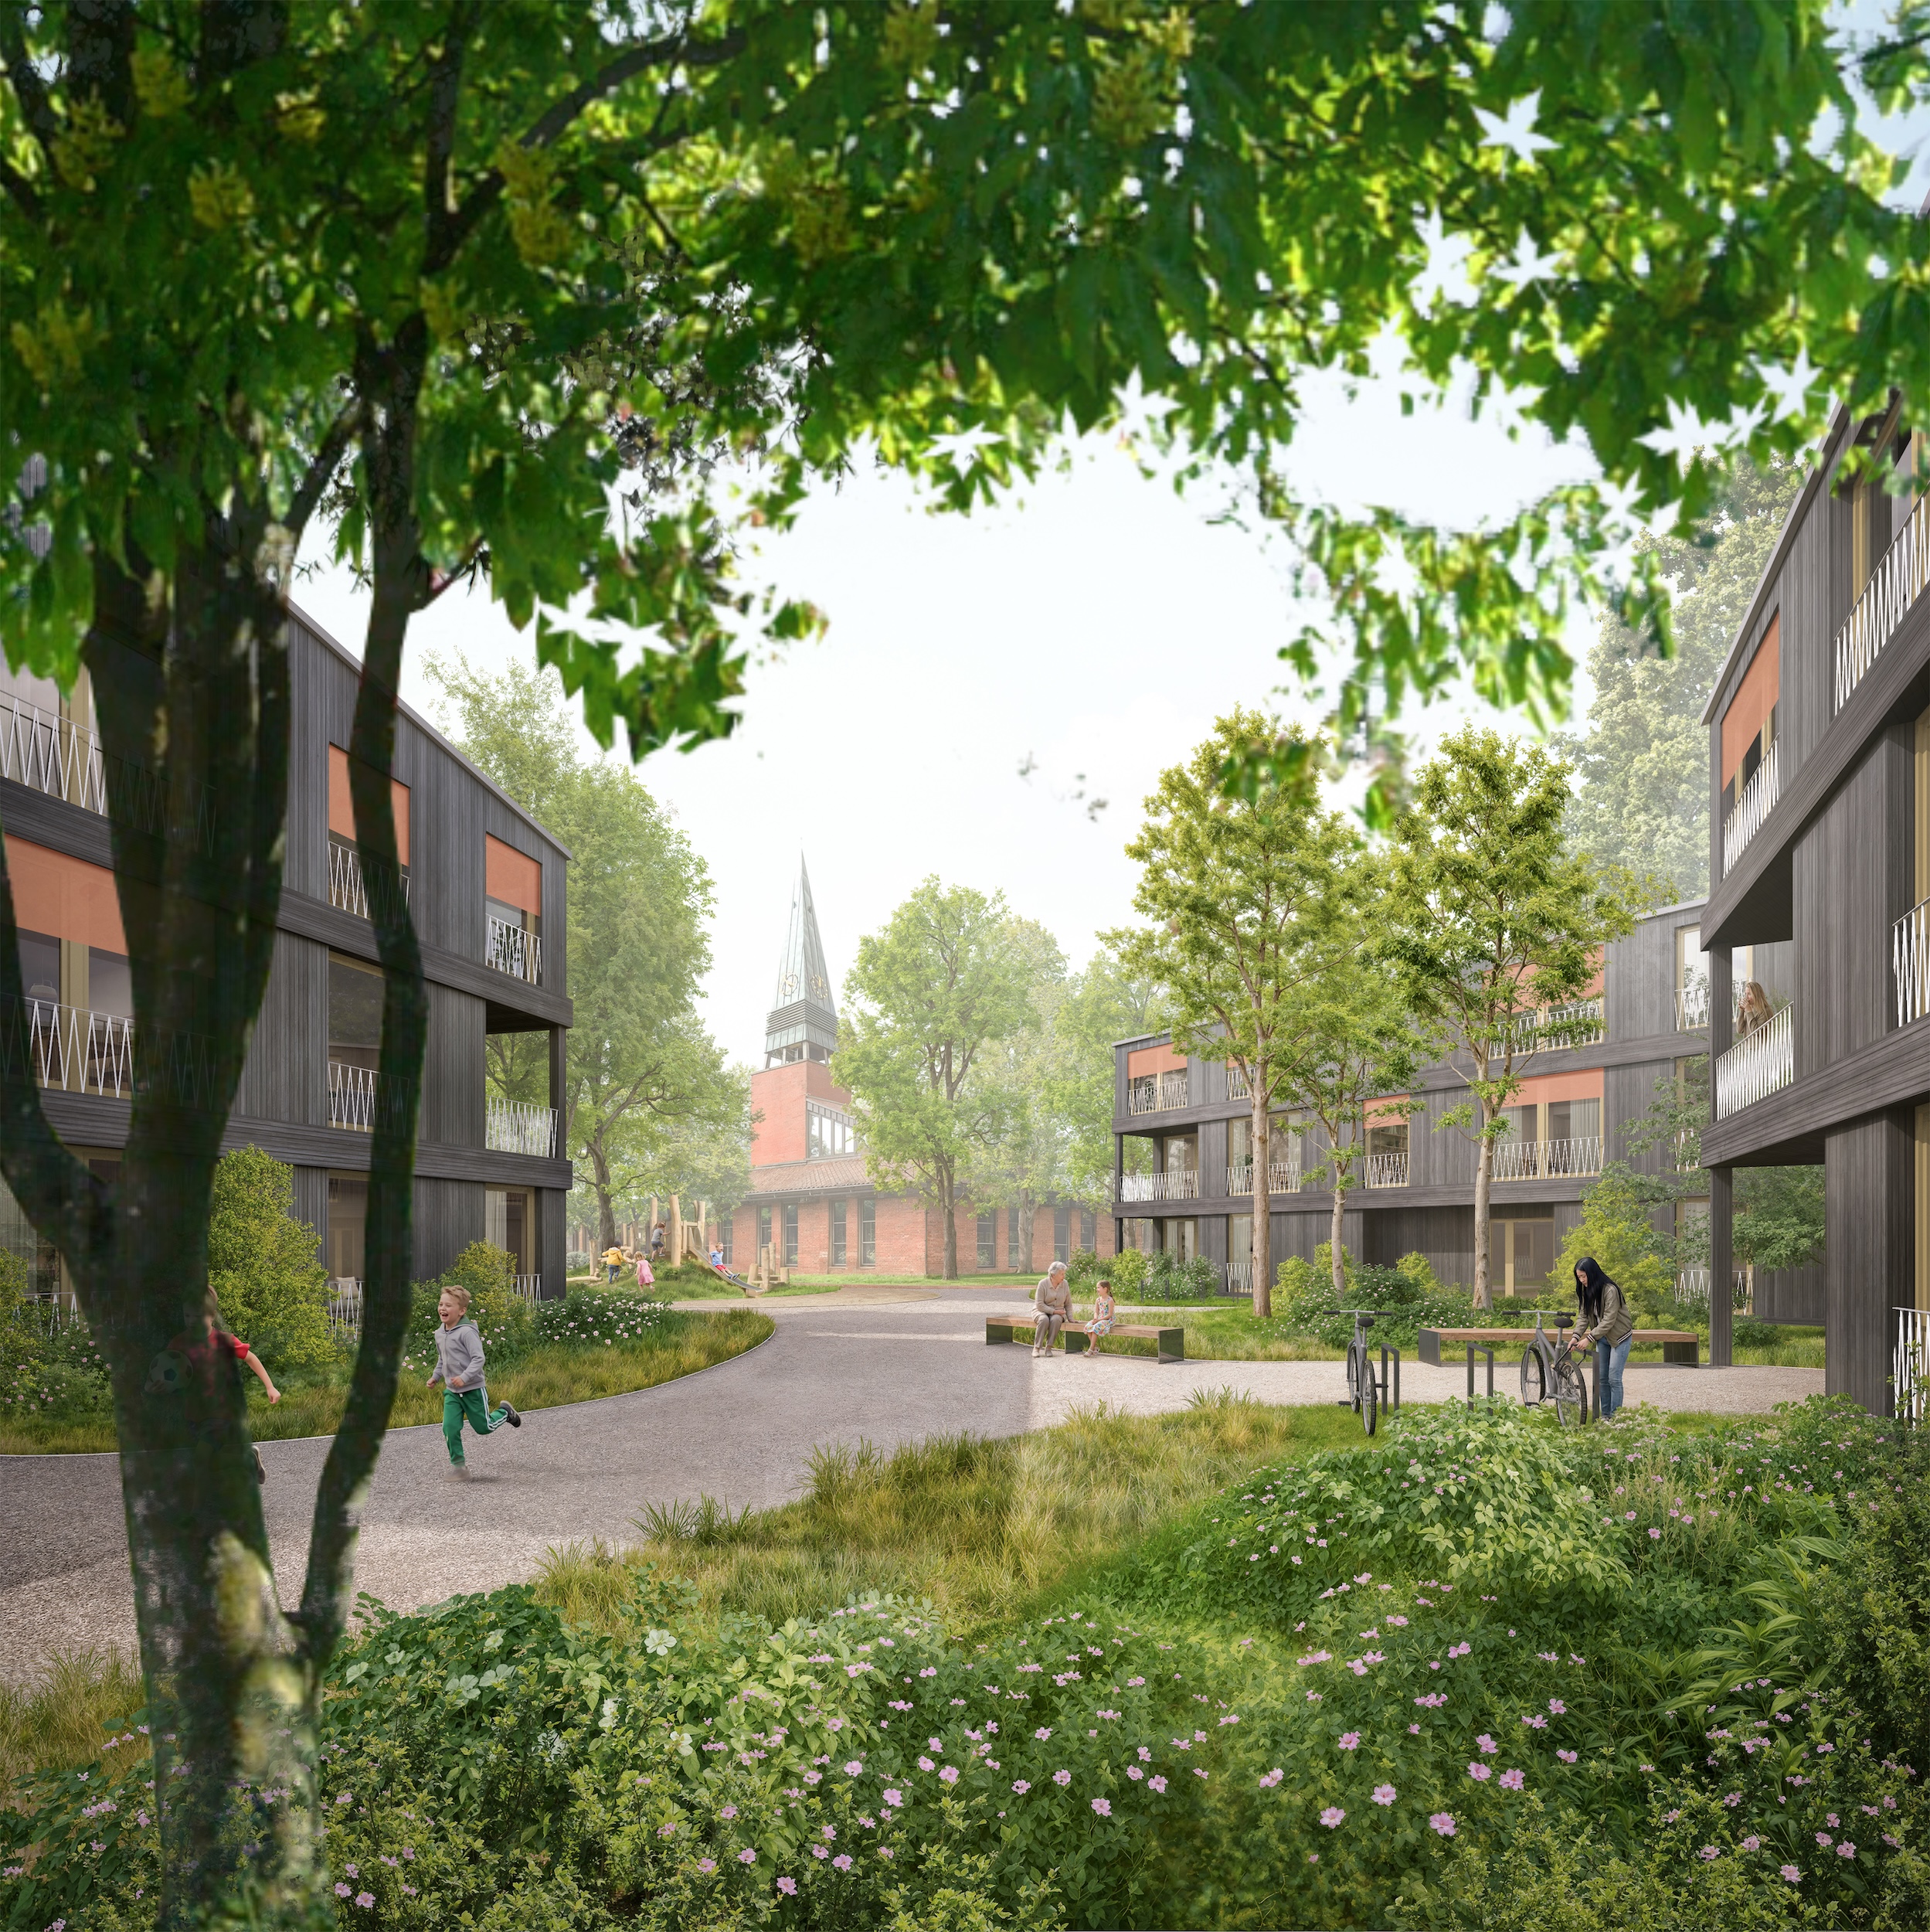
Towards the interior, the buildings form a three-storey, framed, green courtyard. The anthracite-coloured timber façades lend the space a rural character. The courtyard serves as a meeting place and enhances the experience of living within the park.
The buildings comprise three storeys: the ground floor with the entrances, the first floor with three flats on each level, and the second floor, which is a stepped storey with two residential units on each level. The simple building structures can be flexibly partitioned, allowing the mix of flats to be adapted to specific requirements. The largest building, which is surrounded by public spaces, houses a paediatrician’s surgery with its own patient garden in the park. This garden is visible from the reception area. It will be possible to convert the surgery into residential accommodation at a later date.
In terms of planning regulations, the buildings are two-storey structures and have been designed in an architectural style reminiscent of Karl-Heinz Muth’s church buildings. The stepped storeys feature monopitch roofs. The use of red bricks for the roof and façade has been given a contemporary twist through the use of rear-ventilated brick façades and solar brick systems.
With the exception of one residential unit, all 19 residential units are designed to be eligible for housing benefit. There are also two wheelchair-accessible flats on the ground floor.
The outdoor spaces encircle the three building blocks to form a cohesive park that integrates the existing stand of large trees and highlights the site’s qualities. The central access path has been deliberately designed to be unobtrusive. It serves both to provide access to the buildings and as a link between the road and the church. This dual function was deliberately chosen to minimise the amount of sealed surfaces.
Two small squares have been created to encourage neighbourly interaction: one with seating and space for small gatherings, the other with a play area.
Rainwater is retained entirely on the site. The outdoor spaces are designed so that depressions form in several places, where rainwater from the pitched roofs is collected, seeps away and evaporates. This brings about a lasting improvement to the microclimate.
Spatial and organisational relationships
The design is based on the attractive urban connection between the car park along Langrederstraße – which lies between two existing hornbeams aged between 40 and 100 years – the church entrance and Altes Dorf street.
The design distinguishes between the interior and exterior of the buildings. The entrances to the three buildings are arranged in a row along the path, forming small access areas. The covered entrance areas create semi-public spaces from which the stairwells are accessed. Seating and bicycle parking facilities are provided in each of these areas.
Building 1 has a floor area of 15 × 20 metres. The paediatrician’s surgery is located on the ground floor, whilst the communal areas are situated on the first floor. Buildings 2 and 3 are almost identical in design, with a width of 13.10 metres and lengths of 20.00 and 21.00 metres respectively.
The flats are accessed via stairwells which, on the top floor, adjoin the external façade, thereby ensuring good ventilation and smoke extraction. The floor plans can be configured flexibly: from a single flat with a specialised ‘cluster’ layout per floor to five smaller residential units, a variety of living concepts are possible, all of which can be easily combined in timber construction.
Approach to the existing building
The vicarage and the parish hall were built in 1966 using what was then an innovative prefabricated construction method, featuring 100-millimetre-thick timber-frame structures. Due to changes in usage requirements and energy efficiency shortcomings, retaining the above-ground building structures is neither economically nor technically viable.
However, the prefabricated construction method offers considerable advantages for demolition thanks to its modular and standardised structure. The building components can be separated with precision, calling into question the common practice of uncontrolled total demolition. In line with the Circular Economy Act, the project will therefore be carried out as a selective demolition that preserves the building’s substance. The aim is to conserve the embodied energy of the existing materials and reduce CO₂ emissions by saving on primary building materials.
Direct reuse
The timber used in roof trusses and ceiling structures is dismantled with as little damage as possible. Following quality and contaminant testing, it is put to direct reuse as load-bearing or decorative components.
The possibility of reusing existing foundations and floor slabs is thoroughly assessed. Provided the structural requirements are met, these components remain in the ground and serve as the foundation for the new buildings.
Introduction into the building materials cycle (urban mining)
Well-preserved elements of the building envelope or load-bearing structure are catalogued and offered for reuse in other construction projects via regional building materials exchanges.
Sorting by type and material recycling
The buildings are gutted from the inside out. Any hazardous substances present are professionally remediated and disposed of in advance.
Concrete and brick components, metals, plastics and glass are systematically separated from one another whilst still on site.
Concrete rubble generated from the prefabricated construction method is processed into recycled aggregate and returned to the regional building materials cycle.
Concept section: Plot 27/24
The church garden offers space for a wide range of events, such as garden cafés, youth group activities, film nights, parish festivals, readings and concerts. These activities benefit from a greater degree of privacy. For this reason, a decision has been made deliberately not to include an additional footpath through the grounds. Instead, the garden is framed by dense border planting and its spatial character is enhanced by semi-circular hedges. These also create opportunities for children to play and run about amongst the planting structures. The existing public footpath to the south of the plot will be further enhanced.