
1st Prize | Pankstraße Comprehensive School

Berlin

In collaboration with Atelier30 Architekten


Urban and Architectural Concept

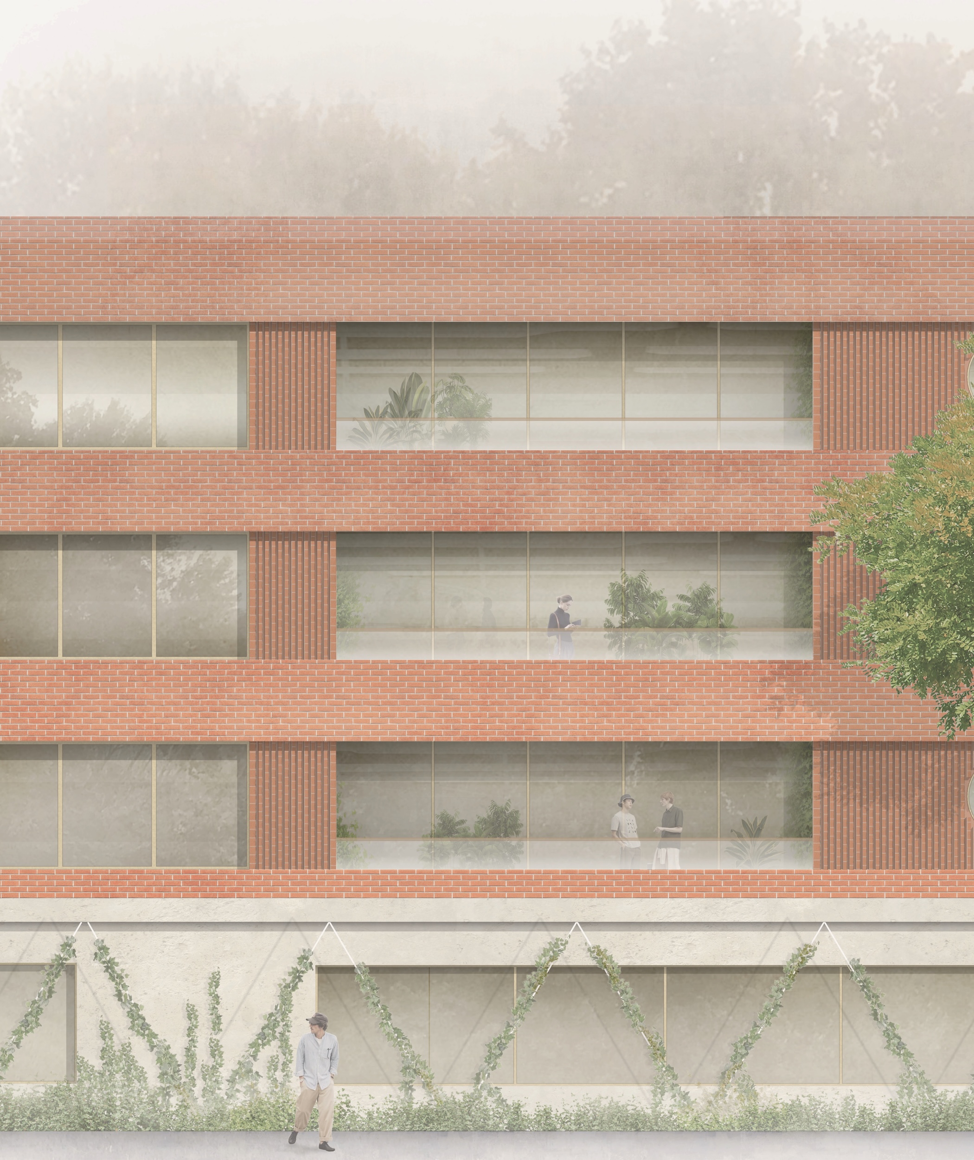
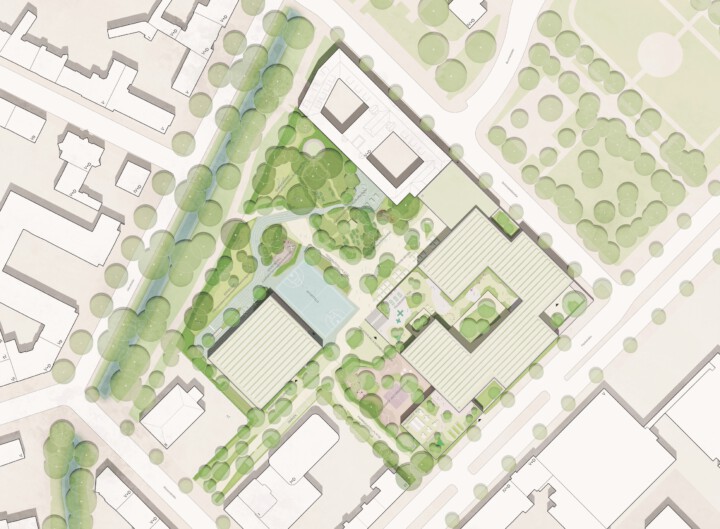
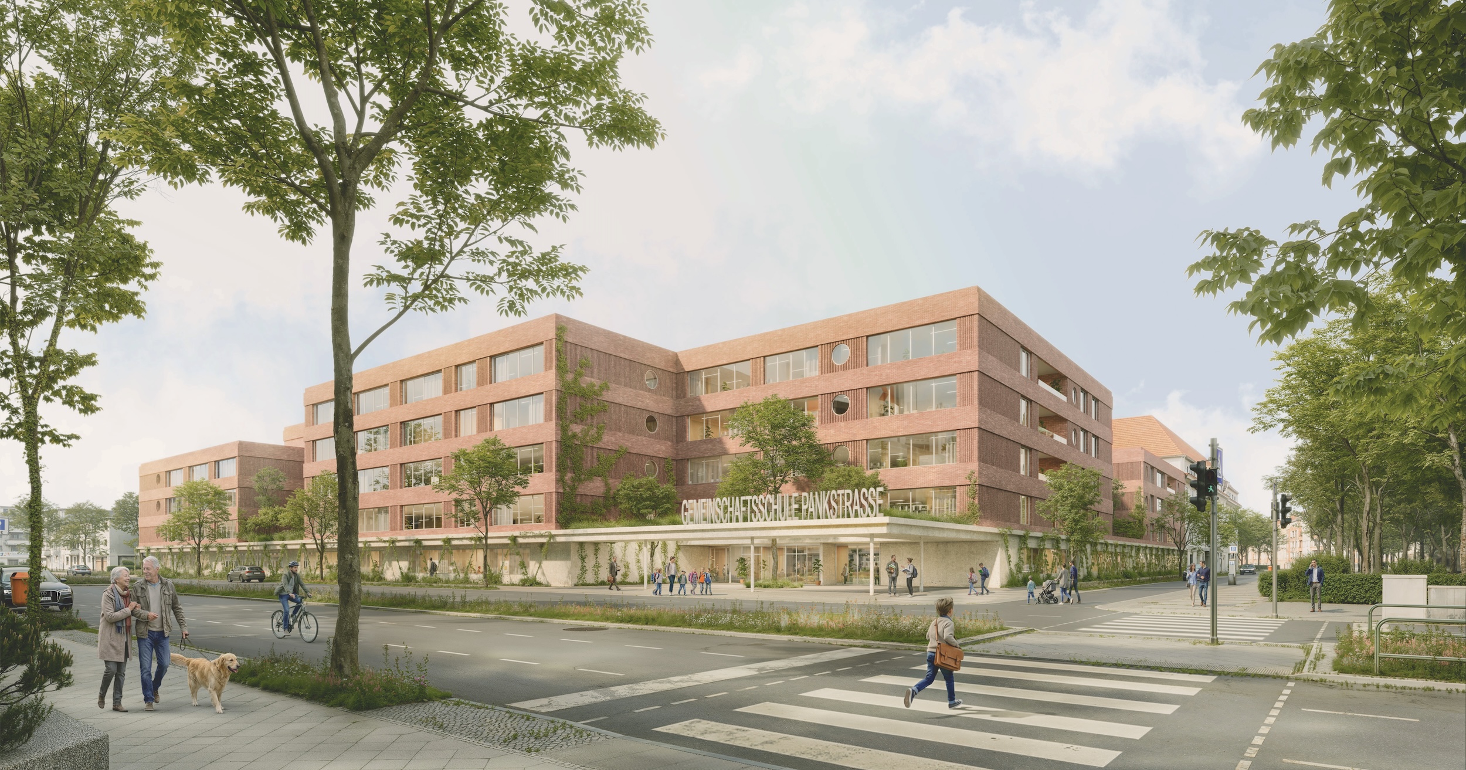
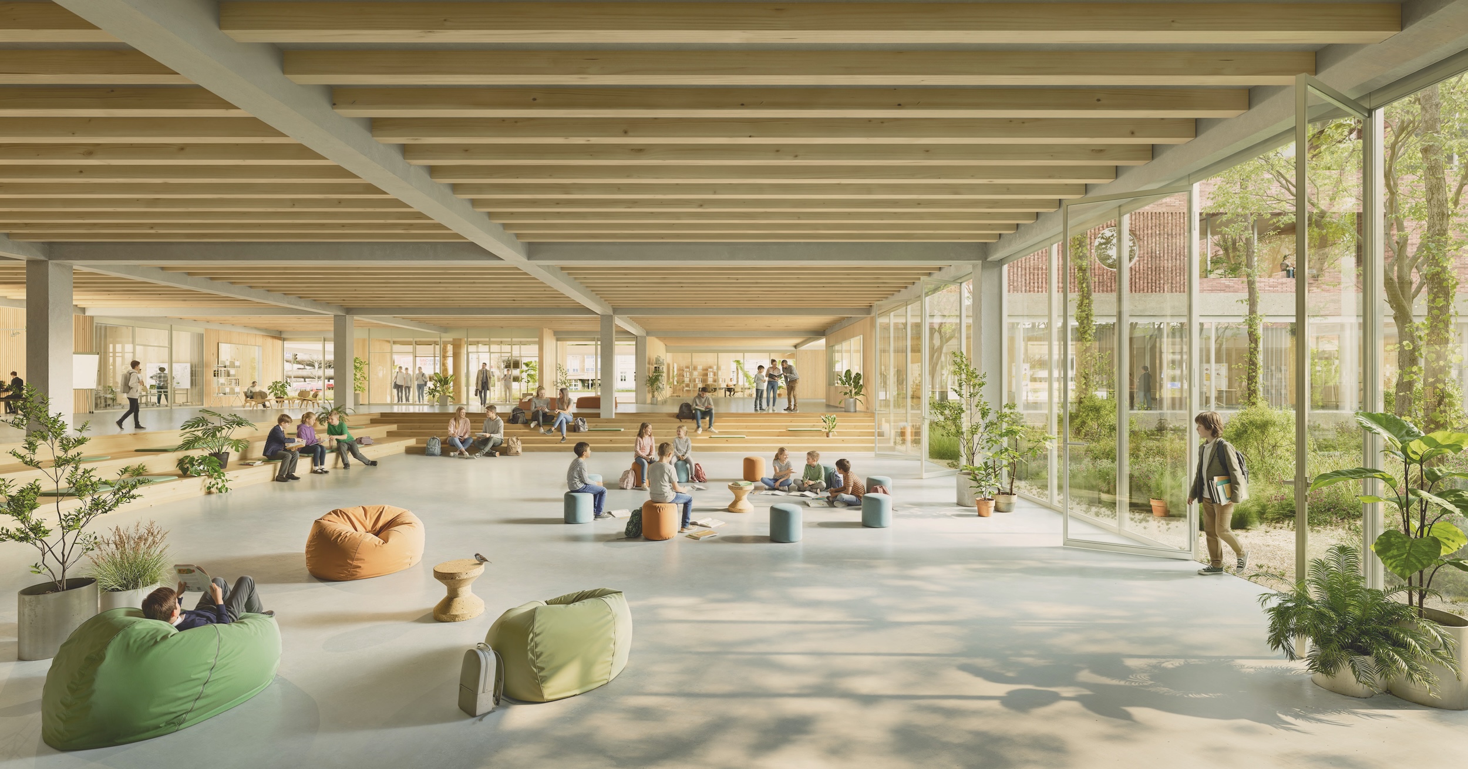
The new Pankstraße Comprehensive School building is conceived as a precisely positioned educational component within the urban fabric of Berlin-Gesundbrunnen: robust in appearance, structured in accordance with the appropriate scale, and open in its spatial organisation. In doing so, the new building defines a clear urban boundary along Pankstraße and Schönstedtstraße. A landscaped ground floor, acting as a green filter to the urban environment, anchors the building within the public space and interprets the street-front development as a tranquil, cohesive base. At the corner site, the volume above recedes, creating, together with a pergola-like structure in the plinth, a distinctive entrance that defines the address. The resulting forecourt acts as a bridge between the city and the school and enhances the visibility of the main entrance within the urban context. The entrance leads directly into the communicative heart of the complex. The break hall, multi-purpose room, canteen and communal spaces form an open, transparent heart that connects indoor and outdoor spaces and serves as a social anchor for the school community. From here, clear pathways lead to the open spaces and the sports hall. Distinctly arranged brick structures are set upon the landscaped plinth. Their scale is derived from the organisation of the school’s functional areas.

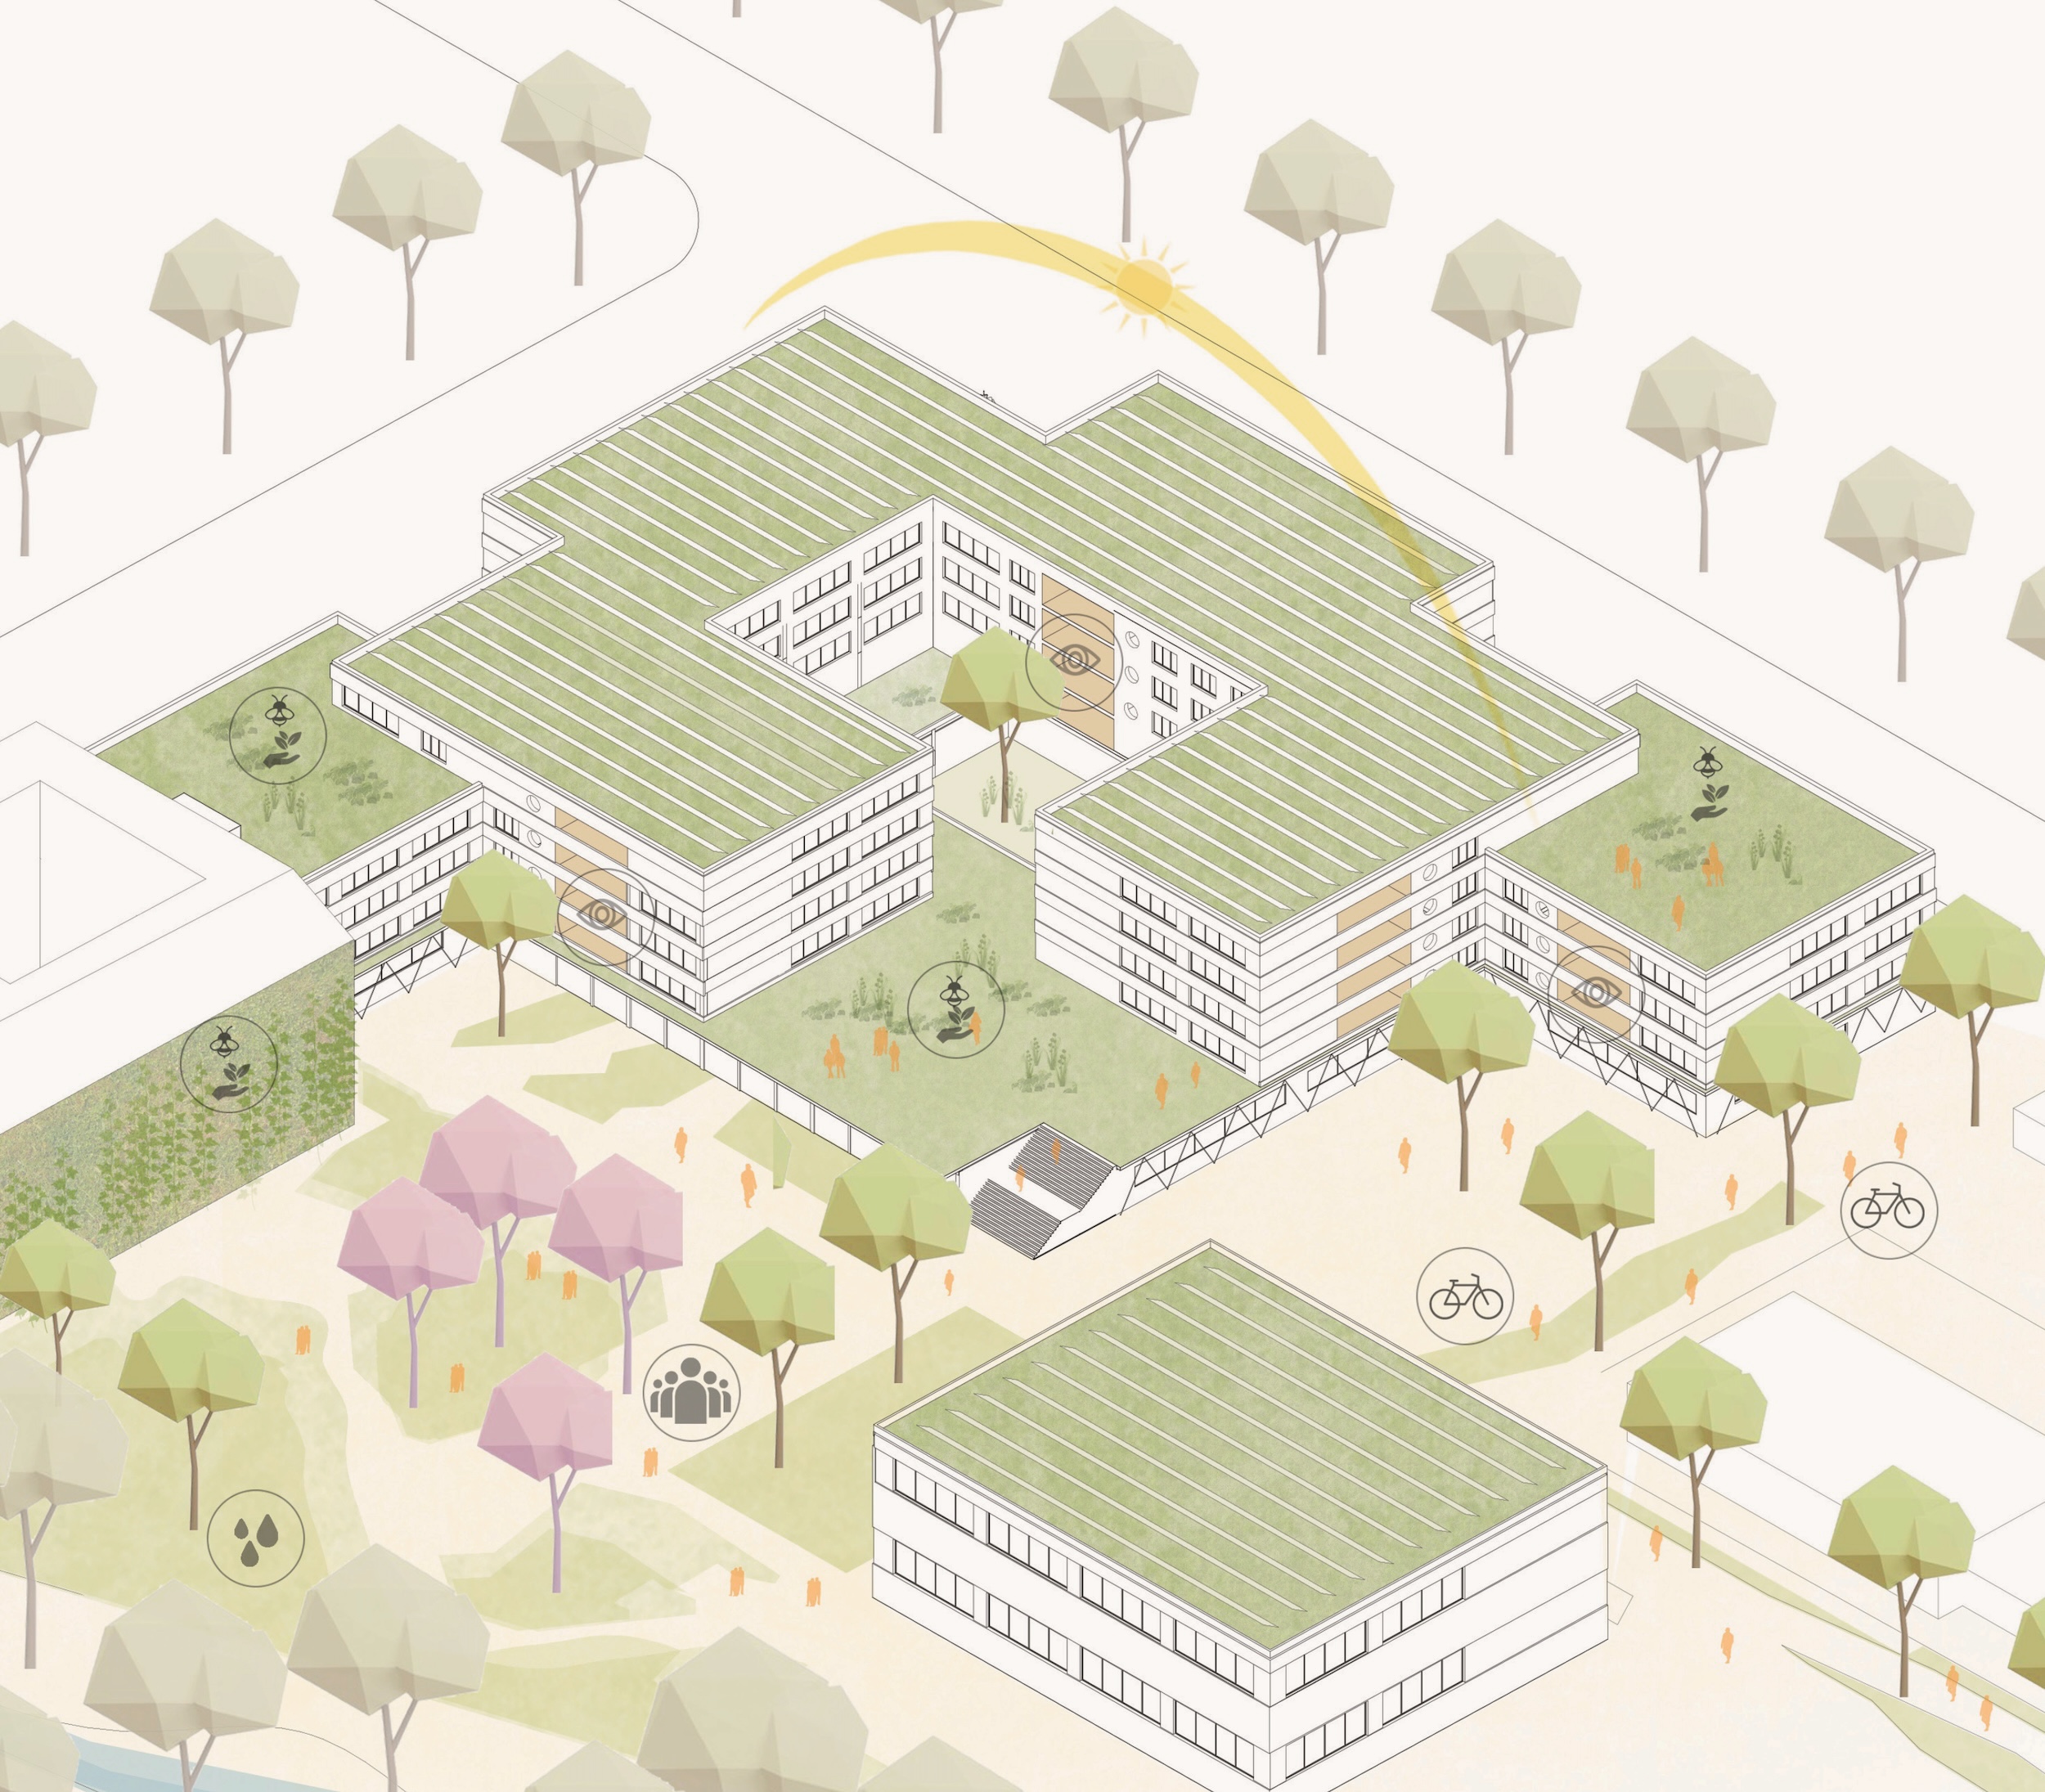
The volumetric organisation translates the large building volume into a finer-grained structure and creates a rhythmic façade that blends sensitively into the diverse urban landscape of Gesundbrunnen. At the same time, the internal structure becomes visible from the outside, reinforcing the identity of the individual learning areas. Towards the break areas, the building mass is staggered in terraces. The accessible canteen roof extends the outdoor space to create an additional social and learning environment, supporting the spatial interconnection and dialogue between architecture and open space. The sports hall, play areas and green open spaces are linked to form a cohesive school landscape offering a variety of atmospheres and functional focuses. The clear arrangement of the building volumes enables efficient internal flows and short distances. At the same time, a variety of visual connections and transitions between interior and exterior are created, which promote orientation and social interaction. The school is thus not conceived as a monolithic building, but as a differentiated learning landscape with a high quality of space.
Internal and external circulation | Spatial concept
The school building is organised around a clearly structured, intuitively navigable circulation pattern. Via the central main entrance, with a forecourt in front, the building opens out into a spacious, light-filled foyer with an adjoining break hall – a transparent introduction and a focal point that fosters a sense of identity within the school community. Two striking, socially engaging staircases provide vertical organisation for the building and encourage informal encounters. They connect all levels and enhance the building’s spatial clarity. The compartments are accessed independently, enabling a clear functional allocation whilst maintaining organisational autonomy. The centrally located break hall forms the spatial and social heart of the school. As a multifunctional hub, it connects all functional areas and can be flexibly expanded by incorporating the canteen, multi-purpose room and music room. This creates a versatile space for community, interaction and events. The ground floor houses the public and community-oriented facilities: the specialist classrooms for business, work and technology, the administration offices, and the special school for children with autism, including the areas dedicated to cognitive development. This layout ensures short distances, functional synergies and clear spatial organisation. A separate entrance, which can be used independently if required, is also provided for the autism school, allowing for independent access and a secure entrance. The first floor is designed as a subject-specific learning environment. The library, natural sciences and computer science form a central knowledge cluster, complemented by a learning workshop and an art area with an adjacent interaction and exhibition space. Two spacious exits lead directly outdoors onto the roof terrace, which is designed as an activity area, thereby extending the educational spaces to include high-quality opportunities for physical activity and recreation in the outdoor environment. The compartments of the ‘autism school with a focus on qualifications’ are integrated here and clearly designated in terms of space. The upper floors are organised by age group: on the second and third floors, the sections for primary and lower secondary levels are situated, whilst the upper secondary level is located on the fourth floor. This vertical arrangement creates age-appropriate learning areas, each with its own distinct identity. The roof terrace can optionally be used as a separate break area for upper secondary level, extending the learning and communal space into the open air. Each section has a shared forum serving as its educational hub. Green loggias establish a direct connection to the outdoor space, provide natural light and ventilation, and foster a bright, pleasant learning atmosphere. The robust yet flexible layout system allows for long-term adaptability. Changes in usage or organisational restructuring can be implemented without the need for major alterations.

Sports halls and sports areas

The sports halls are arranged one above the other and organised as a compact functional unit within the overall structure. The clear allocation of areas and a differentiated access system ensure that school and external uses are effectively linked. The halls are accessible both directly from the school playground and via the internal access system. This enables flexible use that functions independently of school operations. The ALBA youth club has separate access to its premises on the ground floor and first floor. This ensures independent use whilst maintaining close proximity to the sports facilities. The accessible changing rooms are centrally located on the ground floor, so there is no need to move between floors. The other changing rooms on the first and second floors, as well as the spectator areas, are clearly and easily accessed via the stairwells and a lift. The loggia on the first floor serves as a communal lounge area for the ALBA youth club and the athletes. It creates an additional space for socialising and interaction within the sports area.

Car and bicycle parking spaces

The parking areas for cars and bicycles are distributed across the site in a functionally sensible manner and ensure a clear allocation to the respective areas of use. Three additional car parking spaces, one minibus parking space and three minibus stopping areas are planned. A total of 366 bicycle parking spaces are provided for cyclists. Some of the bicycle parking areas are sheltered from the weather. Thanks to the compact layout and the use of the existing topography, the parking spaces can be efficiently integrated into the overall design. At the same time, the open spaces remain clearly structured and easy to use.

Outdoor spaces

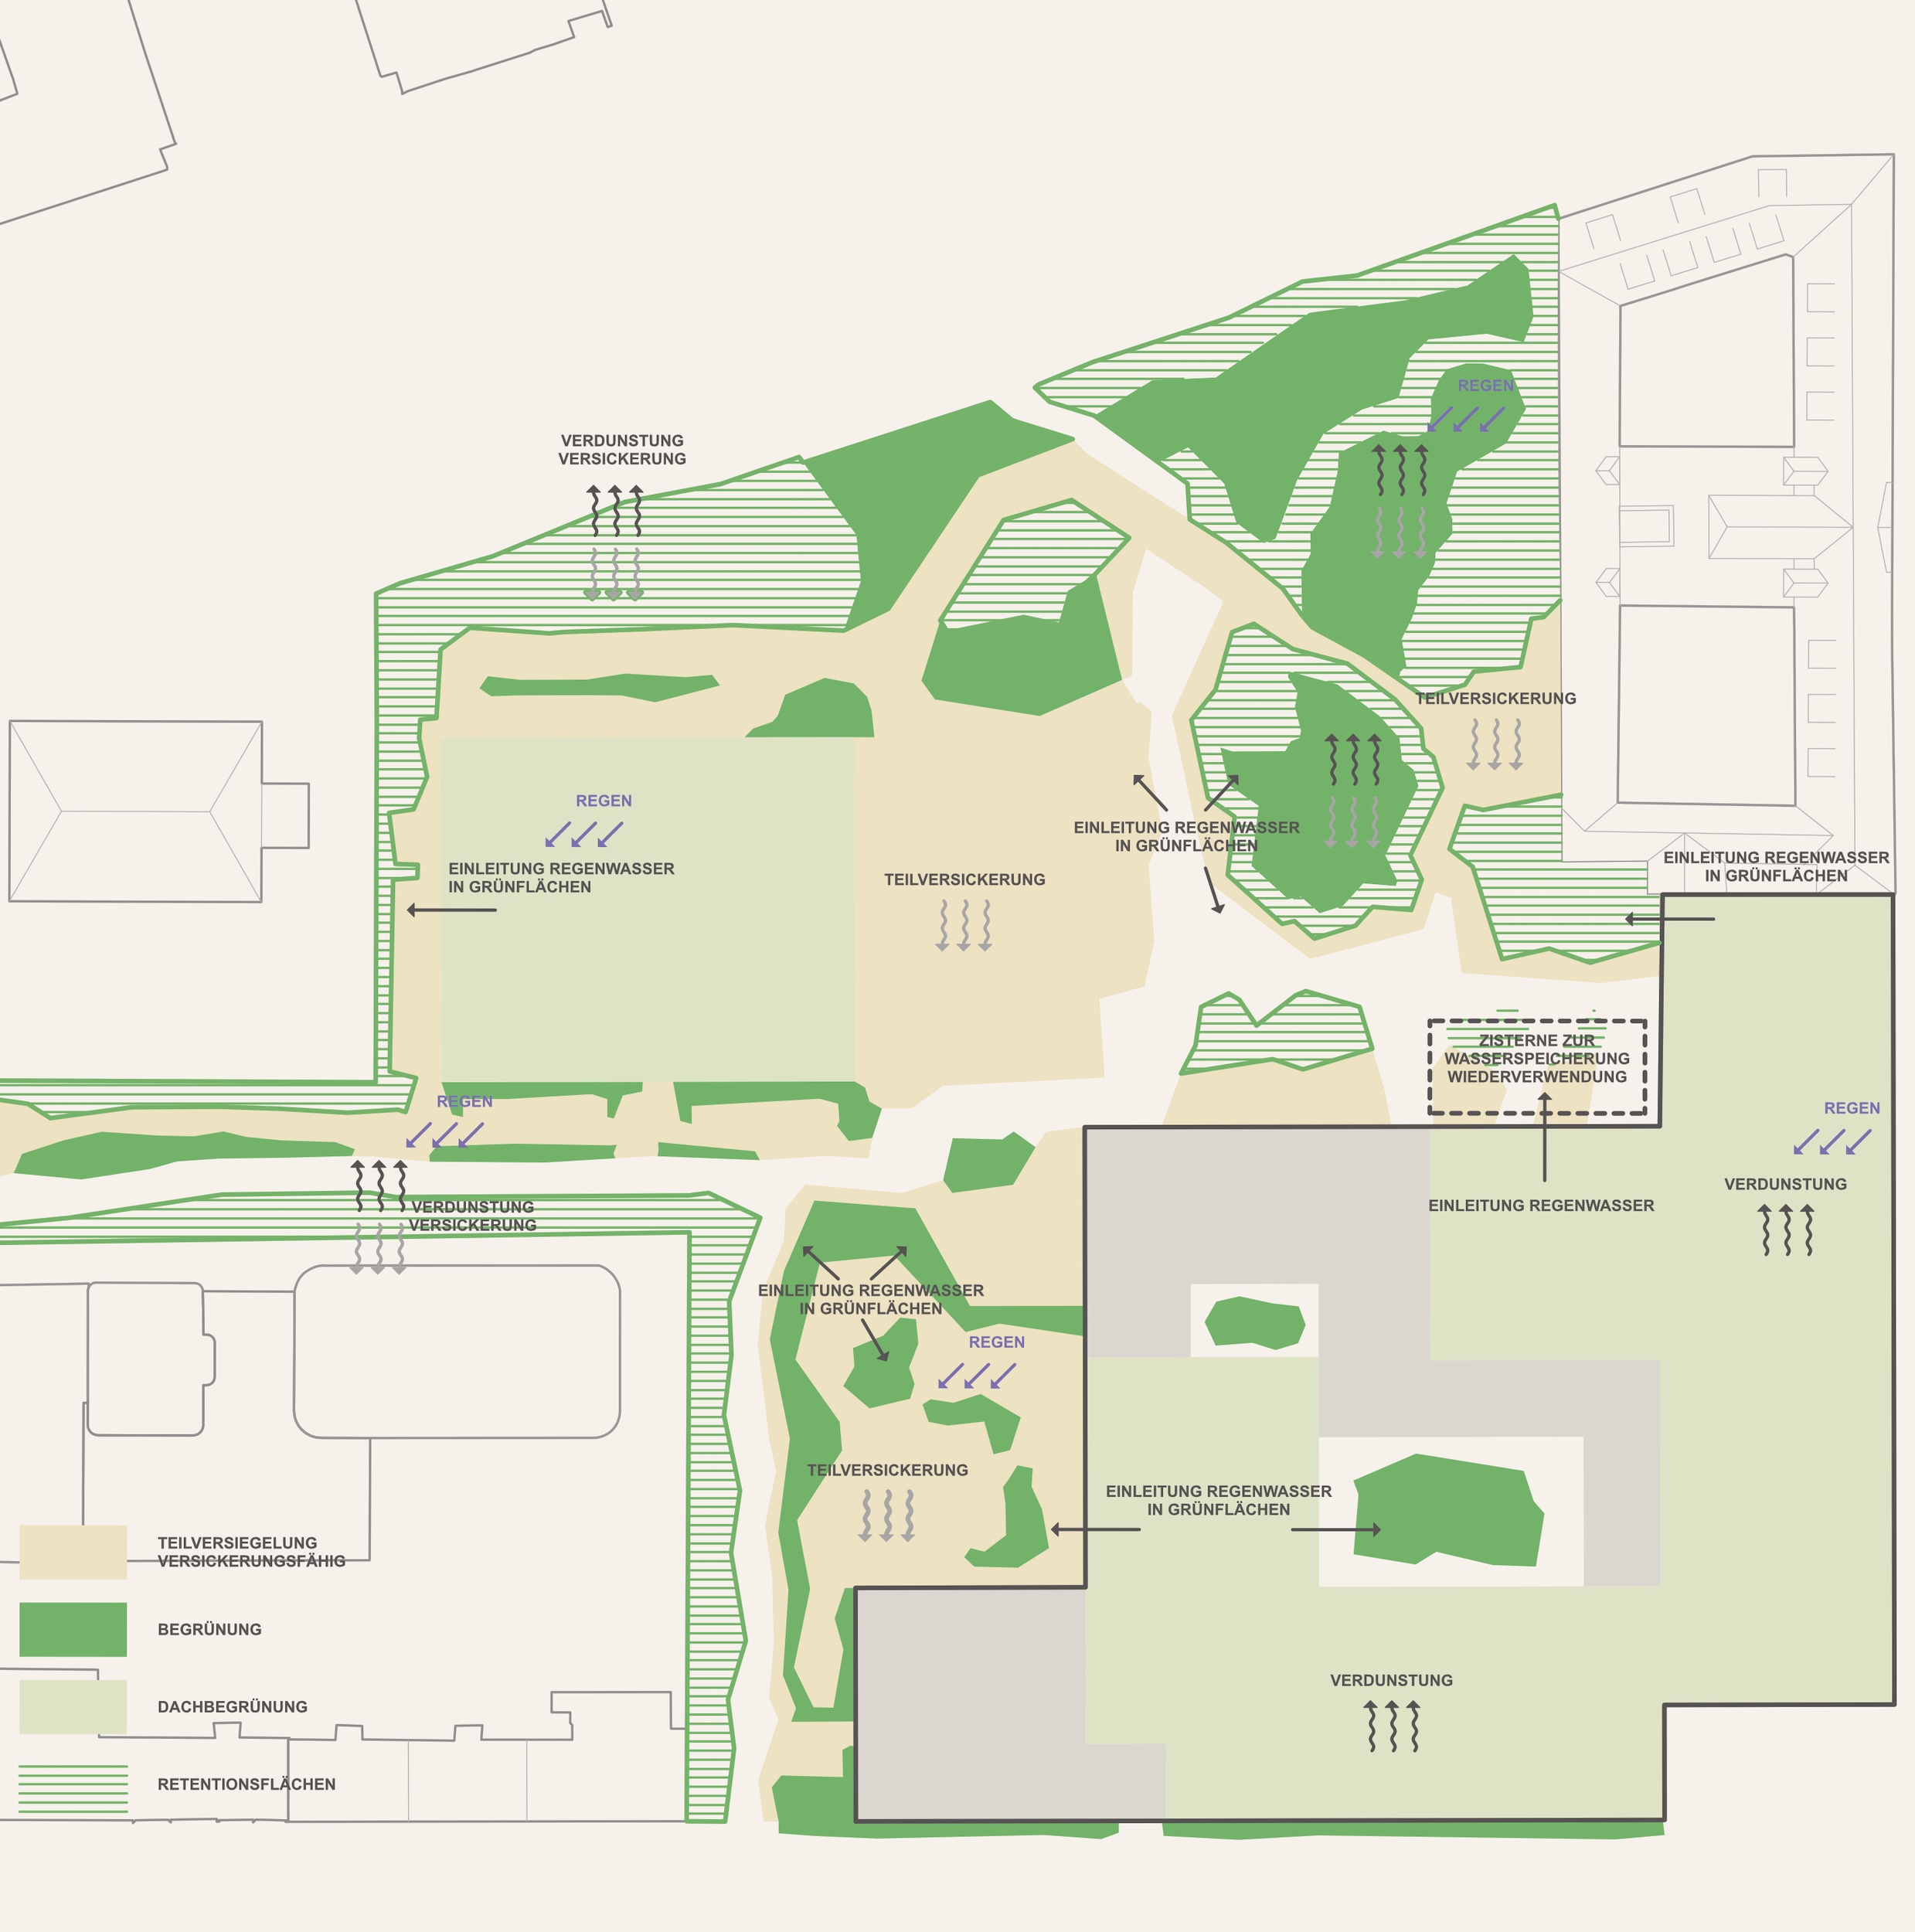
The overall outdoor space planning concept for the Pankstraße Comprehensive School aims, in line with climate-adapted principles, to create varied school playground areas with different characters, atmospheres and functions, in order to provide pupils of all age groups with a diverse and appealing range of spaces to use and spend time in. The urban layout of the new buildings creates a spacious, cohesive and pleasantly framed school outdoor space that offers a wide range of possibilities to meet the diverse needs of the pupils. There are designated areas for use and recreation tailored to each age group; these areas partially overlap, thereby facilitating interaction across age groups and fostering a sense of identity. The entire school playground is conceived as a green landscape for learning and physical activity, shaded by large-crowned trees of the future and structured by sunken, densely planted green spaces that also serve as retention and infiltration areas. In addition, there will be lawns, meadow areas to promote biodiversity, and hedgerows to provide habitats for animals. The open space also offers a wide range of physical activities, from bouldering and streetball to calisthenics. Seating areas enhance the quality of the space. The outdoor facilities also form part of a sustainable rainwater management system involving infiltration, storage and controlled discharge.